Luxury Waterfront Living in Tidewater Preserve—This gorgeous home offers 4 Bedrooms, 4.5 Bathrooms, Pool & Spa plus Private Dock w/ 14,000 LB boat Lift and a 3-car garage. Discover the perfect balance of elegance, comfort, and true Florida waterfront living in this exceptional residence located in the highly sought-after, guard-gated community of Tidewater Preserve. Thoughtfully designed with an open floor plan and elevated finishes throughout, this home offers a seamless blend of refined interior spaces and resort-style outdoor amenities. This is a Boater’s Paradise with Direct Water Access. Positioned on premium waterfront, the property features a private dock with a 14,000-pound boat lift with unobstructed access, making it effortless to launch your boat and explore the Manatee River, Tampa Bay, Anna Maria, and Gulf of America. Whether you’re heading out for a morning cruise or a sunset adventure, this home places the best of coastal living right at your doorstep. Resort-Style Outdoor Living & Entertaining: The expansive outdoor living area is the true centerpiece of the home — a private retreat designed for unforgettable gatherings and everyday relaxation. Enjoy A large outdoor bar with seating for multiple guests, two refrigerators for effortless entertaining, A built-in grill and Kamado Joe smoker for gourmet outdoor cooking, two retractable awnings offering shade and comfort on demand. An outdoor TV perfect for game days and movie nights, A sparkling pool and spa overlooking the water, and A convenient pool bathroom with shower. This is outdoor living at its finest — a space that feels like your own personal resort. Elegant Interior with High-End Finishes. Inside, the home continues to impress with a bright, open layout that flows naturally toward the outdoor living area. The kitchen features custom cabinetry and quartz countertops, offering both beauty and functionality. The master bedroom offers privacy it's own expansive ensuite bath complete with garden tub and large walk in shower. One guest bedroom includes its own ensuite bathroom while the other two share a bathroom, providing privacy and comfort for family and guests. Additional highlights include a new washer and dryer and thoughtfully selected finishes throughout. Central vacuum, Rare 3-Car Garage Configuration: A highly desirable feature, the home offers a 2-car garage plus a separate 3rd-car garage, ideal for additional vehicles, storage, recreational equipment, or a dedicated workshop. Tidewater Preserve is a Premier Waterfront Community--Residents of Tidewater Preserve enjoy an unmatched array of amenities, including: Private on-site marina, Tennis courts, Gym, Three community pools, Two clubhouses, Playground & dog park, Walking trails, Kayak launch ,Community boat lift, Direct access to the Manatee River and Gulf of America and resident activities that are offered throughout the year. All within a guard-gated community offering peace of mind and a vibrant, active lifestyle. Conveniently located near grocery stores, restaurants, shopping, and some of Florida’s most beautiful beaches, this home offers the perfect combination of luxury, convenience, and coastal living.
For sale
$1,290,000
1022 KESTREL COURT, BRADENTON, FL 34208
4beds
2,785sqft
:
Get pre-qualified$8,591/mo
Single Family Residence
Built in 2012
9,714 Square Feet Lot
$1,199,500 Zestimate®
$463/sqft
$557/mo HOA
What's special
Pool and spaThoughtfully selected finishes throughoutElevated finishes throughoutOpen floor planNew washer and dryerPremium waterfrontCentral vacuum
- 142 days |
- 466 |
- 21 |
Zillow last checked:
Listing updated:
Listed by:
Larry Curphey 813-494-7368,
CHARLES RUTENBERG REALTY INC 727-538-9200
Source: Stellar MLS,MLS#: TB8485331 Originating MLS: Suncoast Tampa
Originating MLS: Suncoast Tampa
Facts & features
Interior
Bedrooms & bathrooms
- Bedrooms: 4
- Bathrooms: 5
- Full bathrooms: 4
- 1/2 bathrooms: 1
Primary bedroom
- Features: Ceiling Fan(s), Walk-In Closet(s)
- Level: First
- Area: 208 Square Feet
- Dimensions: 13x16
Bedroom 2
- Features: Ceiling Fan(s), Built-in Closet
- Level: First
- Area: 130 Square Feet
- Dimensions: 10x13
Bedroom 3
- Features: Ceiling Fan(s), Walk-In Closet(s)
- Level: First
- Area: 168 Square Feet
- Dimensions: 12x14
Bedroom 4
- Features: Ceiling Fan(s), Walk-In Closet(s)
- Level: First
- Area: 168 Square Feet
- Dimensions: 12x14
Balcony porch lanai
- Features: Ceiling Fan(s), No Closet
- Level: First
- Area: 352 Square Feet
- Dimensions: 11x32
Dining room
- Features: No Closet
- Level: First
- Area: 272 Square Feet
- Dimensions: 16x17
Kitchen
- Features: Storage Closet
- Level: First
- Area: 231 Square Feet
- Dimensions: 11x21
Living room
- Features: Ceiling Fan(s), Central Vacuum, Claw Foot Tub, Pantry, No Closet
- Level: First
- Area: 340 Square Feet
- Dimensions: 17x20
Heating
- Central
Cooling
- Central Air
Appliances
- Included: Bar Fridge, Dishwasher, Disposal, Dryer, Gas Water Heater, Microwave, Range, Refrigerator
- Laundry: Laundry Room
Features
- Ceiling Fan(s), Central Vacuum, High Ceilings, Open Floorplan, Solid Wood Cabinets, Tray Ceiling(s), Walk-In Closet(s)
- Flooring: Carpet, Tile, Hardwood
- Doors: Outdoor Grill, Outdoor Kitchen, Sliding Doors
- Windows: Window Treatments, Hurricane Shutters
- Has fireplace: No
Interior area
- Total structure area: 3,241
- Total interior livable area: 2,785 sqft
Video & virtual tour
Property
Parking
- Total spaces: 3
- Parking features: Garage - Attached
- Attached garage spaces: 3
Features
- Levels: One
- Stories: 1
- Patio & porch: Screened
- Exterior features: Awning(s), Irrigation System, Outdoor Grill, Outdoor Kitchen, Rain Gutters, Sprinkler Metered
- Has private pool: Yes
- Pool features: Child Safety Fence, Gunite, Heated, In Ground, Outside Bath Access, Screen Enclosure
- Has spa: Yes
- Spa features: Heated, In Ground
- Has view: Yes
- View description: Water, Lagoon
- Has water view: Yes
- Water view: Water,Lagoon
- Waterfront features: Lagoon, Lagoon Access, Marina Access, Lift, Seawall
Lot
- Size: 9,714 Square Feet
- Features: Flood Insurance Required, FloodZone, Landscaped, Near Marina
- Residential vegetation: Mature Landscaping, Trees/Landscaped
Details
- Parcel number: 1100002859
- Zoning: PD/MU/CH
- Special conditions: None
Construction
Type & style
- Home type: SingleFamily
- Architectural style: Florida
- Property subtype: Single Family Residence
Materials
- Block, Stucco
- Foundation: Slab
- Roof: Tile
Condition
- New construction: No
- Year built: 2012
Utilities & green energy
- Sewer: Public Sewer
- Water: Public
- Utilities for property: BB/HS Internet Available, Cable Available, Natural Gas Available, Sewer Connected, Sprinkler Meter, Street Lights, Underground Utilities, Water Connected
Community & HOA
Community
- Features: Marina, Clubhouse, Community Mailbox, Deed Restrictions, Dog Park, Fitness Center, Gated Community - Guard, Playground, Pool, Sidewalks, Tennis Court(s)
- Pet fee: $0 monthly
- Subdivision: TIDEWATER PRESERVE PH I
HOA
- Has HOA: Yes
- Amenities included: Clubhouse, Fitness Center, Gated, Maintenance, Playground, Pool, Recreation Facilities, Tennis Court(s), Trail(s)
- Services included: 24-Hour Guard, Cable TV, Community Pool, Reserve Fund, Maintenance Grounds, Manager, Recreational Facilities
- HOA fee: $557 monthly
- HOA name: Youline Johnson
- HOA phone: 941-745-1092
Location
- Region: Bradenton
Financial & listing details
- Price per square foot: $463/sqft
- Tax assessed value: $899,989
- Annual tax amount: $15,796
- Date on market: 3/12/2026
- Listing terms: Cash,Conventional,VA Loan
- Ownership: Fee Simple
- Total actual rent: 0
- Road surface type: Paved
Estimated market value
$1,199,500
$1.14M - $1.26M
$6,169/mo
Price history
| Date | Event | Price |
|---|---|---|
| 3/12/2026 | Listed for sale | $1,290,000+87%$463/sqft |
Source:  Stellar MLS #TB8485331 Report a problem Stellar MLS #TB8485331 Report a problem | ||
| 8/17/2018 | Sold | $690,000-4.2%$248/sqft |
Source: Public Record Report a problem | ||
| 6/23/2018 | Listed for sale | $719,950+64.4%$259/sqft |
Source: WAGNER REALTY #A4406546 Report a problem | ||
| 1/7/2013 | Sold | $437,905$157/sqft |
Source: Public Record Report a problem | ||
Public tax history
| Year | Property taxes | Tax assessment |
|---|---|---|
| 2025 | $15,796 -1.6% | $899,989 -1.1% |
| 2024 | $16,049 +18% | $910,406 +43.8% |
| 2023 | $13,600 +15.4% | $633,152 +10% |
| 2022 | $11,783 +14.6% | $575,593 +10% |
| 2021 | $10,282 +4.8% | $523,266 +5.5% |
| 2020 | $9,806 +5.4% | $496,056 +6.4% |
| 2019 | $9,303 0% | $466,421 +18% |
| 2018 | $9,303 +30.3% | $395,153 +2.1% |
| 2017 | $7,140 +9.9% | $387,025 +5.3% |
| 2016 | $6,497 | $367,458 +0.7% |
| 2015 | $6,497 | $364,904 +0.8% |
| 2014 | $6,497 +0.6% | $362,008 +1.5% |
| 2013 | $6,461 +646007% | $356,658 +496.4% |
| 2012 | $1 | $59,800 -8% |
| 2011 | $1 | $65,000 -13.9% |
| 2010 | -- | $75,530 -5% |
| 2009 | $1,535 -40.8% | $79,500 -60.8% |
| 2008 | $2,595 +267.2% | $202,750 +440.7% |
| 2007 | $707 -8.5% | $37,500 +0.1% |
| 2006 | $772 | $37,478 |
Find assessor info on the county website
Monthly payment
Est. payment
Payment breakdown
Explore the cost of this home by adjusting the details. Changes won't be saved.Climate risks
Neighborhood: Tidewater Preserve
Nearby schools
GreatSchools rating
- 7/10Freedom Elementary SchoolGrades: PK-5Distance: 3.7 mi
- 8/10Carlos E. Haile Middle SchoolGrades: 6-8Distance: 3.7 mi
- 5/10Parrish Community High SchoolGrades: 9-12Distance: 5.8 mi
- $967,9004 bd5 ba2.7k sqft1024 Kestrel Ct, Bradenton, FL 34208Off Market

- $722,7003 bd2 ba2.4k sqft1020 Kestrel Ct, Bradenton, FL 34208Off Market
- $1,050,0004 bd4 ba2.7k sqft1026 Kestrel Ct, Bradenton, FL 34208Sold

- $905,1004 bd3 ba2.6k sqft5104 Lake Overlook Ave, Bradenton, FL 34208Off Market
- $1,187,4003 bd5 ba2.7k sqft1023 Kestrel Ct, Bradenton, FL 34208Off Market
- $991,6003 bd5 ba2.7k sqft1025 Kestrel Ct, Bradenton, FL 34208Off Market
- $1,054,3004 bd3 ba2.6k sqft1028 Kestrel Ct, Bradenton, FL 34208Off Market
- $792,7003 bd3 ba2.6k sqft1021 Kestrel Ct, Bradenton, FL 34208Off Market
A local agent can set up tours, give advice and negotiate with sellers.
Similar homes
- $1,289,0003 bd3 ba3.1k sqft4714 MAINSAIL DRIVE, BRADENTON, FL 34208For Sale

 MLS ID #A4691203, Lynda Melnick, WAGNER REALTY. Stellar MLS
 - $1,345,0004 bd3 ba3k sqft575 FORE DRIVE, BRADENTON, FL 34208For Sale
 MLS ID #A4676649, Robert D. Bevington, SHOWTIME REALTY. Stellar MLS
 - $1,250,0004 bd3 ba2.7k sqft360 46TH COURT E, BRADENTON, FL 34208For Sale
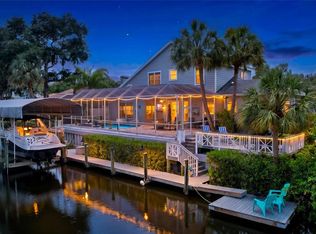 MLS ID #A4697070, Marla Dobbs, FINE PROPERTIES. Stellar MLS
 - $1,199,0003 bd3 ba2.4k sqft576 MAST DRIVE, BRADENTON, FL 34208For Sale
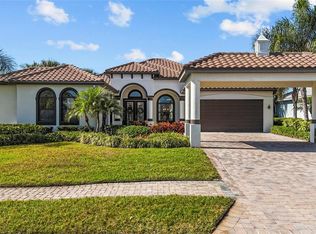 MLS ID #A4681201, Pascale Durand, COLDWELL BANKER SARASOTA CENT.. Stellar MLS
 - $1,450,0003 bd3 ba2.5k sqft4741 MAINSAIL DRIVE, BRADENTON, FL 34208For SaleMLS ID #A4689341, Kenny Rhodes, EXP REALTY LLC. Stellar MLS
- $875,0003 bd2 ba2k sqft5040 LAKE OVERLOOK AVENUE, BRADENTON, FL 34208For SaleMLS ID #A4688166, Samantha Campbell, BETTER HOMES AND GARDENS REAL ESTATE ATCHLEY PROPE. Stellar MLS
- $1,250,0004 bd3 ba2.8k sqft10412 WINDING STREAM WAY, BRADENTON, FL 34212For SaleMLS ID #A4699142, Joe Murphy, COLDWELL BANKER REALTY. Stellar MLS
- $1,234,0003 bd3 ba3.1k sqft515 SAND CRANE COURT, BRADENTON, FL 34212For SaleMLS ID #A4696839, Kym Paxton, KW SUNCOAST. Stellar MLS
- $1,099,0005 bd3 ba2.9k sqft7511 HERITAGE GRAND PLACE, BRADENTON, FL 34212For SaleMLS ID #A4696231, Miro Tmej, STARLIGHT PALMS PROPERTY MANAGEMENT, LLC. Stellar MLS
- $829,9004 bd3 ba3.3k sqft6197 9TH AVENUE CIRCLE NE, BRADENTON, FL 34212For SaleMLS ID #A4684605, Kia Ebrahimi, KW COASTAL LIVING III. Stellar MLS
- $979,0004 bd3 ba2.6k sqft7910 RIVER PRESERVE DRIVE, BRADENTON, FL 34212For SaleMLS ID #A4696358, Thomas Smola, AMTRADE REALTY INTERNATIONAL. Stellar MLS
- $1,230,0003 bd3 ba2.8k sqft4816 TOBERMORY WAY, BRADENTON, FL 34211For SaleMLS ID #A4682201, Debi Chaffee, FINE PROPERTIES. Stellar MLS
- $799,0002 bd3 ba2.1k sqft4716 PINNACLE DRIVE, BRADENTON, FL 34208For SaleMLS ID #W7877034, Ralph Harvey, LISTWITHFREEDOM.COM. Stellar MLS
- $1,549,0003 bd3 ba3.2k sqft11810 RIVER SHORES TRAIL, PARRISH, FL 34219For SaleMLS ID #A4700851, Susan Hill, COLDWELL BANKER REALTY. Stellar MLS
- $759,0004 bd3 ba2k sqft7130 QUIET CREEK DRIVE, BRADENTON, FL 34212For SaleMLS ID #A4699708, Michelle Wasson, BRIGHT REALTY. Stellar MLS
- $1,399,0003 bd3 ba2.9k sqft11739 RIVER SHORES TRAIL, PARRISH, FL 34219For SaleMLS ID #TB8448222, Steven Marshall, PREFERRED SHORE REAL ESTATE. Stellar MLS
- $1,060,0004 bd4 ba3.4k sqft8843 17TH AVENUE CIRCLE NW, BRADENTON, FL 34209For SaleMLS ID #A4695304, Noelle LaLiberty, NINE LINE REALTY LLC. Stellar MLS
- $890,0004 bd4 ba2.9k sqft6615 BUTLERS CREST DRIVE, BRADENTON, FL 34203For SaleMLS ID #TB8515036, Andrew Duncan, LPT REALTY LLC. Stellar MLS
- $1,249,0003 bd5 ba2.7k sqft16316 CASTLE PARK TERRACE, LAKEWOOD RANCH, FL 34202For SaleMLS ID #A4685453, Kelly Lerman, BERKSHIRE HATHAWAY HOMESERVICE. Stellar MLS
- $899,0004 bd3 ba2.6k sqft315 PETREL TRAIL, BRADENTON, FL 34212For SaleMLS ID #A4692945, Maryann Lawler Garcia, WAGNER REALTY. Stellar MLS
