Welcome to 4741 Mainsail Drive, a sun-drenched waterfront retreat nestled within the private, gated boating community of Harbour Walk. Here, everyday living feels like a coastal escape—where tranquil water views, gentle breezes, and effortless indoor–outdoor flow define a truly elevated Florida lifestyle. Step inside this impeccably maintained, custom-built home to discover a thoughtful design where warmth and sophistication meet. As you enter, an open-concept layout draws you into the heart of the home—a stunning great room with soaring tray ceilings, rich wood floors, and a striking accent wall of stacked exotic wood framing a sleek linear fireplace complete with custom surround sound—perfect for cozy evenings or entertaining guests. The chef’s kitchen is both functional and refined, featuring high-end stainless appliances, solid wood cabinetry, granite countertops, and a spacious pantry—seamlessly connecting to living and dining spaces for effortless hosting as well as everyday ease. Designed with privacy and function in mind, the split floor plan offers three bedrooms plus a versatile den—ideal for a home office, media room, or guest space. Open the expansive sliding glass doors and step outside to your private oasis. The covered lanai showcases a stunning cypress wood ceiling, panoramic screening, and a cool-to-the-touch travertine deck that surrounds the generously sized, 12 x 25 pool and extends to an elevated sun terrace—perfect for both quiet relaxation and vibrant entertaining. Beyond, a lush, fully fenced grassy yard meets the water’s edge, framed by mature tropical landscaping, creating a serene, resort-like setting with picturesque canal views. Additional highlights include a spacious three-car garage with custom built-in storage, a porte- cochere, and thoughtful pet-friendly features such as a fully fenced yard and outdoor dog bathing station. Enjoy peace of mind with hurricane-impact glass throughout the home as well as Storm Tech Kevlar automatic screens on the lanai and front door, offering both security and convenience whenever you’re away. For boating enthusiasts, this prime location offers access to your own dock with quick access to the Manatee River, Tampa Bay, and the Gulf—placing world-class boating, pristine beaches, dining, and recreation just minutes away. Much more than a home—this is a lifestyle defined by comfort, elegance, and the very best of waterfront living. 1% lender credit! Preferred lender offering a credit equal to 1% of the loan amount toward the buyer’s closing costs—can be used for rate buy-down or closing expenses.
For sale
$1,450,000
4741 MAINSAIL DRIVE, BRADENTON, FL 34208
3beds
2,583sqft
Single Family Residence
Built in 2014
10,019 Square Feet Lot
$-- Zestimate®
$561/sqft
$348/mo HOA
What's special
Sun-drenched waterfront retreatFully fenced yardPrivate oasisGranite countertopsElevated sun terraceOutdoor dog bathing stationOpen-concept layout
- 129 days |
- 278 |
- 8 |
Zillow last checked:
Listing updated:
Listed by:
Kenny Rhodes 203-856-3335,
EXP REALTY LLC 888-883-8509
Source: Stellar MLS,MLS#: A4689341 Originating MLS: Sarasota - Manatee
Originating MLS: Sarasota - Manatee
Facts & features
Interior
Bedrooms & bathrooms
- Bedrooms: 3
- Bathrooms: 3
- Full bathrooms: 3
Rooms
- Room types: Attic, Den/Library/Office, Storage Rooms
Primary bedroom
- Features: Walk-In Closet(s)
- Level: First
- Area: 390 Square Feet
- Dimensions: 15x26
Bedroom 1
- Features: Built-in Closet
- Level: First
- Area: 110 Square Feet
- Dimensions: 11x10
Bedroom 2
- Features: Walk-In Closet(s)
- Level: First
- Area: 182 Square Feet
- Dimensions: 13x14
Primary bathroom
- Level: First
- Area: 210 Square Feet
- Dimensions: 15x14
Dining room
- Level: First
- Area: 210 Square Feet
- Dimensions: 15x14
Great room
- Level: First
- Area: 546 Square Feet
- Dimensions: 21x26
Kitchen
- Level: First
- Area: 150 Square Feet
- Dimensions: 10x15
Laundry
- Level: First
- Area: 77 Square Feet
- Dimensions: 7x11
Office
- Level: First
- Area: 204 Square Feet
- Dimensions: 17x12
Heating
- Central, Electric
Cooling
- Central Air
Appliances
- Included: Oven, Convection Oven, Cooktop, Dishwasher, Disposal, Dryer, Exhaust Fan, Gas Water Heater, Kitchen Reverse Osmosis System, Microwave, Range Hood, Refrigerator, Washer, Water Filtration System, Water Softener
- Laundry: Corridor Access, Electric Dryer Hookup, Inside, Laundry Room, Washer Hookup
Features
- Ceiling Fan(s), Central Vacuum, Coffered Ceiling(s), Eating Space In Kitchen, High Ceilings, Open Floorplan, Primary Bedroom Main Floor, Stone Counters, Tray Ceiling(s), Walk-In Closet(s)
- Flooring: Ceramic Tile, Travertine, Hardwood
- Doors: Sliding Doors
- Windows: Window Treatments
- Has fireplace: Yes
- Fireplace features: Electric, Living Room
Interior area
- Total structure area: 4,044
- Total interior livable area: 2,583 sqft
Property
Parking
- Total spaces: 5
- Parking features: Garage Door Opener, Ground Level, Oversized, Portico
- Attached garage spaces: 3
- Carport spaces: 2
- Covered spaces: 5
Features
- Levels: One
- Stories: 1
- Patio & porch: Enclosed, Patio, Screened
- Exterior features: Garden, Irrigation System, Lighting, Private Mailbox, Rain Gutters, Sidewalk, Tennis Court(s), Boat Slip
- Has private pool: Yes
- Pool features: Gunite, Heated, In Ground, Salt Water, Screen Enclosure
- Fencing: Fenced
- Has view: Yes
- View description: Canal
- Has water view: Yes
- Water view: Canal
- Waterfront features: Canal - Freshwater, Freshwater Canal Access w/Lift to Saltwater Canal, Lift - Covered, No Wake Zone, Seawall
Lot
- Size: 10,019 Square Feet
- Features: Cul-De-Sac, Flood Insurance Required, Landscaped, Near Marina, Sidewalk
- Residential vegetation: Mature Landscaping
Details
- Parcel number: 1077101029
- Zoning: PDP
- Special conditions: None
Construction
Type & style
- Home type: SingleFamily
- Architectural style: Mediterranean
- Property subtype: Single Family Residence
Materials
- Block, Stucco
- Foundation: Slab
- Roof: Tile
Condition
- New construction: No
- Year built: 2014
Utilities & green energy
- Sewer: Public Sewer
- Water: Public
- Utilities for property: Cable Available, Electricity Available, Electricity Connected, Fire Hydrant, Natural Gas Available, Natural Gas Connected, Sewer Available, Sewer Connected, Street Lights, Underground Utilities, Water Available, Water Connected
Community & HOA
Community
- Features: Dog Park, Gated Community - Guard, No Truck/RV/Motorcycle Parking, Playground, Sidewalks, Tennis Court(s)
- Security: Gated Community, Key Card Entry, Security Gate, Security System, Smoke Detector(s)
- Pet fee: $0 monthly
- Senior community: Yes
- Subdivision: RIVERDALE REV
HOA
- Has HOA: Yes
- Amenities included: Gated, Playground, Tennis Court(s)
- HOA fee: $348 monthly
- HOA name: C&S Community Mgt
- Second HOA name: Harbour Walk
Location
- Region: Bradenton
Financial & listing details
- Price per square foot: $561/sqft
- Tax assessed value: $962,855
- Annual tax amount: $17,319
- Date on market: 4/9/2026
- Cumulative days on market: 50 days
- Ownership: Fee Simple
- Total actual rent: 0
- Electric utility on property: Yes
- Road surface type: Paved, Asphalt
Estimated market value
Not available
Estimated sales range
Not available
Not available
Price history
| Date | Event | Price |
|---|---|---|
| 4/9/2026 | Listed for sale | $1,450,000+683.8%$561/sqft |
Source:  Stellar MLS #A4689341 Report a problem Stellar MLS #A4689341 Report a problem | ||
| 7/22/2013 | Sold | $185,000+1750%$72/sqft |
Source: Public Record Report a problem | ||
| 11/16/2000 | Sold | $10,000+100%$4/sqft |
Source: Public Record Report a problem | ||
| 10/6/2000 | Sold | $5,000$2/sqft |
Source: Public Record Report a problem | ||
Public tax history
| Year | Property taxes | Tax assessment |
|---|---|---|
| 2025 | $17,319 +2% | $929,314 +10% |
| 2024 | $16,974 +4.6% | $844,831 +10% |
| 2023 | $16,233 +12.2% | $768,028 +10% |
| 2022 | $14,463 +16% | $698,207 +10% |
| 2021 | $12,472 +3.8% | $634,734 +4.5% |
| 2020 | $12,013 -4.1% | $607,687 -3.3% |
| 2019 | $12,530 0% | $628,218 +4.2% |
| 2018 | $12,530 +3.1% | $602,753 +5.5% |
| 2017 | $12,149 +320.9% | $571,218 +2.6% |
| 2016 | $2,886 | $556,613 +21.5% |
| 2015 | $2,886 | $458,253 +221.2% |
| 2014 | $2,886 +46.3% | $142,655 +47.8% |
| 2013 | $1,974 +197261% | $96,500 -1% |
| 2012 | $1 | $97,500 -33.9% |
| 2011 | $1 | $147,500 -7.6% |
| 2010 | -- | $159,670 -30% |
| 2009 | $4,405 +1% | $228,100 -2% |
| 2008 | $4,360 -0.4% | $232,750 +0.2% |
| 2007 | $4,377 -5.8% | $232,270 +3% |
| 2006 | $4,647 | $225,500 |
Find assessor info on the county website
Monthly payment
Est. payment
Payment breakdown
Explore the cost of this home by adjusting the details. Changes won't be saved.Climate risks
Neighborhood: 34208
Nearby schools
GreatSchools rating
- 3/10William H. Bashaw Elementary SchoolGrades: PK-5Distance: 3 mi
- 8/10Carlos E. Haile Middle SchoolGrades: 6-8Distance: 3.8 mi
- 4/10Braden River High SchoolGrades: 9-12Distance: 4.3 mi
- $102-- bd-- ba-- sqftMainsail Dr, Bradenton, FL 34208Off Market
- $1,035,9003 bd2 ba2.7k sqft4737 Mainsail Dr, Bradenton, FL 34208Off Market
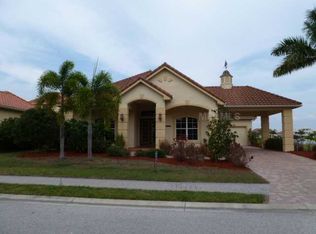
- $1,102,2003 bd3 ba2.5k sqft4745 Mainsail Dr, Bradenton, FL 34208Off Market
- $1,023,1003 bd3 ba2.6k sqft4749 Mainsail Dr, Bradenton, FL 34208Off Market

- $1,465,0004 bd4 ba3.6k sqft4735 Mainsail Dr, Bradenton, FL 34208Sold
- $1,044,6004 bd3 ba3.1k sqft4746 Mainsail Dr, Bradenton, FL 34208Off Market
- $1,550,0006 bd5 ba4.6k sqft4742 Mainsail Dr, Bradenton, FL 34208Sold
- $1,191,7003 bd3 ba3.1k sqft537 Mast Dr, Bradenton, FL 34208Off Market
A local agent can set up tours, give advice and negotiate with sellers.
Similar homes
- $1,499,9003 bd3 ba2.9k sqft548 REGATTA WAY, BRADENTON, FL 34208For Sale
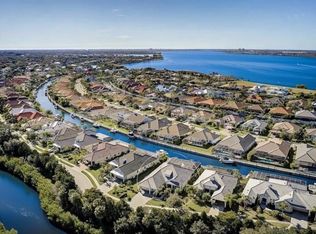
 MLS ID #TB8503192, Karolina Taylor, EPIQUE REALTY INC.. Stellar MLS
 - $1,289,0003 bd3 ba3.1k sqft4714 MAINSAIL DRIVE, BRADENTON, FL 34208For Sale
 MLS ID #A4691203, Lynda Melnick, WAGNER REALTY. Stellar MLS
 - $1,220,0003 bd2 ba2.4k sqft545 MAST DRIVE, BRADENTON, FL 34208For Sale
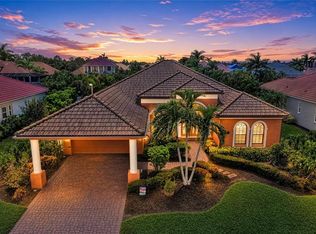 MLS ID #A4700966, Nathan Mathers, PREMIER SOTHEBY'S INTERNATIONAL REALTY. Stellar MLS
 - $1,345,0004 bd3 ba3k sqft575 FORE DRIVE, BRADENTON, FL 34208For Sale
 MLS ID #A4676649, Robert D. Bevington, SHOWTIME REALTY. Stellar MLS
 - $1,025,0004 bd3 ba3.1k sqft4747 PINNACLE DRIVE, BRADENTON, FL 34208For SaleMLS ID #TB8537322, Rick De Barros, FINE PROPERTIES. Stellar MLS
- $1,250,0004 bd3 ba2.7k sqft360 46TH COURT E, BRADENTON, FL 34208For SaleMLS ID #A4697070, Marla Dobbs, FINE PROPERTIES. Stellar MLS
- $1,290,0004 bd5 ba2.7k sqft1022 KESTREL COURT, BRADENTON, FL 34208For SaleMLS ID #TB8485331, Larry Curphey, CHARLES RUTENBERG REALTY INC. Stellar MLS
- $875,0003 bd2 ba2k sqft5040 LAKE OVERLOOK AVENUE, BRADENTON, FL 34208For SaleMLS ID #A4688166, Samantha Campbell, BETTER HOMES AND GARDENS REAL ESTATE ATCHLEY PROPE. Stellar MLS
- $1,120,0003 bd3 ba3k sqft10625 RESTORATION TERRACE, BRADENTON, FL 34212For SaleMLS ID #A4702048, Steve Slocum, COLDWELL BANKER REALTY. Stellar MLS
- $1,200,0003 bd3 ba3.1k sqft14205 9TH TERRACE NE, BRADENTON, FL 34212For SaleMLS ID #A4701309, Rachel Woodruff, PA, HOUSE MATCH. Stellar MLS
- $1,549,0003 bd3 ba3.2k sqft11810 RIVER SHORES TRAIL, PARRISH, FL 34219For SaleMLS ID #A4700851, Susan Hill, COLDWELL BANKER REALTY. Stellar MLS
- $1,234,0003 bd3 ba3.1k sqft515 SAND CRANE COURT, BRADENTON, FL 34212For SaleMLS ID #A4696839, Kym Paxton, KW SUNCOAST. Stellar MLS
- $1,595,0003 bd3 ba3.1k sqft8160 COLLINGWOOD COURT, UNIVERSITY PARK, FL 34201For SaleMLS ID #A4693747, Marina Solo, PA, KW SUNCOAST. Stellar MLS
- $1,399,9904 bd4 ba3.2k sqft7302 EATON COURT, UNIVERSITY PARK, FL 34201For SaleMLS ID #A4685685, Alex Morel PA, MEDWAY REALTY. Stellar MLS
- $1,399,0003 bd3 ba2.9k sqft11739 RIVER SHORES TRAIL, PARRISH, FL 34219For SaleMLS ID #TB8448222, Steven Marshall, PREFERRED SHORE REAL ESTATE. Stellar MLS
- $1,199,5004 bd3 ba2.8k sqft10412 WINDING STREAM WAY, BRADENTON, FL 34212For SaleMLS ID #A4699142, Joe Murphy, COLDWELL BANKER REALTY. Stellar MLS
- $1,755,0004 bd4 ba3.2k sqft7215 CHATSWORTH COURT, BRADENTON, FL 34201For SaleMLS ID #A4702183, Toi Estes, PREMIER SOTHEBY'S INTERNATIONAL REALTY. Stellar MLS
- $1,099,0005 bd3 ba2.9k sqft7511 HERITAGE GRAND PLACE, BRADENTON, FL 34212For SaleMLS ID #A4696231, Miro Tmej, STARLIGHT PALMS PROPERTY MANAGEMENT, LLC. Stellar MLS
- $979,0004 bd3 ba2.6k sqft7910 RIVER PRESERVE DRIVE, BRADENTON, FL 34212For SaleMLS ID #A4696358, Thomas Smola, AMTRADE REALTY INTERNATIONAL. Stellar MLS
- $1,230,0003 bd3 ba2.8k sqft4816 TOBERMORY WAY, BRADENTON, FL 34211For SaleMLS ID #A4682201, Debi Chaffee, FINE PROPERTIES. Stellar MLS
