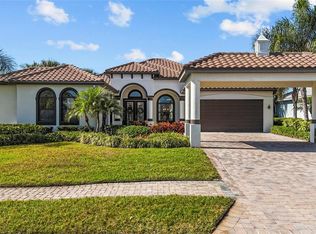
Live the Ultimate Waterfront Lifestyle in this premier custom residence located in the gated boating community of Harbour Walk. A former Bamboo Model Home showcasing an inspired, thoughtfully designed floor plan and over 3,100 sq. ft. of luxurious single-level living. Step through the grand vestibule and be immediately captivated by soaring vaulted ceilings accented with double designer paddle fans. A private den with elegant French doors is perfectly situated at the front of the home, ideal for a home office or quiet retreat. Designed for both refined living and effortless entertaining, the formal living and dining rooms transition seamlessly into the inviting great room with fireplace all centered around tranquil water views. Throughout the home, you’ll find exquisite custom millwork, fresh interior paint creating a light and bright ambiance, and rich engineered wood flooring. Premium appointments include crown moldings,10' Ceilings, plantation shutters, impact windows, new electronic window blinds, an insulated attic, and dual 16 SEER HVAC systems with Air Halo purifiers. The custom kitchen is the heart of the home, designed for both beauty and function, featuring quartz countertops, classic subway tile backsplash, stainless vent hood, 5-burner gas range, wine refrigerator, walk-in pantry with custom wood shelving, warm wood cabinetry, and a spacious center island all enhanced by abundant natural light. The charming café area offers sliding glass doors on two sides, seamlessly blending indoor and outdoor living. A thoughtfully designed split-bedroom layout offers two guest bedrooms with a shared bath for privacy and comfort. The primary suite is a true retreat, privately situated with dual custom walk-in closets and a spa-inspired bath featuring luxurious finishes. Additional highlights include a fully fenced yard perfect for pets and a spacious three-car garage offering ample storage and flexibility. Step outside to your private backyard oasis complete with an expansive paver lanai, sparkling heated pool and spa, and a dedicated space ready for your dream outdoor kitchen. Whether enjoying quiet mornings or hosting gatherings, this serene waterfront setting delivers the best of Florida living. For boating enthusiasts, the private dock with approximately 90 feet of water frontage includes electric, water, and lighting—providing direct access to the Intracoastal waterways, nearby islands, waterfront dining, and exceptional fishing.Strategically priced to outperform competing waterfront properties, this expansive 3,103 sq ft residence presents a rare opportunity to secure premium waterfront living with exceptional value. Ideally located, this home provides convenient access to the best of the Gulf Coast—from pristine white sand beaches and vibrant cultural venues to fine dining, sporting events, and world-class shopping at UTC Mall and Ellenton Premium Outlets. With easy access to I-75, Sarasota, St. Petersburg, and Tampa are all within reach. Harbour Walk is a gated, secure boating community with no CDD fees ,low HOA fees, and cable TV including HBO MAX and High Speed Internet included—offering a truly exceptional lifestyle. Come experience the beauty, comfort, and elegance of waterfront living—your dream home on the river’s edge awaits.
For sale
$1,289,000
4714 MAINSAIL DRIVE, BRADENTON, FL 34208
3beds
3,103sqft
:
Get pre-qualified$8,455/mo
Single Family Residence
Built in 2005
0.29 Acres Lot
$-- Zestimate®
$415/sqft
$347/mo HOA
What's special
Expansive paver lanaiSpacious center islandAbundant natural lightQuartz countertopsSerene waterfront settingPrivate backyard oasisGrand vestibule
- 102 days |
- 445 |
- 25 |
Zillow last checked:
Listing updated:
Listed by:
Lynda Melnick 941-730-5180,
WAGNER REALTY 941-756-7800,
Jay Holland, IV 941-932-5080,
WAGNER REALTY
Source: Stellar MLS,MLS#: A4691203 Originating MLS: Sarasota - Manatee
Originating MLS: Sarasota - Manatee
Facts & features
Interior
Bedrooms & bathrooms
- Bedrooms: 3
- Bathrooms: 3
- Full bathrooms: 2
- 1/2 bathrooms: 1
Rooms
- Room types: Attic, Breakfast Room Separate, Den/Library/Office, Dining Room, Living Room, Utility Room
Primary bedroom
- Features: En Suite Bathroom, Walk-In Closet(s)
- Level: First
- Area: 280 Square Feet
- Dimensions: 20x14
Bedroom 2
- Features: Built-in Closet
- Level: First
- Area: 168 Square Feet
- Dimensions: 12x14
Bedroom 3
- Features: Built-in Closet
- Level: First
- Area: 143 Square Feet
- Dimensions: 13x11
Primary bathroom
- Level: First
- Area: 208 Square Feet
- Dimensions: 16x13
Bathroom 2
- Level: First
- Dimensions: 16x13
Bathroom 3
- Level: First
- Area: 24 Square Feet
- Dimensions: 4x6
Den
- Level: First
- Area: 182 Square Feet
- Dimensions: 14x13
Dinette
- Level: First
- Area: 143 Square Feet
- Dimensions: 13x11
Dining room
- Level: First
- Area: 168 Square Feet
- Dimensions: 14x12
Family room
- Level: First
- Area: 306 Square Feet
- Dimensions: 18x17
Kitchen
- Features: Breakfast Bar
- Level: First
- Area: 256 Square Feet
- Dimensions: 16x16
Living room
- Level: First
- Area: 416 Square Feet
- Dimensions: 16x26
Heating
- Central, Zoned
Cooling
- Central Air, Zoned
Appliances
- Included: Oven, Cooktop, Dishwasher, Disposal, Gas Water Heater, Microwave, Range Hood, Refrigerator, Wine Refrigerator
- Laundry: Inside, Laundry Room
Features
- Cathedral Ceiling(s), Ceiling Fan(s), Crown Molding, Kitchen/Family Room Combo, Open Floorplan, Solid Wood Cabinets, Split Bedroom, Stone Counters, Walk-In Closet(s)
- Flooring: Carpet, Ceramic Tile, Engineered Hardwood
- Doors: French Doors
- Windows: Window Treatments
- Has fireplace: Yes
- Fireplace features: Family Room, Gas
Interior area
- Total structure area: 4,977
- Total interior livable area: 3,103 sqft
Video & virtual tour
Property
Parking
- Total spaces: 3
- Parking features: Covered, Driveway, Garage Door Opener, Portico
- Attached garage spaces: 3
- Has uncovered spaces: Yes
- Details: Garage Dimensions: 20x21
Features
- Levels: One
- Stories: 1
- Patio & porch: Front Porch
- Exterior features: Irrigation System, Sidewalk
- Has private pool: Yes
- Pool features: Heated, In Ground, Screen Enclosure
- Has spa: Yes
- Fencing: Fenced,Other
- Has view: Yes
- View description: Water, Canal
- Has water view: Yes
- Water view: Water,Canal
- Waterfront features: Waterfront, Freshwater Canal w/Lift to Saltwater Canal, Bay/Harbor Access, Bayou Access, Brackish Water Access, Saltwater Canal Access, Freshwater Canal Access w/Lift to Saltwater Canal, Gulf/Ocean Access, Gulf/Ocean to Bay Access, Intracoastal Waterway Access, River Access
- Body of water: MANATEE RIVER
Lot
- Size: 0.29 Acres
- Features: FloodZone, City Lot, Sidewalk, Street Dead-End
- Residential vegetation: Mature Landscaping, Trees/Landscaped
Details
- Parcel number: 1076002709
- Zoning: PDP
- Special conditions: None
Construction
Type & style
- Home type: SingleFamily
- Architectural style: Custom
- Property subtype: Single Family Residence
Materials
- Block, Stucco
- Foundation: Slab
- Roof: Tile
Condition
- Completed
- New construction: No
- Year built: 2005
Utilities & green energy
- Sewer: Public Sewer
- Water: Public
- Utilities for property: BB/HS Internet Available, Cable Connected, Electricity Connected, Natural Gas Connected, Sewer Connected, Street Lights, Underground Utilities, Water Connected
Community & HOA
Community
- Features: Community Boat Ramp, Fishing, Water Access, Waterfront, Deed Restrictions, Park, Playground, Sidewalks, Tennis Court(s)
- Security: Security System Owned, Smoke Detector(s)
- Pet fee: $0 monthly
- Subdivision: HARBOUR WALK
HOA
- Has HOA: Yes
- Amenities included: Gated, Park, Pickleball Court(s), Playground, Tennis Court(s), Trail(s)
- Services included: Cable TV, Internet, Security
- HOA fee: $347 monthly
- HOA name: C & S Management
- Second HOA name: Real manage
- Second HOA phone: 866-473-2573
Location
- Region: Bradenton
Financial & listing details
- Price per square foot: $415/sqft
- Tax assessed value: $1,060,662
- Annual tax amount: $13,626
- Date on market: 5/1/2026
- Cumulative days on market: 89 days
- Listing terms: Cash,Conventional
- Ownership: Fee Simple
- Total actual rent: 0
- Electric utility on property: Yes
- Road surface type: Paved
Estimated market value
Not available
Estimated sales range
Not available
Not available
Price history
| Date | Event | Price |
|---|---|---|
| 5/1/2026 | Listed for sale | $1,289,000+63.3%$415/sqft |
Source:  Stellar MLS #A4691203 Report a problem Stellar MLS #A4691203 Report a problem | ||
| 8/17/2020 | Sold | $789,500$254/sqft |
Source: Public Record Report a problem | ||
| 6/22/2020 | Pending sale | $789,500$254/sqft |
Source: WAGNER REALTY #A4469486 Report a problem | ||
| 6/12/2020 | Listed for sale | $789,500+8.9%$254/sqft |
Source: WAGNER REALTY #A4469486 Report a problem | ||
| 9/18/2017 | Sold | $725,000$234/sqft |
Source: Agent Provided Report a problem | ||
| 7/22/2017 | Pending sale | $725,000$234/sqft |
Source: Michael Saunders & Company - Licensed Real Estate Broker Report a problem | ||
| 7/22/2017 | Listed for sale | $725,000$234/sqft |
Source: Michael Saunders & Company - Licensed Real Estate Broker Report a problem | ||
| 5/9/2017 | Listing removed | $725,000$234/sqft |
Source: Michael Saunders & Company - Licensed Real Estate Broker Report a problem | ||
| 2/8/2017 | Price change | $725,000-1.9%$234/sqft |
Source: Michael Saunders & Company - Licensed Real Estate Broker Report a problem | ||
| 1/19/2017 | Price change | $739,000-1.5%$238/sqft |
Source: Michael Saunders & Company - Licensed Real Estate Broker Report a problem | ||
| 12/21/2016 | Price change | $749,900-2%$242/sqft |
Source: Michael Saunders & Company - Licensed Real Estate Broker Report a problem | ||
| 11/3/2016 | Price change | $765,000-1.6%$247/sqft |
Source: Michael Saunders & Company - Licensed Real Estate Broker Report a problem | ||
| 6/14/2016 | Listed for sale | $777,700-2.7%$251/sqft |
Source: Michael Saunders & Company - Licensed Real Estate Broker Report a problem | ||
| 11/24/2015 | Listing removed | $799,000$257/sqft |
Source: Michael Saunders & Company - Licensed Real Estate Broker Report a problem | ||
| 10/24/2015 | Listed for sale | $799,000+46.3%$257/sqft |
Source: Michael Saunders & Company - Licensed Real Estate Broker Report a problem | ||
| 6/16/2014 | Sold | $546,000+0.2%$176/sqft |
Source: Public Record Report a problem | ||
| 5/22/2014 | Pending sale | $545,000$176/sqft |
Source: Realty Executives Sigler Properties #U7617085 Report a problem | ||
| 4/18/2014 | Listed for sale | $545,000+0.9%$176/sqft |
Source: Realty Executives Sigler Properties #U7617085 Report a problem | ||
| 6/22/2013 | Listing removed | $540,000$174/sqft |
Source: Realty Executives Sigler Properties #U7572900 Report a problem | ||
| 5/21/2013 | Price change | $540,000-3.1%$174/sqft |
Source: Realty Executives Sigler Properties #U7572900 Report a problem | ||
| 4/18/2013 | Price change | $557,500-3%$180/sqft |
Source: Realty Executives Sigler Properties #U7572900 Report a problem | ||
| 3/20/2013 | Price change | $574,900-5%$185/sqft |
Source: Realty Executives Sigler Properties #U7572900 Report a problem | ||
| 2/16/2013 | Listed for sale | $605,000-56.8%$195/sqft |
Source: Realty Executives Sigler Properties #U7572900 Report a problem | ||
| 1/16/2012 | Listing removed | $1,399,000$451/sqft |
Source: Real Estate On The Internet.Biz Report a problem | ||
| 6/5/2011 | Listed for sale | $1,399,000+2.1%$451/sqft |
Source: Real Estate On The Internet.Biz Report a problem | ||
| 9/28/2005 | Sold | $1,370,000+470.8%$442/sqft |
Source: Public Record Report a problem | ||
| 3/3/2004 | Sold | $240,000$77/sqft |
Source: Public Record Report a problem | ||
Public tax history
| Year | Property taxes | Tax assessment |
|---|---|---|
| 2025 | $13,627 +2.7% | $782,133 +2.9% |
| 2024 | $13,273 +1% | $760,090 +3% |
| 2023 | $13,142 +2.2% | $737,951 +3% |
| 2022 | $12,862 +0% | $716,457 +3% |
| 2021 | $12,857 +5.6% | $695,589 +5.8% |
| 2020 | $12,179 -2.9% | $657,286 -1.9% |
| 2019 | $12,538 | $669,717 |
Find assessor info on the county website
Monthly payment
Est. payment
Payment breakdown
Explore the cost of this home by adjusting the details. Changes won't be saved.Climate risks
Neighborhood: 34208
Nearby schools
GreatSchools rating
- 3/10William H. Bashaw Elementary SchoolGrades: PK-5Distance: 2.9 mi
- 8/10Carlos E. Haile Middle SchoolGrades: 6-8Distance: 3.9 mi
- 4/10Braden River High SchoolGrades: 9-12Distance: 4.2 mi
Schools provided by the listing agent
- Elementary: William H. Bashaw Elementary
- Middle: Carlos E. Haile Middle
- High: Braden River High
Source: Stellar MLS. This data may not be complete. We recommend contacting the local school district to confirm school assignments for this home.
- $679,8453 bd3 ba3.1k sqft4714 Mainsail Dr, Bradenton, FL 34208Off Market
- $679,845-- bd-- ba3.1k sqft4714 Mainsail Dr, Bradenton, FL 34208Off Market
- $679,845-- bd-- ba3.1k sqft4714 Mainsail Dr, Bradenton, FL 34208Off Market
- $1,166,6004 bd3 ba3.3k sqft4718 Mainsail Dr, Bradenton, FL 34208Off Market

- $1,461,0004 bd4 ba4.4k sqft4710 Mainsail Dr, Bradenton, FL 34208Off Market
- $885,5003 bd3 ba2.5k sqft4707 Pinnacle Dr, Bradenton, FL 34208Off Market
- $1,284,1004 bd4 ba3.9k sqft4722 Mainsail Dr, Bradenton, FL 34208Off Market
- $2,400,9004 bd5 ba4.6k sqft4706 Mainsail Dr, Bradenton, FL 34208Off Market
A local agent can set up tours, give advice and negotiate with sellers.
Similar homes
- $1,290,0003 bd5 ba3.4k sqft1256 TYNE LANE, BRADENTON, FL 34208For Sale

 MLS ID #A4691557, Brent Martin, LLC, MARCUS & COMPANY REALTY. Stellar MLS
 - $1,250,0004 bd3 ba2.7k sqft360 46TH COURT E, BRADENTON, FL 34208For Sale
 MLS ID #A4697070, Marla Dobbs, FINE PROPERTIES. Stellar MLS
 - $1,450,0003 bd3 ba2.5k sqft4741 MAINSAIL DRIVE, BRADENTON, FL 34208For Sale
 MLS ID #A4689341, Kenny Rhodes, EXP REALTY LLC. Stellar MLS
 - $1,199,0003 bd3 ba2.4k sqft576 MAST DRIVE, BRADENTON, FL 34208For Sale
 MLS ID #A4681201, Pascale Durand, COLDWELL BANKER SARASOTA CENT.. Stellar MLS
 - $1,345,0004 bd3 ba3k sqft575 FORE DRIVE, BRADENTON, FL 34208For SaleMLS ID #A4676649, Robert D. Bevington, SHOWTIME REALTY. Stellar MLS
- $1,290,0004 bd5 ba2.7k sqft1022 KESTREL COURT, BRADENTON, FL 34208For SaleMLS ID #TB8485331, Larry Curphey, CHARLES RUTENBERG REALTY INC. Stellar MLS
- $1,499,9003 bd3 ba2.9k sqft548 REGATTA WAY, BRADENTON, FL 34208For SaleMLS ID #TB8503192, Karolina Taylor, EPIQUE REALTY INC.. Stellar MLS
- $1,450,0004 bd4 ba4.3k sqft3410 26TH AVENUE E, BRADENTON, FL 34208For SaleMLS ID #TB8473028, Sharon Zdzierak, WALKER AND ASSOCIATES REALTY. Stellar MLS
- $1,234,0003 bd3 ba3.1k sqft515 SAND CRANE COURT, BRADENTON, FL 34212For SaleMLS ID #A4696839, Kym Paxton, KW SUNCOAST. Stellar MLS
- $799,0002 bd3 ba2.1k sqft4716 PINNACLE DRIVE, BRADENTON, FL 34208For SaleMLS ID #W7877034, Ralph Harvey, LISTWITHFREEDOM.COM. Stellar MLS
- $819,0003 bd3 ba2.5k sqft6119 9TH AVENUE CIRCLE NE, BRADENTON, FL 34212For SaleMLS ID #A4691689, Kia Ebrahimi, KW COASTAL LIVING III. Stellar MLS
- $1,099,0005 bd3 ba2.9k sqft7511 HERITAGE GRAND PLACE, BRADENTON, FL 34212For SaleMLS ID #A4696231, Miro Tmej, STARLIGHT PALMS PROPERTY MANAGEMENT, LLC. Stellar MLS
- $1,230,0003 bd3 ba2.8k sqft4816 TOBERMORY WAY, BRADENTON, FL 34211For SaleMLS ID #A4682201, Debi Chaffee, FINE PROPERTIES. Stellar MLS
- $1,399,0003 bd3 ba2.9k sqft11739 RIVER SHORES TRAIL, PARRISH, FL 34219For SaleMLS ID #TB8448222, Steven Marshall, PREFERRED SHORE REAL ESTATE. Stellar MLS
- $1,549,0003 bd3 ba3.2k sqft11810 RIVER SHORES TRAIL, PARRISH, FL 34219For SaleMLS ID #A4700851, Susan Hill, COLDWELL BANKER REALTY. Stellar MLS
- $885,0003 bd3 ba3.1k sqft9913 WICKER PARK PLACE, PALMETTO, FL 34221For SaleMLS ID #A4702041, Gina Morgando, MORGANDO REALTY SERVICES, LLC. Stellar MLS
- $1,250,0005 bd5 ba4.1k sqft11740 DARSEY ROAD, PARRISH, FL 34219For SaleMLS ID #A4698063, Devon Darsey, MATTHEW GUTHRIE AND ASSOCIATES REALTY LLC. Stellar MLS
- $1,249,0003 bd5 ba2.7k sqft16316 CASTLE PARK TERRACE, LAKEWOOD RANCH, FL 34202For SaleMLS ID #A4685453, Kelly Lerman, BERKSHIRE HATHAWAY HOMESERVICE. Stellar MLS
- $890,0004 bd4 ba2.9k sqft6615 BUTLERS CREST DRIVE, BRADENTON, FL 34203For SaleMLS ID #TB8515036, Andrew Duncan, LPT REALTY LLC. Stellar MLS
- $965,0003 bd3 ba2.6k sqft1110 3RD STREET E, PALMETTO, FL 34221For SaleMLS ID #TB8527671, Marsha Paul, M3 REAL ESTATE PROFESSIONALS LLC. Stellar MLS
