Welcome to paradise in the highly desirable, 24-hour staffed and gated boating community of Tidewater Preserve! Situated on one of the largest, meticulously landscaped, and custom-lighted lots in the entire subdivision, this exceptional estate stands out as one of the community's finest homes! Step outside into your private, custom backyard oasis! The sprawling outdoor living space features a pristine saltwater pool with lighting, a relaxing hot tub, an elegant travertine deck, huge side yard with no neighbors on one side, and a mosquito misting system. The expansive lanai is fully equipped with outdoor kitchen and remote-controlled drop-down screens, ensuring effortless pool side meals and comfort. Inside, the home is loaded with premium upgrades! Key features include designer lighting and draperies, quartzite counters, custom office, a professional security system, custom closet organizers, a brand new reverse osmosis water filtration system and water softener, and new paint/wallpaper. This home is also in close proximity to the boat lift, making it a breeze to load up the family for a fun day on the water! The garages are equipped with epoxy floors. Tidewater Preserve offers an unparalleled resort lifestyle! Water enthusiasts will love the private marina with boat slips available for rent, a kayak launch, and kayak storage racks. The community boasts three sparkling pools, premier fitness centers, three Har-Tru tennis courts, a dog park, and a tot lot. There are simply too many upgrades and features to list. Contact us today for a private tour and to receive the complete list of recent premium upgrades completed since the last purchase!
For sale
$1,290,000
1256 Tyne Ln, Bradenton, FL 34208
3beds
3,460sqft
:
Get pre-qualified$8,650/mo
Single Family Residence
Built in 2016
0.49 Acres Lot
$1,212,800 Zestimate®
$373/sqft
$536/mo HOA
What's special
Quartzite countersProfessional security systemRelaxing hot tubCustom officeSprawling outdoor living spaceMosquito misting systemElegant travertine deck
- 72 days |
- 630 |
- 36 |
Likely to sell faster than
Zillow last checked:
Listing updated:
Listed by:
Brent Martin, LLC 941-231-4662,
MARCUS & COMPANY REALTY 941-932-8550
Source: Stellar MLS,MLS#: A4691557 Originating MLS: Sarasota - Manatee
Originating MLS: Sarasota - Manatee
Facts & features
Interior
Bedrooms & bathrooms
- Bedrooms: 3
- Bathrooms: 5
- Full bathrooms: 4
- 1/2 bathrooms: 1
Rooms
- Room types: Den/Library/Office, Loft
Primary bedroom
- Features: Walk-In Closet(s)
- Level: First
Bedroom 2
- Features: Walk-In Closet(s)
- Level: First
Bedroom 3
- Features: Built-in Closet
- Level: First
Primary bathroom
- Level: First
Bathroom 2
- Level: First
Bathroom 3
- Level: First
Bathroom 4
- Features: Built-in Closet
- Level: First
Bathroom 5
- Level: Second
Balcony porch lanai
- Level: First
Balcony porch lanai
- Level: Second
Bonus room
- Features: Built-in Closet
- Level: Second
Den
- Level: First
Great room
- Level: First
Kitchen
- Level: First
Heating
- Central, Zoned
Cooling
- Central Air, Zoned
Appliances
- Included: Bar Fridge, Oven, Cooktop, Dishwasher, Dryer, Microwave, Range Hood, Refrigerator, Washer
- Laundry: Inside, Laundry Room
Features
- Built-in Features, Ceiling Fan(s), Central Vacuum, Crown Molding, Eating Space In Kitchen, High Ceilings, Living Room/Dining Room Combo, Open Floorplan, Primary Bedroom Main Floor, Split Bedroom, Stone Counters, Tray Ceiling(s), Walk-In Closet(s), Wet Bar
- Flooring: Engineered Hardwood, Tile
- Doors: Outdoor Grill, Outdoor Kitchen, Sliding Doors
- Windows: Blinds, Window Treatments, Hurricane Shutters
- Has fireplace: Yes
- Fireplace features: Electric
Interior area
- Total structure area: 4,998
- Total interior livable area: 3,460 sqft
Video & virtual tour
Property
Parking
- Total spaces: 3
- Parking features: Driveway, Garage Door Opener, Oversized, Split Garage
- Attached garage spaces: 3
- Has uncovered spaces: Yes
Features
- Levels: Two
- Stories: 2
- Patio & porch: Covered, Front Porch, Patio, Rear Porch
- Exterior features: Balcony, Fire Pit, Irrigation System, Lighting, Outdoor Grill, Outdoor Kitchen, Rain Gutters, Sidewalk, Sprinkler Metered, Storage
- Has private pool: Yes
- Pool features: Gunite, Heated, In Ground, Lighting, Salt Water
- Has spa: Yes
- Spa features: Heated, In Ground
- Fencing: Fenced
- Has view: Yes
- View description: River
- Has water view: Yes
- Water view: River
- Waterfront features: Waterfront, Marina Access
Lot
- Size: 0.49 Acres
- Features: Near Marina, Private, Sidewalk
- Residential vegetation: Mature Landscaping
Details
- Parcel number: 1100070709
- Zoning: R1
- Special conditions: None
Construction
Type & style
- Home type: SingleFamily
- Property subtype: Single Family Residence
Materials
- Block, Stucco
- Foundation: Slab
- Roof: Concrete,Tile
Condition
- New construction: No
- Year built: 2016
Utilities & green energy
- Sewer: Public Sewer
- Water: Public
- Utilities for property: Electricity Connected, Natural Gas Connected, Public, Sewer Connected, Sprinkler Meter, Street Lights, Underground Utilities, Water Connected
Community & HOA
Community
- Features: Marina, River, Water Access, Waterfront, Association Recreation - Owned, Clubhouse, Community Mailbox, Deed Restrictions, Dog Park, Fitness Center, Gated Community - Guard, Park, Playground, Pool, Sidewalks, Tennis Court(s)
- Security: Security System
- Pet fee: $0 monthly
- Subdivision: TIDEWATER PRESERVE 7
HOA
- Has HOA: Yes
- Amenities included: Clubhouse, Fitness Center, Gated, Maintenance, Playground, Pool, Tennis Court(s)
- Services included: Cable TV, Common Area Taxes, Community Pool, Internet, Maintenance Grounds, Manager, Pool Maintenance, Private Road, Recreational Facilities
- HOA fee: $536 monthly
- HOA name: Youline Johnson
- HOA phone: 941-745-1092
Location
- Region: Bradenton
Financial & listing details
- Price per square foot: $373/sqft
- Tax assessed value: $1,008,365
- Annual tax amount: $17,792
- Date on market: 5/14/2026
- Cumulative days on market: 22 days
- Listing terms: Cash,Conventional,FHA,VA Loan
- Ownership: Fee Simple
- Total actual rent: 0
- Electric utility on property: Yes
- Road surface type: Concrete
Estimated market value
$1,212,800
$1.15M - $1.27M
$5,831/mo
Price history
| Date | Event | Price |
|---|---|---|
| 5/14/2026 | Listed for sale | $1,290,000-7.9%$373/sqft |
Source:  Stellar MLS #A4691557 Report a problem Stellar MLS #A4691557 Report a problem | ||
| 2/4/2025 | Sold | $1,400,000$405/sqft |
Source: Stellar MLS #A4628094 Report a problem | ||
| 11/20/2024 | Pending sale | $1,400,000$405/sqft |
Source: Stellar MLS #A4628094 Report a problem | ||
| 11/10/2024 | Listed for sale | $1,400,000+29.6%$405/sqft |
Source: Stellar MLS #A4628094 Report a problem | ||
| 7/23/2021 | Sold | $1,080,000+29.8%$312/sqft |
Source: Public Record Report a problem | ||
| 1/17/2018 | Sold | $832,000-4.9%$240/sqft |
Source: Public Record Report a problem | ||
| 11/23/2017 | Pending sale | $875,000$253/sqft |
Source: Coldwell Banker Residential Real Estate - Lakewood Ranch #A4201815 Report a problem | ||
| 11/21/2017 | Listed for sale | $875,000+55.5%$253/sqft |
Source: Coldwell Banker Residential Real Estate - Lakewood Ranch #A4201815 Report a problem | ||
| 6/30/2016 | Sold | $562,800$163/sqft |
Source: Public Record Report a problem | ||
Public tax history
| Year | Property taxes | Tax assessment |
|---|---|---|
| 2025 | $17,792 -0.5% | $1,008,365 -0.1% |
| 2024 | $17,879 +0.8% | $1,009,445 +2.8% |
| 2023 | $17,745 +9.5% | $981,883 +15.4% |
| 2022 | $16,209 +121% | $850,673 +105.2% |
| 2021 | $7,333 +0.9% | $414,463 +1.4% |
| 2020 | $7,266 +1.6% | $408,741 +2.3% |
| 2019 | $7,150 | $399,551 -9.6% |
| 2018 | $7,150 -11.5% | $441,863 +2.1% |
| 2017 | $8,082 | $432,775 +527.2% |
| 2016 | -- | $69,000 +3% |
| 2015 | -- | $67,000 |
Find assessor info on the county website
Monthly payment
Est. payment
Payment breakdown
Explore the cost of this home by adjusting the details. Changes won't be saved.Climate risks
Neighborhood: Tidewater Preserve
Nearby schools
GreatSchools rating
- 7/10Freedom Elementary SchoolGrades: PK-5Distance: 3.4 mi
- 8/10Carlos E. Haile Middle SchoolGrades: 6-8Distance: 3.5 mi
- 5/10Parrish Community High SchoolGrades: 9-12Distance: 5.4 mi
Schools provided by the listing agent
- Elementary: Freedom Elementary
- Middle: Carlos E. Haile Middle
- High: Braden River High
Source: Stellar MLS. This data may not be complete. We recommend contacting the local school district to confirm school assignments for this home.
- $723,4003 bd2 ba2.4k sqft1254 Tyne Ln, Bradenton, FL 34208Off Market
- $794,2003 bd2 ba2.4k sqft1252 Tyne Ln, Bradenton, FL 34208Off Market
- $1,329,7004 bd5 ba3.4k sqft5318 Swift River Ct, Bradenton, FL 34208Off Market
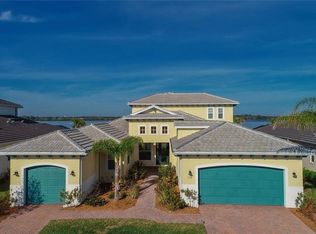
- $1,335,0003 bd2 ba3.4k sqft5314 Swift River Ct, Bradenton, FL 34208Off Market
- $1,282,8003 bd4 ba3.4k sqft1255 Tyne Ln, Bradenton, FL 34208Off Market
- $1,518,3004 bd5 ba3.4k sqft1257 Tyne Ln, Bradenton, FL 34208Off Market
- $1,160,0003 bd5 ba2.8k sqft5322 Swift River Ct, Bradenton, FL 34208Off Market
- $1,035,9004 bd4 ba3.4k sqft1253 Tyne Ln, Bradenton, FL 34208Off Market
A local agent can set up tours, give advice and negotiate with sellers.
Similar homes
- $1,289,0003 bd3 ba3.1k sqft4714 Mainsail Dr, Bradenton, FL 34208For Sale

 MLS ID #A4691203, Lynda Melnick, WAGNER REALTY. Stellar MLS
 - $1,499,9003 bd3 ba2.9k sqft548 Regatta Way, Bradenton, FL 34208For Sale
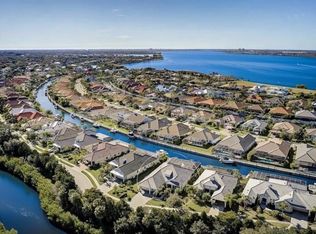 MLS ID #TB8503192, Karolina Taylor, EPIQUE REALTY INC.. Stellar MLS
 - $1,234,0003 bd3 ba3.1k sqft515 Sand Crane Ct, Bradenton, FL 34212For Sale
 MLS ID #A4696839, Kym Paxton, KW SUNCOAST. Stellar MLS
 - $1,295,0003 bd4 ba2.7k sqft8316 Abingdon Ct, University Park, FL 34201For Sale
 MLS ID #A4685307, Laura Flood, DALTON WADE INC. Stellar MLS
 - $1,399,0003 bd3 ba2.9k sqft11739 River Shores Trl, Parrish, FL 34219For SaleMLS ID #TB8448222, Steven Marshall, PREFERRED SHORE REAL ESTATE. Stellar MLS
- $1,420,0003 bd2 ba2.3k sqft7318 Eaton Ct, University Park, FL 34201For SaleMLS ID #A4694106, Kami Pentecost, EXP REALTY LLC. Stellar MLS
- $1,249,0003 bd5 ba2.7k sqft16316 Castle Park Ter, Lakewood Ranch, FL 34202For SaleMLS ID #A4685453, Kelly Lerman, BERKSHIRE HATHAWAY HOMESERVICE. Stellar MLS
- $1,150,0004 bd4 ba2.7k sqft4828 Benito Ct, Bradenton, FL 34211For SaleMLS ID #A4691305, Jesse Bauer, KW COASTAL LIVING III. Stellar MLS
- $1,499,0004 bd5 ba3.5k sqft1307 Riverview Cir, Bradenton, FL 34209For SaleMLS ID #A4677351, Laurie Mock, PREMIER SOTHEBY'S INTERNATIONAL REALTY. Stellar MLS
- $997,8004 bd3 ba3.2k sqft11902 Woodland Ter, Parrish, FL 34219For SaleMLS ID #TB8491044, Christopher Plummer, SMITH & ASSOCIATES REAL ESTATE. Stellar MLS
- $1,425,0004 bd4 ba4.2k sqft3214 Anchor Bay Trl, Bradenton, FL 34211For SaleMLS ID #A4696060, Jeremy Hartmark, LPT REALTY, LLC. Stellar MLS
- $998,0005 bd4 ba3.8k sqft306 172nd St E, Bradenton, FL 34212For SaleMLS ID #A4680184, Argelia Vidal, COLDWELL BANKER REALTY. Stellar MLS
- $950,0003 bd4 ba2.5k sqft10121 Marbella Dr, Bradenton, FL 34211For SaleMLS ID #A4699102, Maureen Gallagher, THE KEYES COMPANY - SARASOTA. Stellar MLS
- $1,275,0004 bd4 ba3.1k sqft17727 Savory Mist Cir, Lakewood Ranch, FL 34211For SaleMLS ID #A4692147, Paula Patten, PREMIER SOTHEBY'S INTERNATIONAL REALTY. Stellar MLS
- $999,9993 bd3 ba2.8k sqft3036 Christophers Watch Ln, Ruskin, FL 33570For SaleMLS ID #TB8530814, Carlos Pinedo, THE REALTY GROUP LLC. Stellar MLS
- $1,275,0006 bd4 ba3.3k sqft5216 Point Harbor Ln, Apollo Beach, FL 33572For SaleMLS ID #TB8528229, Gene Batronie, 27NORTH REALTY. Stellar MLS
- $1,300,0004 bd3 ba2.8k sqft4677 Antrim Dr, Sarasota, FL 34240For SaleMLS ID #A4684179, Darren Dowling, BEYOND REALTY LLC. Stellar MLS
- $975,9003 bd3 ba2.5k sqft10107 Carnoustie Pl, Bradenton, FL 34211For SaleMLS ID #TB8488192, Kendra Fountain, COASTAL PROPERTIES GROUP INTERNATIONAL. Stellar MLS
- $1,425,0003 bd4 ba3.1k sqft3110 Christophers Watch Ln, Ruskin, FL 33570For SaleMLS ID #TB8507483, Eddie Wright, TAMPA LUXURY REAL ESTATE GROUP INC. Stellar MLS
- $1,296,0004 bd2 ba3.2k sqft914 Signet Dr, Apollo Beach, FL 33572For Sale By Owner
