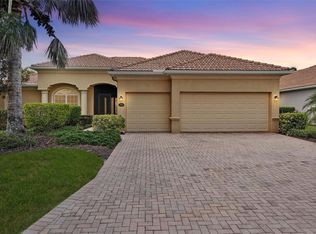
Wake up with coffee on the lanai as the sun rises over the lake, then enjoy everything Waterlefe Golf & River Club has to offer—from championship golf and a state-of-the-art fitness center to waterfront dining and a community marina with direct access to the Manatee River and Gulf waters. Located on a quiet cul-de-sac within this guard-gated community, 515 Sand Crane Court has been extensively updated with a new roof, dual HVAC systems, renovated kitchen and baths, hardwood flooring, custom built-ins, refreshed exterior finishes, and numerous pool and lanai enhancements. Outdoor living shines with a heated saltwater pool and spa (with new equipment), tranquil water views, a custom outdoor kitchen, and expansive spaces for entertaining. Inside, soaring ceilings, elegant finishes, and spacious living areas create a comfortable yet sophisticated atmosphere. With an exceptional combination of modern updates, resort-style amenities, and picturesque waterfront views, this home offers the ideal setting for enjoying Florida's Gulf Coast lifestyle. Schedule your private tour today and discover why Waterlefe remains one of the area's most sought-after golf and boating communities.
For sale
$1,234,000
515 SAND CRANE COURT, BRADENTON, FL 34212
3beds
3,164sqft
:
Get pre-qualified$8,030/mo
Single Family Residence
Built in 2002
0.28 Acres Lot
$-- Zestimate®
$390/sqft
$345/mo HOA
What's special
Refreshed exterior finishesRenovated kitchenNew roofCustom outdoor kitchenCustom built-insElegant finishesTranquil water views
- 44 days |
- 448 |
- 23 |
Zillow last checked:
Listing updated:
Listed by:
Kym Paxton 941-932-5511,
KW SUNCOAST 941-792-2000,
Stephanie Paxton 941-932-5509,
KW SUNCOAST
Source: Stellar MLS,MLS#: A4696839 Originating MLS: Sarasota - Manatee
Originating MLS: Sarasota - Manatee
Facts & features
Interior
Bedrooms & bathrooms
- Bedrooms: 3
- Bathrooms: 3
- Full bathrooms: 3
Rooms
- Room types: Den/Library/Office, Family Room, Dining Room, Great Room, Utility Room
Primary bedroom
- Features: Ceiling Fan(s), Dual Sinks, En Suite Bathroom, Exhaust Fan, Garden Bath, Tub with Separate Shower Stall, Walk-In Closet(s)
- Level: First
- Area: 390 Square Feet
- Dimensions: 26x15
Bedroom 2
- Features: Ceiling Fan(s), Built-in Closet
- Level: First
- Area: 143 Square Feet
- Dimensions: 13x11
Bedroom 3
- Features: Ceiling Fan(s), Built-in Closet
- Level: First
- Area: 132 Square Feet
- Dimensions: 12x11
Den
- Features: Ceiling Fan(s)
- Level: First
- Area: 192 Square Feet
- Dimensions: 16x12
Dining room
- Level: First
- Area: 182 Square Feet
- Dimensions: 14x13
Family room
- Features: Ceiling Fan(s), No Closet
- Level: First
- Area: 154 Square Feet
- Dimensions: 14x11
Great room
- Features: Ceiling Fan(s)
- Level: First
- Area: 357 Square Feet
- Dimensions: 21x17
Kitchen
- Features: Breakfast Bar, Pantry, Exhaust Fan, Stone Counters
- Level: First
- Area: 196 Square Feet
- Dimensions: 14x14
Heating
- Central, Natural Gas
Cooling
- Central Air, Zoned
Appliances
- Included: Oven, Cooktop, Dishwasher, Disposal, Dryer, Gas Water Heater, Microwave, Refrigerator, Washer
- Laundry: Inside, Laundry Room
Features
- Built-in Features, Ceiling Fan(s), Central Vacuum, Crown Molding, Eating Space In Kitchen, High Ceilings, Kitchen/Family Room Combo, Open Floorplan, Primary Bedroom Main Floor, Solid Surface Counters, Split Bedroom, Tray Ceiling(s), Walk-In Closet(s)
- Flooring: Carpet, Ceramic Tile, Hardwood
- Doors: French Doors, Outdoor Kitchen, Sliding Doors
- Windows: Window Treatments
- Has fireplace: No
- Fireplace features: Electric, Insert
Interior area
- Total structure area: 4,122
- Total interior livable area: 3,164 sqft
Video & virtual tour
Property
Parking
- Total spaces: 3
- Parking features: Driveway, Garage Door Opener, Garage Faces Side, Golf Cart Garage, Golf Cart Parking, Off Street
- Attached garage spaces: 3
- Has uncovered spaces: Yes
- Details: Garage Dimensions: 32X22
Features
- Levels: One
- Stories: 1
- Patio & porch: Covered, Front Porch, Rear Porch, Screened
- Exterior features: Irrigation System, Lighting, Outdoor Kitchen, Private Mailbox, Rain Gutters
- Has private pool: Yes
- Pool features: Gunite, Heated, In Ground, Lighting, Outside Bath Access, Salt Water, Screen Enclosure, Solar Cover
- Has spa: Yes
- Spa features: Heated, In Ground
- Has view: Yes
- View description: Park/Greenbelt, Pool, Water, Lake, Pond
- Has water view: Yes
- Water view: Water,Lake,Pond
- Waterfront features: Waterfront, Lake Front, Lake Privileges
Lot
- Size: 0.28 Acres
- Features: Cul-De-Sac, In County, Landscaped, Near Golf Course, Near Marina, Sidewalk
- Residential vegetation: Trees/Landscaped
Details
- Additional structures: Outdoor Kitchen
- Parcel number: 546021959
- Zoning: PDR/CH
- Special conditions: None
Construction
Type & style
- Home type: SingleFamily
- Architectural style: Florida,Ranch
- Property subtype: Single Family Residence
Materials
- Block, Stucco
- Foundation: Slab
- Roof: Tile
Condition
- New construction: No
- Year built: 2002
Utilities & green energy
- Sewer: Public Sewer
- Water: Public
- Utilities for property: Cable Connected, Electricity Connected, Natural Gas Connected, Public, Sewer Connected, Street Lights, Underground Utilities, Water Connected
Community & HOA
Community
- Features: Boat Slip, Dock, Marina, River, Water Access, Waterfront, Association Recreation - Owned, Clubhouse, Deed Restrictions, Fitness Center, Gated Community - Guard, Golf Carts OK, Golf, Irrigation-Reclaimed Water, No Truck/RV/Motorcycle Parking, Playground, Pool, Restaurant, Sidewalks
- Security: Gated Community, Security System Owned, Smoke Detector(s)
- Pet fee: $0 monthly
- Subdivision: WATERLEFE GOLF & RIVER CLUB
HOA
- Has HOA: Yes
- Amenities included: Cable TV, Clubhouse, Fence Restrictions, Gated, Golf Course, Pool, Recreation Facilities, Security
- Services included: 24-Hour Guard, Cable TV, Common Area Taxes, Community Pool, Reserve Fund, Manager, Recreational Facilities, Security
- HOA fee: $345 monthly
- HOA name: Waterlefe Golf and River Club
- HOA phone: 941-747-6898
Location
- Region: Bradenton
Financial & listing details
- Price per square foot: $390/sqft
- Tax assessed value: $837,776
- Annual tax amount: $15,717
- Date on market: 6/26/2026
- Cumulative days on market: 44 days
- Listing terms: Cash,Conventional
- Ownership: Fee Simple
- Total actual rent: 0
- Electric utility on property: Yes
- Road surface type: Paved, Asphalt
Estimated market value
Not available
Estimated sales range
Not available
Not available
Price history
| Date | Event | Price |
|---|---|---|
| 6/26/2026 | Listed for sale | $1,234,000+55.2%$390/sqft |
Source:  Stellar MLS #A4696839 Report a problem Stellar MLS #A4696839 Report a problem | ||
| 7/16/2024 | Listing removed | $795,000-4.8%$251/sqft |
Source: Stellar MLS #A4501328 Report a problem | ||
| 7/15/2021 | Sold | $835,000+5%$264/sqft |
Source: Stellar MLS #A4501328 Report a problem | ||
| 5/22/2021 | Pending sale | $795,000$251/sqft |
Source: Stellar MLS #A4501328 Report a problem | ||
| 5/19/2021 | Listed for sale | $795,000+48.6%$251/sqft |
Source: Stellar MLS #A4501328 Report a problem | ||
| 4/16/2004 | Sold | $535,000+5.3%$169/sqft |
Source: Public Record Report a problem | ||
| 2/24/2003 | Sold | $508,000$161/sqft |
Source: Public Record Report a problem | ||
Public tax history
| Year | Property taxes | Tax assessment |
|---|---|---|
| 2025 | $15,717 +0.4% | $837,776 -1.2% |
| 2024 | $15,647 -1.8% | $847,878 -0.3% |
| 2023 | $15,940 +6.5% | $850,206 +14.8% |
| 2022 | $14,970 +50% | $740,575 +69.3% |
| 2021 | $9,982 +1.5% | $437,481 +1.4% |
| 2020 | $9,838 +0.8% | $431,441 +2.3% |
| 2019 | $9,759 | $421,741 +1.9% |
| 2018 | $9,759 +0.4% | $413,877 +2.1% |
| 2017 | $9,720 +10.1% | $405,364 +2.1% |
| 2016 | $8,825 | $397,026 +0.7% |
| 2015 | $8,825 | $394,266 +4.5% |
| 2014 | $8,825 +3.8% | $377,245 +4.9% |
| 2013 | $8,503 +1700512% | $359,457 +3% |
| 2012 | $1 | $348,906 +4.7% |
| 2011 | $1 | $333,170 -1% |
| 2010 | -- | $336,597 -26.4% |
| 2009 | $10,109 +31.5% | $457,403 -10.3% |
| 2008 | $7,689 -9.3% | $509,935 -7.3% |
| 2007 | $8,475 -4.7% | $550,041 +2.5% |
| 2006 | $8,894 +0% | $536,625 +3% |
| 2005 | $8,890 +4.9% | $520,995 +6% |
| 2004 | $8,477 +6.4% | $491,361 +9% |
| 2003 | $7,970 +497.9% | $450,599 +500.8% |
| 2002 | $1,333 | $75,000 |
Find assessor info on the county website
Monthly payment
Est. payment
Payment breakdown
Explore the cost of this home by adjusting the details. Changes won't be saved.Climate risks
Neighborhood: 34212
Nearby schools
GreatSchools rating
- 7/10Freedom Elementary SchoolGrades: PK-5Distance: 1.3 mi
- 8/10Carlos E. Haile Middle SchoolGrades: 6-8Distance: 1.5 mi
- 5/10Parrish Community High SchoolGrades: 9-12Distance: 5.3 mi
Schools provided by the listing agent
- Elementary: Freedom Elementary
- Middle: Carlos E. Haile Middle
- High: Parrish Community High
Source: Stellar MLS. This data may not be complete. We recommend contacting the local school district to confirm school assignments for this home.
- $870,5003 bd3 ba2.6k sqft519 Sand Crane Ct, Bradenton, FL 34212Off Market
- $1,150,0004 bd3 ba2.5k sqft509 Sand Crane Ct, Bradenton, FL 34212For Sale
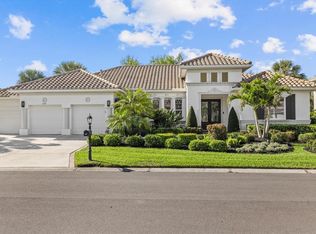
- $933,6004 bd3 ba2.8k sqft514 Sand Crane Ct, Bradenton, FL 34212Off Market
- $1,250,0004 bd3 ba3.4k sqft505 Sand Crane Ct, Bradenton, FL 34212Sold
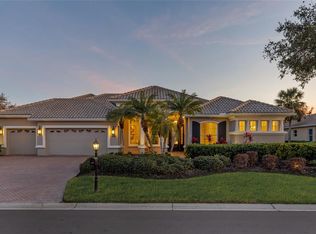
- $911,5004 bd3 ba2.5k sqft10606 Restoration Ter, Bradenton, FL 34212Off Market
- $838,5004 bd3 ba2.6k sqft510 Sand Crane Ct, Bradenton, FL 34212Off Market
- $873,0003 bd2 ba2.7k sqft524 Sand Crane Ct, Bradenton, FL 34212Off Market
- $978,0004 bd3 ba3k sqft506 Sand Crane Ct, Bradenton, FL 34212Off Market
A local agent can set up tours, give advice and negotiate with sellers.
Similar homes
- $1,200,0003 bd5 ba2.7k sqft5609 TIDEWATER PRESERVE BOULEVARD, BRADENTON, FL 34208For Sale
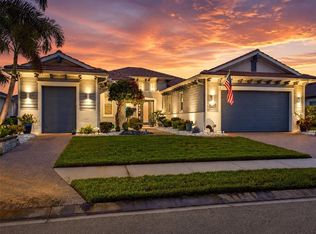
 MLS ID #A4702189, Jennifer Messner, PREMIER SOTHEBY'S INTERNATIONAL REALTY. Stellar MLS
 - $1,099,0005 bd3 ba2.9k sqft7511 HERITAGE GRAND PLACE, BRADENTON, FL 34212For Sale
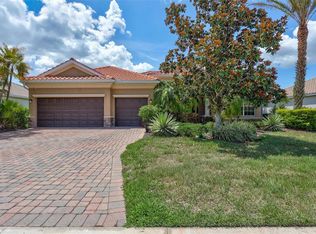 MLS ID #A4696231, Miro Tmej, STARLIGHT PALMS PROPERTY MANAGEMENT, LLC. Stellar MLS
 - $979,0004 bd3 ba2.6k sqft7910 RIVER PRESERVE DRIVE, BRADENTON, FL 34212For Sale
 MLS ID #A4696358, Thomas Smola, AMTRADE REALTY INTERNATIONAL. Stellar MLS
 - $1,230,0003 bd3 ba2.8k sqft4816 TOBERMORY WAY, BRADENTON, FL 34211For Sale
 MLS ID #A4682201, Debi Chaffee, FINE PROPERTIES. Stellar MLS
 - $619,9004 bd3 ba2.8k sqft235 DAHLIA COURT, BRADENTON, FL 34212For SaleMLS ID #A4701276, Ian Brooks Miller, WAGNER REALTY. Stellar MLS
- $1,289,0003 bd3 ba3.1k sqft4714 MAINSAIL DRIVE, BRADENTON, FL 34208For SaleMLS ID #A4691203, Lynda Melnick, WAGNER REALTY. Stellar MLS
- $885,0004 bd3 ba2.6k sqft315 PETREL TRAIL, BRADENTON, FL 34212For SaleMLS ID #A4692945, Maryann Lawler Garcia, WAGNER REALTY. Stellar MLS
- $1,199,0003 bd3 ba2.4k sqft576 MAST DRIVE, BRADENTON, FL 34208For SaleMLS ID #A4681201, Pascale Durand, COLDWELL BANKER SARASOTA CENT.. Stellar MLS
- $899,0003 bd3 ba3.1k sqft380 165TH COURT NE, BRADENTON, FL 34212For SaleMLS ID #A4687459, Barbara Beasley, REALTY PLACE. Stellar MLS
- $1,399,0003 bd3 ba2.9k sqft11739 RIVER SHORES TRAIL, PARRISH, FL 34219For SaleMLS ID #TB8448222, Steven Marshall, PREFERRED SHORE REAL ESTATE. Stellar MLS
- $1,000,0005 bd4 ba3.8k sqft112 170TH STREET E, BRADENTON, FL 34212For SaleMLS ID #A4684912, Maggie March, PA, FINE PROPERTIES. Stellar MLS
- $1,549,0003 bd3 ba3.2k sqft11810 RIVER SHORES TRAIL, PARRISH, FL 34219For SaleMLS ID #A4700851, Susan Hill, COLDWELL BANKER REALTY. Stellar MLS
- $710,0004 bd3 ba2.7k sqft534 CHANTILLY TRAIL, BRADENTON, FL 34212For SaleMLS ID #A4699244, Jared Anderson, PLACE WATER REAL ESTATE. Stellar MLS
- $650,0004 bd3 ba2.2k sqft9013 KINGSBURY PLACE, BRADENTON, FL 34212For SaleMLS ID #A4694427, Jeremy Hartmark, LPT REALTY, LLC. Stellar MLS
- $675,0003 bd2 ba2.3k sqft566 PLANTERS MANOR WAY, BRADENTON, FL 34212For SaleMLS ID #A4686834, Thomas Murphy, SKYWAY REALTY OF FLORIDA, LLC. Stellar MLS
- $1,290,0004 bd5 ba2.7k sqft1022 KESTREL COURT, BRADENTON, FL 34208For SaleMLS ID #TB8485331, Larry Curphey, CHARLES RUTENBERG REALTY INC. Stellar MLS
- $759,0004 bd3 ba2k sqft7130 QUIET CREEK DRIVE, BRADENTON, FL 34212For SaleMLS ID #A4699708, Michelle Wasson, BRIGHT REALTY. Stellar MLS
- $1,345,0004 bd3 ba3k sqft575 FORE DRIVE, BRADENTON, FL 34208For SaleMLS ID #A4676649, Robert D. Bevington, SHOWTIME REALTY. Stellar MLS
- $998,0005 bd4 ba3.8k sqft306 172ND STREET E, BRADENTON, FL 34212For SaleMLS ID #A4680184, Argelia Vidal, COLDWELL BANKER REALTY. Stellar MLS
- $980,0003 bd4 ba2.1k sqft12758 SORRENTO WAY, BRADENTON, FL 34211For SaleMLS ID #A4702268, James Spatafora, Jr., PREFERRED SHORE LLC. Stellar MLS
