Virtually Staged. Welcome to 315 Petrel Trail — a refined estate tucked behind the gates of sought-after Greyhawk Landing, where timeless Arthur Rutenberg design meets thoughtful modern luxury. Perfectly positioned on a beautifully manicured 0.31-acre preserve homesite, this exceptional St. Tropez II model offers the rare combination of elegance, comfort, privacy, and true peace of mind. From the moment you arrive, the home’s architectural presence is undeniable. Step inside to discover gracious formal living and dining spaces, soaring ceilings, detailed tray accents, extensive crown molding, plantation shutters, and a flowing split-bedroom layout designed for both everyday living and effortless entertaining. The expansive family room opens seamlessly to the outdoor living spaces, creating the ideal Florida lifestyle experience. Lovingly refined and extensively upgraded, this residence offers a spacious primary suite retreat privately tucked away from the secondary bedrooms, while bedrooms two and three share a well-appointed bath. A versatile fourth bedroom or den is perfectly positioned beside a convenient full pool bath — ideal for guests, multigenerational living, or a private office. Outside, the home truly shines. The inviting saltwater pool is designed for year-round enjoyment, complete with natural gas heating and a Pentair salt chlorine system for effortless maintenance. The outdoor kitchen and two expansive covered lanais create a private oasis overlooking a lush preserve backdrop, offering serenity and exceptional entertaining space. This home also delivers an extraordinary level of security, efficiency, and convenience. A brand-new tile roof (2026) was recently completed and includes a transferable limited lifetime warranty, complemented by a newly installed gutter system. A 20KW Kohler whole-house generator (2019) fueled by natural gas provides seamless backup power, while smart home technology allows remote operation of the HVAC system (2020), generator, security system, Smartscape exterior lighting, and five-zone irrigation system. Additional highlights include a spacious three-car garage with newly epoxied flooring, mature tropical landscaping, and a finished floor elevation of 20.80’, offering valuable peace of mind outside of a high-hazard flood zone. Residents of Greyhawk Landing enjoy an exceptional amenity-rich lifestyle with miles of walking and biking trails, a beautifully updated clubhouse with fitness center, resort-style pool and spa, splash playground, tennis courts, and pickleball. Ideally located near shopping, dining, and everyday conveniences with the Marketplace at Heritage Harbour and Lakewood Ranch Main Street, and quick access to Interstate 75 for an easy commute to Sarasota and Tampa. A home of this caliber — combining design, upgrades, technology, and location — is truly a rare offering.
For sale
Price cut: $16K (7/6)
$899,000
315 PETREL TRAIL, BRADENTON, FL 34212
4beds
2,646sqft
:
Get pre-qualified$5,774/mo
Single Family Residence
Built in 2006
0.31 Acres Lot
$-- Zestimate®
$340/sqft
$6/mo HOA
What's special
Outdoor kitchenThoughtful modern luxuryExtensive crown moldingSoaring ceilingsArchitectural presence is undeniableNewly installed gutter systemTimeless arthur rutenberg design
- 77 days |
- 376 |
- 16 |
Zillow last checked:
Listing updated:
Listed by:
Maryann Lawler Garcia 941-587-4623,
WAGNER REALTY 941-761-3100
Source: Stellar MLS,MLS#: A4692945 Originating MLS: Sarasota - Manatee
Originating MLS: Sarasota - Manatee
Facts & features
Interior
Bedrooms & bathrooms
- Bedrooms: 4
- Bathrooms: 3
- Full bathrooms: 3
Rooms
- Room types: Breakfast Room Separate, Den/Library/Office, Family Room, Utility Room
Primary bedroom
- Features: Dual Closets
- Level: First
- Area: 286 Square Feet
- Dimensions: 22x13
Bedroom 2
- Features: Built-in Closet
- Level: First
- Area: 156 Square Feet
- Dimensions: 13x12
Bedroom 3
- Features: Built-in Closet
- Level: First
- Area: 144 Square Feet
- Dimensions: 12x12
Bedroom 4
- Features: No Closet
- Level: First
- Area: 180 Square Feet
- Dimensions: 15x12
Balcony porch lanai
- Level: First
- Area: 285 Square Feet
- Dimensions: 19x15
Dining room
- Level: First
- Area: 150 Square Feet
- Dimensions: 15x10
Family room
- Level: First
- Area: 272 Square Feet
- Dimensions: 17x16
Kitchen
- Level: First
- Area: 256 Square Feet
- Dimensions: 16x16
Living room
- Level: First
- Area: 221 Square Feet
- Dimensions: 17x13
Heating
- Central
Cooling
- Central Air
Appliances
- Included: Bar Fridge, Oven, Cooktop, Dishwasher, Disposal, Microwave, Range Hood, Refrigerator, Water Filtration System
- Laundry: Inside, Laundry Room
Features
- Built-in Features, Ceiling Fan(s), Crown Molding, Eating Space In Kitchen, High Ceilings, Open Floorplan, Primary Bedroom Main Floor, Smart Home, Split Bedroom, Stone Counters, Tray Ceiling(s), Walk-In Closet(s)
- Flooring: Carpet, Ceramic Tile, Luxury Vinyl
- Doors: Outdoor Grill, Sliding Doors
- Windows: Window Treatments
- Has fireplace: No
Interior area
- Total structure area: 3,877
- Total interior livable area: 2,646 sqft
Video & virtual tour
Property
Parking
- Total spaces: 3
- Parking features: Covered, Driveway, Garage Door Opener, Oversized
- Attached garage spaces: 3
- Has uncovered spaces: Yes
Features
- Levels: One
- Stories: 1
- Patio & porch: Covered, Front Porch, Patio, Screened
- Exterior features: Irrigation System, Lighting, Outdoor Grill, Rain Gutters
- Has private pool: Yes
- Pool features: Heated, In Ground, Lighting, Salt Water, Screen Enclosure
- Has view: Yes
- View description: Park/Greenbelt, Pool, Trees/Woods
Lot
- Size: 0.31 Acres
- Features: Conservation Area, In County, Landscaped
- Residential vegetation: Mature Landscaping, Trees/Landscaped
Details
- Parcel number: 554842059
- Zoning: PDR
- Special conditions: None
Construction
Type & style
- Home type: SingleFamily
- Architectural style: Custom,Florida,Mediterranean
- Property subtype: Single Family Residence
Materials
- Block, Stucco
- Foundation: Slab
- Roof: Tile
Condition
- Completed
- New construction: No
- Year built: 2006
Details
- Builder model: St. Tropez II
- Builder name: Arthur Rutenberg
Utilities & green energy
- Sewer: Public Sewer
- Water: Public
- Utilities for property: BB/HS Internet Available, Electricity Connected, Natural Gas Connected, Public, Sewer Connected, Sprinkler Meter, Street Lights, Underground Utilities, Water Connected
Green energy
- Water conservation: Whole House Water Purification
Community & HOA
Community
- Features: Clubhouse, Deed Restrictions, Fitness Center, Gated Community - Guard, Park, Playground, Pool, Sidewalks, Tennis Court(s)
- Security: Closed Circuit Camera(s), Gated Community, Security System Owned, Smoke Detector(s)
- Pet fee: $0 monthly
- Subdivision: GREYHAWK LANDING PH 3
HOA
- Has HOA: Yes
- Amenities included: Clubhouse, Fitness Center, Gated, Pickleball Court(s), Playground, Pool, Tennis Court(s), Trail(s)
- Services included: 24-Hour Guard, Common Area Taxes, Community Pool, Manager, Recreational Facilities
- HOA fee: $6 monthly
- HOA name: Real Manage
- HOA phone: 941-491-2339
Location
- Region: Bradenton
Financial & listing details
- Price per square foot: $340/sqft
- Tax assessed value: $559,124
- Annual tax amount: $8,373
- Date on market: 5/11/2026
- Cumulative days on market: 78 days
- Listing terms: Cash,Conventional
- Ownership: Fee Simple
- Total actual rent: 0
- Electric utility on property: Yes
- Road surface type: Paved
Estimated market value
Not available
Estimated sales range
Not available
Not available
Price history
| Date | Event | Price |
|---|---|---|
| 7/6/2026 | Price change | $899,000-1.7%$340/sqft |
Source:  Stellar MLS #A4692945 Report a problem Stellar MLS #A4692945 Report a problem | ||
| 5/11/2026 | Listed for sale | $915,000+113.5%$346/sqft |
Source: Stellar MLS #A4692945 Report a problem | ||
| 6/19/2019 | Sold | $428,500+14.3%$162/sqft |
Source: Public Record Report a problem | ||
| 6/2/2019 | Pending sale | $375,000$142/sqft |
Source: Keller Williams Realty Select #A4437287 Report a problem | ||
| 5/30/2019 | Listed for sale | $375,000-26.3%$142/sqft |
Source: KELLER WILLIAMS REALTY SELECT #A4437287 Report a problem | ||
| 5/13/2008 | Sold | $509,000-7.4%$192/sqft |
Source: Public Record Report a problem | ||
| 4/5/2008 | Listed for sale | $549,900+1.8%$208/sqft |
Source: Century 21 #567749 Report a problem | ||
| 12/13/2006 | Sold | $540,300$204/sqft |
Source: Public Record Report a problem | ||
Public tax history
| Year | Property taxes | Tax assessment |
|---|---|---|
| 2025 | $8,374 +1.7% | $380,421 +2.9% |
| 2024 | $8,230 +2.2% | $369,700 +3% |
| 2023 | $8,056 +2.7% | $358,932 +3% |
| 2022 | $7,845 +3.1% | $348,478 +3% |
| 2021 | $7,611 +3.2% | $338,328 +1.4% |
| 2020 | $7,375 -10.2% | $333,657 -5.4% |
| 2019 | $8,209 | $352,821 +1.8% |
| 2018 | $8,209 +2.5% | $346,733 +2.7% |
| 2017 | $8,008 +13.1% | $337,780 +2.9% |
| 2016 | $7,077 | $328,192 +2.1% |
| 2015 | $7,077 | $321,416 +8% |
| 2014 | $7,077 +5.8% | $297,601 +12% |
| 2013 | $6,690 +668880% | $265,715 +16.6% |
| 2012 | $1 | $227,806 -6.8% |
| 2011 | $1 | $244,460 -2.7% |
| 2010 | -- | $251,196 -21.8% |
| 2009 | $7,885 +32.5% | $321,292 -15.1% |
| 2008 | $5,952 -13.6% | $378,326 -11.3% |
| 2007 | $6,887 +417.8% | $426,652 +457.7% |
| 2006 | $1,330 +6% | $76,500 +9.3% |
| 2005 | $1,255 +452.2% | $70,000 +460% |
| 2004 | $227 +69% | $12,500 +64.5% |
| 2003 | $134 | $7,600 |
Find assessor info on the county website
Monthly payment
Est. payment
Payment breakdown
Explore the cost of this home by adjusting the details. Changes won't be saved.Climate risks
Neighborhood: Greyhawk Landing
Nearby schools
GreatSchools rating
- 7/10Freedom Elementary SchoolGrades: PK-5Distance: 2.2 mi
- 8/10Dr Mona Jain Middle SchoolGrades: 6-8Distance: 2.7 mi
- 6/10Lakewood Ranch High SchoolGrades: PK,9-12Distance: 4.3 mi
- $673,0004 bd3 ba2.2k sqft319 Petrel Trl, Bradenton, FL 34212Sold
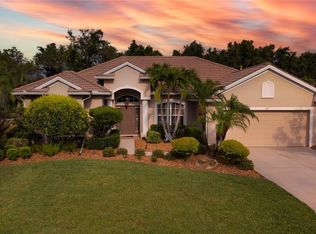
- $570,6003 bd3 ba2.6k sqft311 Petrel Trl, Bradenton, FL 34212Off Market
- $661,3004 bd2 ba2.4k sqft307 Petrel Trl, Bradenton, FL 34212Off Market
- $757,4004 bd3 ba2.9k sqft323 Petrel Trl, Bradenton, FL 34212Off Market

- $717,7004 bd3 ba2.7k sqft316 Petrel Trl, Bradenton, FL 34212Off Market
- $638,7004 bd3 ba2.3k sqft320 Petrel Trl, Bradenton, FL 34212Off Market
- $679,8004 bd3 ba3k sqft312 Petrel Trl, Bradenton, FL 34212Off Market
- $652,1004 bd2 ba2.4k sqft327 Petrel Trl, Bradenton, FL 34212Off Market
A local agent can set up tours, give advice and negotiate with sellers.
Similar homes
- $899,0003 bd3 ba3.1k sqft380 165TH COURT NE, BRADENTON, FL 34212For Sale
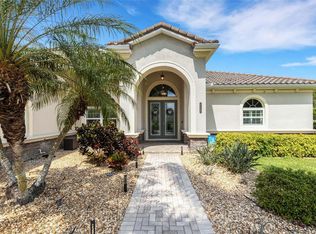
 MLS ID #A4687459, Barbara Beasley, REALTY PLACE. Stellar MLS
 - $969,0004 bd5 ba3.8k sqft707 DOGWOOD RUN, BRADENTON, FL 34212For Sale
 MLS ID #A4680462, Alan Adkins, EXIT KING REALTY. Stellar MLS
 - $699,0004 bd3 ba2.7k sqft14757 2ND AVENUE CIRCLE NE, BRADENTON, FL 34212For Sale
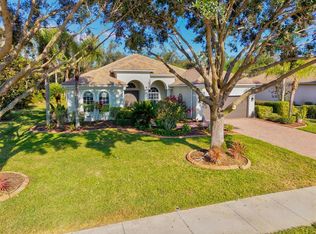 MLS ID #A4673128, Lynda Melnick, WAGNER REALTY. Stellar MLS
 - $829,9004 bd3 ba3.3k sqft6197 9TH AVENUE CIRCLE NE, BRADENTON, FL 34212For Sale
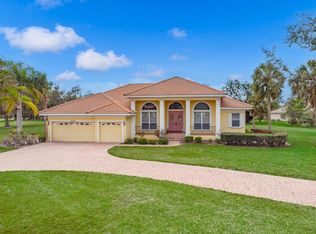 MLS ID #A4684605, Kia Ebrahimi, KW COASTAL LIVING III. Stellar MLS
 - $979,0004 bd3 ba2.6k sqft7910 RIVER PRESERVE DRIVE, BRADENTON, FL 34212For SaleMLS ID #A4696358, Thomas Smola, AMTRADE REALTY INTERNATIONAL. Stellar MLS
- $550,0004 bd3 ba2.2k sqft264 DAHLIA COURT, BRADENTON, FL 34212For SaleMLS ID #A4698490, Anita Jones, MICHAEL SAUNDERS & COMPANY. Stellar MLS
- $919,0003 bd3 ba2.4k sqft9730 CARNOUSTIE PLACE, BRADENTON, FL 34211For SaleMLS ID #A4699509, David Gunning, PREFERRED SHORE LLC. Stellar MLS
- $800,0003 bd3 ba2.9k sqft2941 WILDERNESS BOULEVARD E, PARRISH, FL 34219For SaleMLS ID #TB8532123, James Wible, OFFERPAD BROKERAGE FL, LLC. Stellar MLS
- $998,0005 bd4 ba3.8k sqft306 172ND STREET E, BRADENTON, FL 34212For SaleMLS ID #A4680184, Argelia Vidal, COLDWELL BANKER REALTY. Stellar MLS
- $890,0004 bd4 ba2.9k sqft6615 BUTLERS CREST DRIVE, BRADENTON, FL 34203For SaleMLS ID #TB8515036, Andrew Duncan, LPT REALTY LLC. Stellar MLS
- $1,250,0004 bd3 ba2.8k sqft10412 WINDING STREAM WAY, BRADENTON, FL 34212For SaleMLS ID #A4699142, Joe Murphy, COLDWELL BANKER REALTY. Stellar MLS
- $899,9004 bd3 ba3k sqft22610 NIGHT HERON WAY, BRADENTON, FL 34202For SaleMLS ID #A4691754, Steven Ditusa, NEXTHOME EXCELLENCE. Stellar MLS
- $499,0004 bd3 ba2k sqft6540 WILLOWSHIRE WAY, BRADENTON, FL 34212For SaleMLS ID #A4700523, Mark Boehmig, MICHAEL SAUNDERS & COMPANY. Stellar MLS
- $1,234,0003 bd3 ba3.1k sqft515 SAND CRANE COURT, BRADENTON, FL 34212For SaleMLS ID #A4696839, Kym Paxton, KW SUNCOAST. Stellar MLS
- $559,9003 bd3 ba2.2k sqft14110 18TH PLACE E, BRADENTON, FL 34212For SaleMLS ID #A4687115, Gina Serena, PA, KW SUNCOAST. Stellar MLS
- $1,149,0005 bd3 ba2.9k sqft7511 HERITAGE GRAND PLACE, BRADENTON, FL 34212For SaleMLS ID #A4696231, Miro Tmej, STARLIGHT PALMS PROPERTY MANAGEMENT, LLC. Stellar MLS
- $849,0006 bd5 ba3.8k sqft12120 GANNETT PLACE, LAKEWOOD RANCH, FL 34211For SaleMLS ID #A4699491, Carroll Couri, COMPASS FLORIDA LLC. Stellar MLS
- $675,0003 bd2 ba2.3k sqft566 PLANTERS MANOR WAY, BRADENTON, FL 34212For SaleMLS ID #A4686834, Thomas Murphy, SKYWAY REALTY OF FLORIDA, LLC. Stellar MLS
- $825,0003 bd3 ba2.4k sqft12021 PERENNIAL PLACE, LAKEWOOD RANCH, FL 34211For SaleMLS ID #A4697644, Carroll Couri, COMPASS FLORIDA LLC. Stellar MLS
- $975,9003 bd3 ba2.5k sqft10107 CARNOUSTIE PLACE, BRADENTON, FL 34211For SaleMLS ID #TB8488192, Kendra Fountain, COASTAL PROPERTIES GROUP INTERNATIONAL. Stellar MLS
