Experience luxury golf-course living in this exceptional three-bedroom, three-bath pool home overlooking the picturesque 11th hole of River Wilderness Golf & Country Club. From the moment you arrive, you’ll appreciate the home’s impressive curb appeal, spacious 2.5-car garage, elegant finishes, and inviting atmosphere. Inside, the thoughtfully designed floor plan is ideal for both everyday living and entertaining. The family room features a warm and welcoming fireplace, while the luxurious primary bathroom offers its own fireplace for the ultimate spa-like retreat. A custom wine bar adds a sophisticated touch, and the beautifully remodeled kitchen showcases state-of-the-art appliances, stylish finishes, and plenty of space for gathering with family and friends. Step outside and discover your own private resort-style oasis. The sparkling built-in pool, fully equipped outdoor kitchen, built-in grills, and refrigerators provide the perfect setting for unforgettable gatherings, weekend cookouts, or relaxing evenings while taking in the peaceful golf-course views. River Wilderness is a prestigious gated community featuring 24-hour manned security and a private community boat ramp with access to the Manatee River. Golf, tennis, athletic, and social memberships are available but are not mandatory, allowing you to enjoy the lifestyle that best suits you. Conveniently located just minutes from the Fort Hamer Bridge, the community’s back gate provides easy access to shopping, dining, entertainment, and downtown destinations. Luxury, privacy, recreation, and breathtaking views come together in one remarkable property. Schedule your private showing today and experience everything this extraordinary home has to offer!
For sale
$800,000
2941 WILDERNESS BOULEVARD E, PARRISH, FL 34219
3beds
2,985sqft
Single Family Residence
Built in 1990
0.5 Acres Lot
$-- Zestimate®
$268/sqft
$200/mo HOA
What's special
Private resort-style oasisInviting atmospherePeaceful golf-course viewsElegant finishesThree-bedroom three-bath pool homeSparkling built-in poolImpressive curb appeal
- 87 days
- 362
- 20
Zillow last checked:
Listing updated:
Listed by:
James Wible 813-440-0477,
OFFERPAD BROKERAGE FL, LLC 813-534-6326
Source: Stellar MLS,MLS#: TB8532123 Originating MLS: Suncoast Tampa
Originating MLS: Suncoast Tampa
Facts & features
Interior
Bedrooms & bathrooms
- Bedrooms: 3
- Bathrooms: 3
- Full bathrooms: 3
Primary bedroom
- Features: Walk-In Closet(s)
- Level: First
- Area: 304 Square Feet
- Dimensions: 16x19
Bedroom 2
- Features: Walk-In Closet(s)
- Level: First
- Area: 156 Square Feet
- Dimensions: 13x12
Bedroom 3
- Features: Walk-In Closet(s)
- Level: First
- Area: 169 Square Feet
- Dimensions: 13x13
Balcony porch lanai
- Level: First
- Area: 1763 Square Feet
- Dimensions: 41x43
Dining room
- Level: First
- Area: 90 Square Feet
- Dimensions: 10x9
Family room
- Level: First
- Area: 342 Square Feet
- Dimensions: 19x18
Kitchen
- Level: First
- Area: 182 Square Feet
- Dimensions: 13x14
Living room
- Level: First
- Area: 323 Square Feet
- Dimensions: 19x17
Office
- Level: First
- Area: 156 Square Feet
- Dimensions: 13x12
Heating
- Central
Cooling
- Central Air
Appliances
- Included: Bar Fridge, Dishwasher, Disposal, Microwave, Range, Refrigerator
- Laundry: Laundry Room
Features
- Cathedral Ceiling(s), Ceiling Fan(s), Eating Space In Kitchen, High Ceilings, Living Room/Dining Room Combo, Open Floorplan, Split Bedroom, Stone Counters, Thermostat
- Flooring: Ceramic Tile
- Doors: Outdoor Grill, Outdoor Kitchen
- Has fireplace: Yes
- Fireplace features: Gas, Master Bedroom
Interior area
- Total structure area: 3,992
- Total interior livable area: 2,985 sqft
Video & virtual tour
Property
Parking
- Total spaces: 2
- Parking features: Circular Driveway
- Attached garage spaces: 2
- Has uncovered spaces: Yes
Features
- Levels: One
- Stories: 1
- Patio & porch: Rear Porch, Screened
- Exterior features: Irrigation System, Outdoor Grill, Outdoor Kitchen
- Has private pool: Yes
- Pool features: In Ground
- Has view: Yes
- View description: Golf Course
Lot
- Size: 0.5 Acres
- Features: On Golf Course, Private
- Residential vegetation: Mature Landscaping
Details
- Parcel number: 503914400
- Zoning: PDR/NCO
- Special conditions: None
Construction
Type & style
- Home type: SingleFamily
- Property subtype: Single Family Residence
Materials
- Block, Stucco
- Foundation: Slab
- Roof: Shingle
Condition
- New construction: No
- Year built: 1990
Utilities & green energy
- Sewer: Public Sewer
- Water: Public
- Utilities for property: Cable Available, Electricity Connected, Natural Gas Connected, Phone Available, Sewer Connected, Water Connected
Community & HOA
Community
- Features: Community Boat Ramp, Fishing, River, Water Access, Gated Community - Guard, Golf Carts OK, Golf, No Truck/RV/Motorcycle Parking
- Pet fee: $0 monthly
- Subdivision: RIVER WILDERNESS PH II-A
HOA
- Has HOA: No
- Services included: Manager, Private Road, Security
- HOA fee: $200 monthly
- Second HOA name: River Wilderness of Bradenton Foundation
- Second HOA phone: 941-981-5520
Location
- Region: Parrish
Financial & listing details
- Price per square foot: $268/sqft
- Tax assessed value: $523,761
- Annual tax amount: $5,259
- Date on market: 7/23/2026
- Cumulative days on market: 70 days
- Listing terms: Cash,Conventional,FHA,USDA Loan,VA Loan
- Ownership: Fee Simple
- Total actual rent: 0
- Electric utility on property: Yes
- Road surface type: Paved
Estimated market value
Not available
Estimated sales range
Not available
Not available
Price history
| Date | Event | Price |
|---|---|---|
| 7/23/2026 | Listed for sale | $800,000+110%$268/sqft |
Source:  Stellar MLS #TB8532123 Report a problem Stellar MLS #TB8532123 Report a problem | ||
| 12/27/2018 | Sold | $381,000-4.7%$128/sqft |
Source: Public Record Report a problem | ||
| 10/23/2018 | Pending sale | $399,900$134/sqft |
Source: Coldwell Banker Residential Real Estate - Lakewood Ranch #A4210105 Report a problem | ||
| 9/27/2018 | Price change | $399,900-8.9%$134/sqft |
Source: Coldwell Banker Residential Real Estate - Lakewood Ranch #A4210105 Report a problem | ||
| 9/5/2018 | Price change | $439,000-2.2%$147/sqft |
Source: Coldwell Banker Residential Real Estate - Lakewood Ranch #A4210105 Report a problem | ||
| 6/15/2018 | Listed for sale | $449,000+6.9%$150/sqft |
Source: Coldwell Banker Residential Real Estate - Lakewood Ranch #A4210105 Report a problem | ||
| 3/29/2018 | Listing removed | $419,900$141/sqft |
Source: Coldwell Banker Residential Real Estate - Lakewood Ranch #A4210105 Report a problem | ||
| 2/10/2018 | Listed for sale | $419,900$141/sqft |
Source: Coldwell Banker Residential Real Estate - Lakewood Ranch #A4210105 Report a problem | ||
Public tax history
| Year | Property taxes | Tax assessment |
|---|---|---|
| 2025 | $5,260 +3% | $406,662 +2.9% |
| 2024 | $5,108 +1.2% | $395,201 +3% |
| 2023 | $5,046 +2.7% | $383,690 +3% |
| 2022 | $4,916 -0.2% | $372,515 +3% |
| 2021 | $4,925 +2.1% | $361,665 +1.4% |
| 2020 | $4,822 -0.2% | $356,672 +0.8% |
| 2019 | $4,830 | $353,953 +0.8% |
| 2018 | $4,830 -10.7% | $351,318 -2.2% |
| 2017 | $5,409 +22.1% | $359,314 +4.9% |
| 2016 | $4,431 | $342,555 +4.8% |
| 2015 | $4,431 | $326,931 +15% |
| 2014 | $4,431 +6.5% | $284,205 +8% |
| 2013 | $4,162 +416101% | $263,153 +0.2% |
| 2012 | $1 | $262,648 -2.2% |
| 2011 | $1 | $268,487 -7.6% |
| 2010 | -- | $290,671 -19.5% |
| 2009 | $5,674 -6.4% | $360,908 -10.3% |
| 2008 | $6,063 -9.2% | $402,554 -7.5% |
| 2007 | $6,677 +31.7% | $435,239 +31.6% |
| 2006 | $5,068 +0% | $330,617 +3% |
| 2005 | $5,068 +1.8% | $320,987 +3% |
| 2004 | $4,981 -4.9% | $311,638 +5.2% |
| 2003 | $5,239 +2.3% | $296,205 +2.8% |
| 2002 | $5,120 +12% | $288,131 +10.4% |
| 2001 | $4,570 +8.2% | $260,958 +10.4% |
| 2000 | $4,226 | $236,427 |
Find assessor info on the county website
Monthly payment
Est. payment
Payment breakdown
Explore the cost of this home by adjusting the details. Changes won't be saved.Climate risks
Neighborhood: 34219
Nearby schools
Schools provided by the listing agent
- Elementary: Annie Lucy Williams Elementary
- Middle: Buffalo Creek Middle
- High: Parrish Community High
Source: Stellar MLS. This data may not be complete. We recommend contacting the local school district to confirm school assignments for this home.
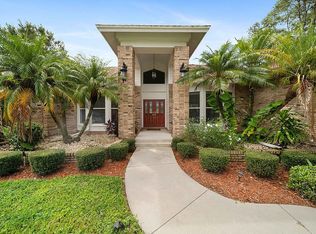

Similar homes
- $770,0003 bd4 ba2.5k sqft16324 26TH STREET E, PARRISH, FL 34219For Sale

 MLS ID #A4708956, Tara Augustine, KW SUNCOAST. Stellar MLS
 - $795,0004 bd3 ba2.4k sqft3015 160TH TERRACE E, PARRISH, FL 34219For Sale
 MLS ID #A4699383, Moe Mossa, SAVVY AVENUE, LLC. Stellar MLS
 - $749,0004 bd3 ba2.8k sqft12619 50TH COURT E, PARRISH, FL 34219For Sale
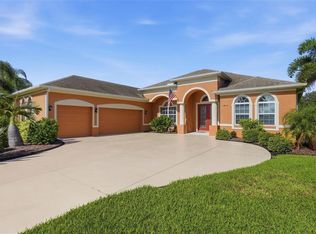 MLS ID #TB8538371, Steven Marshall, PREFERRED SHORE REAL ESTATE. Stellar MLS
 - $624,9993 bd2 ba2.1k sqft3310 RIVER WOODS DRIVE, PARRISH, FL 34219For Sale
 MLS ID #A4704792, Marlen Ryan, PREFERRED SHORE LLC. Stellar MLS
 - $725,0004 bd3 ba2.4k sqft15435 MULHOLLAND ROAD, PARRISH, FL 34219For SaleMLS ID #TB8546019, Marianna Cadeau, SUNCOAST REALTY SOLUTIONS, LLC. Stellar MLS
- $639,0003 bd3 ba2.5k sqft15425 29TH LANE E, PARRISH, FL 34219For SaleMLS ID #A4701243, Kenia Rivas, PREFERRED SHORE LLC. Stellar MLS
- $900,0004 bd4 ba3.8k sqft3303 155TH AVENUE E, PARRISH, FL 34219For SaleMLS ID #A4705129, Rachel Woodruff, PA, HOUSE MATCH. Stellar MLS
- $719,9004 bd3 ba2.8k sqft15420 27TH COURT E, PARRISH, FL 34219For SaleMLS ID #TB8472072, Louis Peters, VETERANS 1ST CHOICE RE GROUP. Stellar MLS
- $615,0004 bd4 ba3.2k sqft2351 123RD PLACE E, PARRISH, FL 34219For SaleMLS ID #A4692478, Rachel Woodruff, PA, HOUSE MATCH. Stellar MLS
- $557,0003 bd4 ba2.9k sqft5919 118TH TERRACE E, PARRISH, FL 34219For SaleMLS ID #TB8533954, Shujing Li, LPT REALTY, LLC. Stellar MLS
- $799,0003 bd4 ba2.6k sqft17111 2ND AVENUE E, BRADENTON, FL 34212For SaleMLS ID #A4705518, Argelia Vidal, COLDWELL BANKER REALTY. Stellar MLS
- $750,0004 bd3 ba2.4k sqft2607 162ND PLACE E, PARRISH, FL 34219For SaleMLS ID #A4684931, Dawn Bear, WILLIAM RAVEIS - FLORIDA LLC. Stellar MLS
- $875,0004 bd3 ba2.6k sqft315 PETREL TRAIL, BRADENTON, FL 34212For SaleMLS ID #A4692945, Maryann Lawler Garcia, WAGNER REALTY. Stellar MLS
- $775,0003 bd4 ba2.5k sqft17009 1ST DRIVE E, BRADENTON, FL 34212For SaleMLS ID #A4701603, April Green, DUNCAN REAL ESTATE, INC.. Stellar MLS
- $825,0004 bd4 ba2.8k sqft15410 21ST AVENUE E, BRADENTON, FL 34212For SaleMLS ID #A4700127, Jim Schatz, CENTURY 21 INTEGRA. Stellar MLS
- $540,0004 bd4 ba3k sqft11220 77TH STREET E, PARRISH, FL 34219For SaleMLS ID #A4703791, Schuyler Burke, KELLER WILLIAMS ON THE WATER S. Stellar MLS
- $735,0003 bd2 ba2.5k sqft5410 61ST ST E, BRADENTON, FL 34203For SaleMLS ID #A4703101, Marika Kalnoky, IMPULSE REALTY INTERNATIONAL. Stellar MLS
- $1,100,0005 bd5 ba4.1k sqft11740 DARSEY ROAD, PARRISH, FL 34219For SaleMLS ID #A4698063, Devon Darsey, MATTHEW GUTHRIE AND ASSOCIATES REALTY LLC. Stellar MLS
- $422,0003 bd2 ba2k sqft12506 25TH COURT E, PARRISH, FL 34219For SaleMLS ID #A4699029, Paula McCabe, COMPASS FLORIDA LLC. Stellar MLS
- $549,9004 bd3 ba2.2k sqft259 DAHLIA COURT, BRADENTON, FL 34212For SaleMLS ID #O6449748, Chevon Eaton, CHEVON EATON. Stellar MLS
