Welcome to this beautifully maintained home in the established Twin Rivers community, where spacious living, privacy, and Florida lifestyle come together. Situated on an impressive 0.4563-acre homesite with peaceful preserve views in both the front and rear, this residence offers a rare combination of space, functionality, and indoor-outdoor living. Inside, rich wood flooring complements the open-concept design, creating an inviting atmosphere for everyday living and entertaining. The expansive kitchen is a true centerpiece, featuring an impressive 16.5-foot island, stainless steel range hood extending to the ceiling, distinctive Chicago brick backsplash, and under-cabinet lighting. The adjoining living area showcases four-panel pocket sliding doors that disappear into the wall, seamlessly connecting the interior to the spacious covered lanai and screened saltwater pool. Beyond the pool enclosure, a 19x16-foot paved patio provides the perfect setting for a fire pit, outdoor gatherings, or quiet evenings enjoying the tranquil surroundings. With three generously sized bedrooms, each featuring en suite bathrooms and large walk-in closets, a dedicated office/den, and an extra half bath off the main living area, the thoughtfully designed floor plan offers flexibility and comfort. The oversized three-car garage is further enhanced with built-in storage shelving, providing exceptional organization and functionality. Meticulously maintained, the home features a stunning metal roof installed November 2025, a new water heater (2026), newer HVAC system (2022), and refreshed front landscaping. Residents of Twin Rivers enjoy a desirable community atmosphere with NO CDD fees, a low HOA, and amenities including playgrounds, basketball court, park space, and the Riverhouse featuring river access and a fishing pier. Experience the space, privacy, and relaxed Florida lifestyle that make Twin Rivers such a special place to call home.
For sale
$770,000
16324 26TH STREET E, PARRISH, FL 34219
3beds
2,581sqft
Single Family Residence
Built in 2016
0.46 Acres Lot
$-- Zestimate®
$298/sqft
$132/mo HOA
What's special
Screened saltwater poolThree generously sized bedroomsDistinctive chicago brick backsplashOversized three-car garageSpacious livingExpansive kitchenRich wood flooring
- 6 days
- 740
- 71
Likely to sell faster than
Zillow last checked:
Listing updated:
Listed by:
Tara Augustine 954-328-2874,
KW SUNCOAST 941-792-2000
Source: Stellar MLS,MLS#: A4708956 Originating MLS: Sarasota - Manatee
Originating MLS: Sarasota - Manatee
Facts & features
Interior
Bedrooms & bathrooms
- Bedrooms: 3
- Bathrooms: 4
- Full bathrooms: 3
- 1/2 bathrooms: 1
Primary bedroom
- Features: En Suite Bathroom, Tub with Separate Shower Stall, Water Closet/Priv Toilet, Dual Closets
- Level: First
- Area: 289 Square Feet
- Dimensions: 17x17
Bedroom 2
- Features: En Suite Bathroom, Walk-In Closet(s)
- Level: First
- Area: 182 Square Feet
- Dimensions: 13x14
Bedroom 3
- Features: En Suite Bathroom, Walk-In Closet(s)
- Level: First
- Area: 180 Square Feet
- Dimensions: 15x12
Primary bathroom
- Features: Dual Sinks, Split Vanities, Water Closet/Priv Toilet, Linen Closet
- Level: First
- Area: 168 Square Feet
- Dimensions: 14x12
Bathroom 2
- Features: Shower No Tub
- Level: First
- Area: 54 Square Feet
- Dimensions: 9x6
Bathroom 3
- Features: Shower No Tub
- Level: First
- Area: 63 Square Feet
- Dimensions: 9x7
Bathroom 4
- Level: First
- Area: 24 Square Feet
- Dimensions: 8x3
Den
- Features: Ceiling Fan(s), No Closet
- Level: First
- Area: 208 Square Feet
- Dimensions: 16x13
Dining room
- Features: No Closet
- Level: First
- Area: 140 Square Feet
- Dimensions: 10x14
Kitchen
- Features: Kitchen Island, Pantry
- Level: First
- Area: 170 Square Feet
- Dimensions: 10x17
Laundry
- Level: First
- Area: 110 Square Feet
- Dimensions: 11x10
Living room
- Features: Ceiling Fan(s), No Closet
- Level: First
- Area: 380 Square Feet
- Dimensions: 19x20
Heating
- Electric
Cooling
- Central Air
Appliances
- Included: Oven, Dishwasher, Disposal, Dryer, Electric Water Heater, Range Hood, Refrigerator, Washer
- Laundry: Laundry Room
Features
- Ceiling Fan(s), Eating Space In Kitchen, Kitchen/Family Room Combo, Split Bedroom, Tray Ceiling(s), Walk-In Closet(s)
- Flooring: Carpet, Porcelain Tile, Hardwood
- Doors: Sliding Doors
- Windows: Hurricane Shutters
- Has fireplace: No
Interior area
- Total structure area: 4,059
- Total interior livable area: 2,581 sqft
Video & virtual tour
Property
Parking
- Total spaces: 3
- Parking features: Garage Door Opener, Oversized
- Attached garage spaces: 3
Features
- Levels: One
- Stories: 1
- Patio & porch: Covered, Front Porch, Rear Porch, Screened
- Exterior features: Irrigation System
- Has private pool: Yes
- Pool features: In Ground, Gunite, Lighting, Salt Water, Screen Enclosure
- Has view: Yes
- View description: Trees/Woods
Lot
- Size: 0.46 Acres
- Features: Oversized Lot
Details
- Parcel number: 497728659
- Zoning: PDR
- Special conditions: None
Construction
Type & style
- Home type: SingleFamily
- Property subtype: Single Family Residence
Materials
- Block, Stucco
- Foundation: Slab
- Roof: Metal
Condition
- New construction: No
- Year built: 2016
Details
- Builder model: Caicos
- Builder name: Medallion
Utilities & green energy
- Sewer: Public Sewer
- Water: Public
- Utilities for property: Cable Available, Electricity Connected, Public, Sewer Connected, Sprinkler Recycled
Green energy
- Water conservation: Irrigation-Reclaimed Water
Community & HOA
Community
- Features: Community Boat Ramp, Fishing, Water Access, Irrigation-Reclaimed Water, Playground
- Pet fee: $0 monthly
- Subdivision: TWIN RIVERS PH IV
HOA
- Has HOA: Yes
- Amenities included: Basketball Court, Park, Playground
- HOA fee: $132 monthly
- HOA name: Chad Mueller
- HOA phone: 941-236-7701
Location
- Region: Parrish
Financial & listing details
- Price per square foot: $298/sqft
- Tax assessed value: $627,625
- Annual tax amount: $4,641
- Date on market: 10/8/2026
- Cumulative days on market: 191 days
- Listing terms: Cash,Conventional,VA Loan
- Ownership: Fee Simple
- Total actual rent: 0
- Electric utility on property: Yes
- Road surface type: Paved
Estimated market value
Not available
Estimated sales range
Not available
Not available
Price history
| Date | Event | Price |
|---|---|---|
| 10/8/2026 | Listed for sale | $770,000-0.6%$298/sqft |
Source:  Stellar MLS #A4708956 Report a problem Stellar MLS #A4708956 Report a problem | ||
| 9/3/2026 | Listing removed | $775,000$300/sqft |
Source: Stellar MLS #TB8481297 Report a problem | ||
| 8/3/2026 | Price change | $775,000-3.1%$300/sqft |
Source: Stellar MLS #TB8481297 Report a problem | ||
| 3/2/2026 | Listed for sale | $800,000+77%$310/sqft |
Source: Stellar MLS #TB8481297 Report a problem | ||
| 5/9/2016 | Sold | $451,900$175/sqft |
Source: Public Record Report a problem | ||
Public tax history
| Year | Property taxes | Tax assessment |
|---|---|---|
| 2025 | $4,641 +3.1% | $365,133 +2.9% |
| 2024 | $4,502 +1.4% | $354,843 +3% |
| 2023 | $4,441 +1.3% | $344,508 +3% |
| 2022 | $4,383 -0.1% | $334,474 +3% |
| 2021 | $4,387 +2.2% | $324,732 +1.4% |
| 2020 | $4,295 +1.5% | $320,249 +2.3% |
| 2019 | $4,230 | $313,049 +1.9% |
| 2018 | $4,230 +0.9% | $307,212 +2.1% |
| 2017 | $4,193 +587.8% | $300,893 +501.8% |
| 2016 | $610 | $50,000 +25% |
| 2015 | $610 | $40,000 |
| 2014 | $610 +47.1% | $40,000 +50.7% |
| 2013 | $414 +41346% | $26,550 |
| 2012 | $1 | $26,550 -10% |
| 2011 | $1 | $29,500 -1.7% |
| 2010 | -- | $30,000 -46.8% |
| 2009 | $871 -28.2% | $56,350 +87.8% |
| 2008 | $1,212 +163.4% | $30,000 |
| 2007 | $460 | $30,000 |
Find assessor info on the county website
Monthly payment
Est. payment
Payment breakdown
Explore the cost of this home by adjusting the details. Changes won't be saved.Climate risks
Neighborhood: 34219
Nearby schools
Schools provided by the listing agent
- Elementary: Annie Lucy Williams Elementary
- Middle: Buffalo Creek Middle
- High: Parrish Community High
Source: Stellar MLS. This data may not be complete. We recommend contacting the local school district to confirm school assignments for this home.
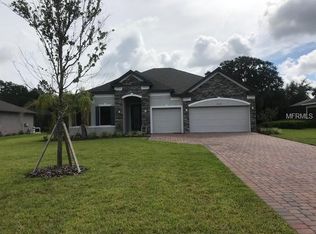
Similar homes
- $795,0004 bd3 ba2.4k sqft3015 160TH TERRACE E, PARRISH, FL 34219For Sale

 MLS ID #A4699383, Moe Mossa, SAVVY AVENUE, LLC. Stellar MLS
 - $750,0004 bd3 ba2.4k sqft2607 162ND PLACE E, PARRISH, FL 34219For Sale
 MLS ID #A4684931, Dawn Bear, WILLIAM RAVEIS - FLORIDA LLC. Stellar MLS
 - $719,9004 bd3 ba2.8k sqft15420 27TH COURT E, PARRISH, FL 34219For Sale
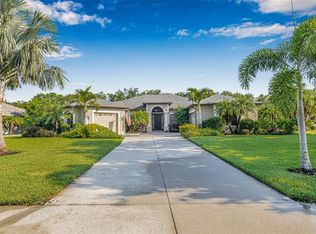 MLS ID #TB8472072, Louis Peters, VETERANS 1ST CHOICE RE GROUP. Stellar MLS
 - $749,9005 bd5 ba3.7k sqft2927 130TH AVENUE E, PARRISH, FL 34219For Sale
 MLS ID #A4687921, Stacey Bauer, LPT REALTY, LLC. Stellar MLS
 - $799,0003 bd4 ba2.6k sqft17111 2ND AVENUE E, BRADENTON, FL 34212For SaleMLS ID #A4705518, Argelia Vidal, COLDWELL BANKER REALTY. Stellar MLS
- $749,0004 bd3 ba2.7k sqft16607 2ND AVENUE E, BRADENTON, FL 34212For SaleMLS ID #A4704049, Christine Spelman, COMPASS FLORIDA LLC. Stellar MLS
- $694,5004 bd4 ba3.1k sqft1033 WHIMBREL RUN, BRADENTON, FL 34212For SaleMLS ID #A4707992, Nikki Smith, COLDWELL BANKER REALTY. Stellar MLS
- $749,9004 bd4 ba3.1k sqft835 129TH STREET NE, BRADENTON, FL 34212For SaleMLS ID #A4689973, Anna Ritzenthaler, DALTON WADE INC. Stellar MLS
- $557,0003 bd4 ba2.9k sqft5919 118TH TERRACE E, PARRISH, FL 34219For SaleMLS ID #TB8533954, Shujing Li, LPT REALTY, LLC. Stellar MLS
- $799,7774 bd2 ba2.2k sqft2938 DESERT PLAIN COVE, BRADENTON, FL 34211For SaleMLS ID #A4705035, Wendy Ivanov Cubek, PREFERRED SHORE LLC. Stellar MLS
- $1,150,0004 bd3 ba3k sqft6130 FOXBROOK TRAIL, PARRISH, FL 34219For SaleMLS ID #A4693208, Nancy Allen, WAGNER REALTY. Stellar MLS
- $549,0003 bd2 ba2k sqft3850 CREEKSIDE PARK DR, PARRISH, FL 34219For SaleMLS ID #TB8536763, Conor ONeill, BLAKE REAL ESTATE INC. Stellar MLS
- $649,9004 bd4 ba2.8k sqft17032 HARVEST MOON WAY, LAKEWOOD RANCH, FL 34211For SaleMLS ID #A4708429, Argelia Vidal, COLDWELL BANKER REALTY. Stellar MLS
- $625,0003 bd3 ba2k sqft12326 BLUE HILL TRAIL, BRADENTON, FL 34211For SaleMLS ID #A4708775, David Allison, EXP REALTY LLC. Stellar MLS
- $799,0004 bd5 ba2.9k sqft2028 WOODLEAF HAMMOCK COURT, BRADENTON, FL 34211For SaleMLS ID #A4696734, Gyorgyi Hangyasi, FINE PROPERTIES. Stellar MLS
- $799,0003 bd3 ba2.2k sqft10019 DEGAS TERRACE, BRADENTON, FL 34212For SaleMLS ID #A4692406, Joe Harris, PREMIER SOTHEBY'S INTERNATIONAL REALTY. Stellar MLS
- $530,0004 bd3 ba2.7k sqft5751 99TH AVENUE CIRCLE E, PARRISH, FL 34219For SaleMLS ID #A4705101, Anthony Dalesandro, BRIGHT REALTY. Stellar MLS
- $390,0004 bd3 ba2.1k sqft16137 61ST LANE E, PARRISH, FL 34219For SaleMLS ID #TB8509818, Adam Shorts, PREMIER REALTY OF TAMPA. Stellar MLS
- $500,0003 bd3 ba2.1k sqft12717 OAK HILL WAY, PARRISH, FL 34219For SaleMLS ID #A4706316, Echo Belser PA, COLDWELL BANKER REALTY. Stellar MLS
- $649,9004 bd2 ba2.1k sqft13807 AMERICAN PRAIRIE PLACE, LAKEWOOD RANCH, FL 34211For SaleMLS ID #A4703825, Christy Peterson, SERHANT. Stellar MLS
