Skip main navigation
Sold for $650,000
  • $650,000

    16336 26th St E, Parrish, FL 34219

    3beds
    2,395sqft
    Single Family Residence
    Built in 2018
    0.6 Acres Lot
    $650,000 Zestimate®
    $271/sqft
    $3,706 Estimated rent

    Home value

    $650,000

    $611,000 - $689,000

    $3,706/mo

    Zestimate® history
    Loading
    Loading...

    Owner options

    List your home for rent

    $3,706/mo

    Rent Zestimate®

    Find your next renter with Zillow Rental Manager. Plus, with online applications, you can quickly screen prospective tenants – for free.

    Learn more

    $3,706/mo

    Rent Zestimate®

    Refinance and save

    $4,380/mo

    Est. payment

    Refinancing to a lower rate could help reduce your monthly payments and save thousands over the life of the loan.

    See today's rates

    $4,380/mo

    Est. payment

    Explore your selling options

    Work with a Zillow partner agent

    Leverage their expertise and Zillow's premium Showcase listings to get your home seen by more buyers.

    Get started

    List with your own agent

    Get your home in front of millions of buyers by listing it on Zillow.

    Learn how to do it

    Sell it yourself

    Take full control of how buyers see your home on Zillow by listing For Sale by Owner (FSBO).

    List your home

    What's special

    Pool homeLush backyardSparkling poolSeparate cooktopDouble leaded-glass entry doorsBeautiful cabinetry with lightingLarge soaking tub
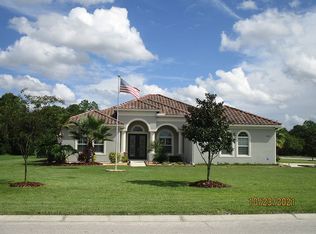
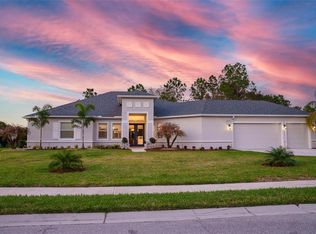
    Virtually Staged. HUGE PRICE REDUCTION!! MOTIVATED SELLERS! **A 1-year interest rate buydown into the 5’s is being paid for by one of our preferred lenders! Can be used in combination with buyer and/or seller paid buydowns!!** 3 Bedrooms PLUS HUGE DEN Pool Home with 3 Car Garage! Welcome to this stunning quality-built and highly desired Aruba model by Medallion Home, a beautifully designed single-family residence that blends elegance, space, and indoor-outdoor living on an expansive 0.60 acre oversized lot with a serene conservation view. From the moment you arrive, you are greeted by double leaded-glass entry doors and a breathtaking barrel-tray ceiling in the foyer, setting the tone for the exceptional craftsmanship found throughout the home. Inside, the open and airy great room features soaring 10-foot ceilings with tray ceiling details, seamlessly flowing into the dining room and an impressive chef’s kitchen—perfect for entertaining. The kitchen is bright and expansive, showcasing stainless steel appliances with built-in microwave and oven, a separate cooktop, beautiful cabinetry with lighting, and a massive island that comfortably seats four. A spacious and charming breakfast nook with bay windows overlooks the sparkling pool and lush backyard, creating the perfect place to enjoy morning coffee. Triple sliding glass doors fully open to the outdoor living area with peaceful conservation views and privacy. The outdoor lanai space is already pre-plumbed with electrical and plumbing, offering endless potential for a future outdoor kitchen. This thoughtfully designed split floor plan includes three bedrooms plus a large office with double doors located at the front of the home—ideal for remote work or a private retreat. The two secondary bedrooms feature stylish custom concrete flooring, while arched windows at the front of the home with plantation shutters add architectural charm. The primary suite is a true sanctuary, offering two large walk-in closets and a luxurious spa-like bathroom with dual sinks, a vanity with a bank of drawers, a large soaking tub, and an exceptionally large walk-in shower. Additional highlights include a spacious laundry room with cabinets and a utility sink, and a three-car garage with epoxy floors, high ceilings and built-in storage from the ceiling, providing ample space for vehicles, hobbies, and organization. Located in the highly desirable Twin Rivers community, residents enjoy access to a park, picnic areas, long walking trails and a boat ramp into Gamble Creek, perfect for launching your boats, kayaks or canoes and embracing Florida’s outdoor lifestyle. No CDDs here and a low HOA! This home offers the perfect combination of luxury, functionality, and location—an exceptional opportunity to own a refined retreat in one of the area’s most sought-after communities.

    Zillow last checked:

    Listing updated:

    Listing Provided by:

    Radinka Ilsink 941-962-4072,

    RADINKA INTERNATIONAL RLTY LLC 941-962-4072

    Bought with:

    Brad Bowermaster, 3586697

    KW COASTAL LIVING II

    Source: Stellar MLS,MLS#: A4677466MLS LogoOriginating MLS: Sarasota - Manatee

    Facts & features

    Interior

    Bedrooms & bathrooms
    • Bedrooms: 3
    • Bathrooms: 2
    • Full bathrooms: 2
    Primary bedroom
    • Features: Dual Closets
    • Level: First
    • Area: 250.88 Square Feet
    • Dimensions: 12.8x19.6
    Bedroom 2
    • Features: Built-in Closet
    • Level: First
    • Area: 146.65 Square Feet
    • Dimensions: 11.11x13.2
    Bedroom 3
    • Features: Built-in Closet
    • Level: First
    • Area: 119.99 Square Feet
    • Dimensions: 11.11x10.8
    Dinette
    • Level: First
    • Area: 185 Square Feet
    • Dimensions: 12.5x14.8
    Dining room
    • Level: First
    • Area: 144.56 Square Feet
    • Dimensions: 10.4x13.9
    Foyer
    • Level: First
    • Area: 89.46 Square Feet
    • Dimensions: 7.1x12.6
    Great room
    • Level: First
    • Area: 309.12 Square Feet
    • Dimensions: 18.4x16.8
    Kitchen
    • Level: First
    • Area: 154 Square Feet
    • Dimensions: 10x15.4
    Office
    • Level: First
    • Area: 218.88 Square Feet
    • Dimensions: 14.4x15.2
    Heating
    • Central
    Cooling
    • Central Air
    Appliances
    • Included: Oven, Cooktop, Dishwasher, Disposal, Dryer, Microwave, Refrigerator, Washer
    • Laundry: Inside, Laundry Room
    Features
    • Ceiling Fan(s), Crown Molding, Eating Space In Kitchen, High Ceilings, Kitchen/Family Room Combo, Open Floorplan, Primary Bedroom Main Floor, Solid Surface Counters, Solid Wood Cabinets, Split Bedroom, Stone Counters, Thermostat, Tray Ceiling(s), Walk-In Closet(s)
    • Flooring: Carpet, Ceramic Tile, Concrete
    • Doors: Sliding Doors
    • Windows: Window Treatments, Hurricane Shutters
    • Has fireplace: No
    Interior area
    • Total structure area: 3,364
    • Total interior livable area: 2,395 sqft

    Property

    Parking
    • Total spaces: 3
    • Parking features: Driveway, Garage Door Opener
    • Attached garage spaces: 3
    • Has uncovered spaces: Yes
    Features
    • Levels: One
    • Stories: 1
    • Patio & porch: Covered, Enclosed, Front Porch, Patio, Rear Porch, Screened
    • Exterior features: Irrigation System, Rain Gutters
    • Has private pool: Yes
    • Pool features: Heated, In Ground, Screen Enclosure
    • Has view: Yes
    • View description: Garden, Park/Greenbelt, Pool, Trees/Woods
    • Waterfront features: Waterfront
    Lot
    • Size: 0.60 Acres
    • Features: Conservation Area
    Details
    • Parcel number: 497728809
    • Zoning: PDR
    • Special conditions: None

    Construction

    Type & style
    • Home type: SingleFamily
    • Property subtype: Single Family Residence
    Materials
    • Block, Stucco
    • Foundation: Slab
    • Roof: Shingle
    Condition
    • New construction: No
    • Year built: 2018
    Details
    • Builder model: Aruba
    • Builder name: Medallion

    Utilities & green energy

    • Sewer: Public Sewer
    • Water: Public
    • Utilities for property: Public

    Community & neighborhood

    Security
    • Security features: Security System
    Community
    • Community features: Community Boat Ramp, River, Water Access, Waterfront, Deed Restrictions, Playground
    Location
    • Region: Parrish
    • Subdivision: TWIN RIVERS PH IV

    HOA & financial

    HOA
    • Has HOA: Yes
    • HOA fee: $132 monthly
    • Amenities included: Park, Trail(s)
    • Association name: TWIN RIVERS
    Other fees
    • Pet fee: $0 monthly
    Other financial information
    • Total actual rent: 0

    Other

    Other facts
    • Listing terms: Cash,Conventional,FHA,VA Loan
    • Ownership: Fee Simple
    • Road surface type: Paved

    Price history

    DateEventPrice
    6/22/2026Sold$650,000-7%$271/sqft
    Source: Stellar MLS #A4677466 Report a problem
    5/7/2026Pending sale$699,000$292/sqft
    Source: Stellar MLS #A4677466 Report a problem
    4/30/2026Price change$699,000-1.5%$292/sqft
    Source: Stellar MLS #A4677466 Report a problem
    4/27/2026Price change$710,000-1.3%$296/sqft
    Source: Stellar MLS #A4677466 Report a problem
    4/13/2026Price change$719,000-0.8%$300/sqft
    Source: Stellar MLS #A4677466 Report a problem
    3/24/2026Price change$725,000-1.4%$303/sqft
    Source: Stellar MLS #A4677466 Report a problem
    3/3/2026Price change$735,000-0.7%$307/sqft
    Source: Stellar MLS #A4677466 Report a problem
    2/10/2026Price change$740,000-0.7%$309/sqft
    Source: Stellar MLS #A4677466 Report a problem
    1/10/2026Listed for sale$745,000+78.7%$311/sqft
    Source: Stellar MLS #A4677466 Report a problem
    4/17/2018Sold$416,805$174/sqft
    Source: Public Record Report a problem

    Public tax history

    YearProperty taxesTax assessment
    2025$4,961 +3%$384,201 +2.9%
    2024$4,816 +1.3%$373,373 +3%
    2023$4,756 +2.7%$362,498 +3%
    2022$4,631 -0.1%$351,940 +3%
    2021$4,638 +2.2%$341,689 +1.4%
    2020$4,537 -17.1%$336,971 -6.4%
    2019$5,475 $360,171 +554.9%
    2018$5,475 +492.2%$55,000
    2017$925 +62.1%$55,000 +10%
    2016$571 $50,000 +12.4%
    2015$571 $44,500
    2014$571 +32.2%$44,500 +60.8%
    2013$432 +43051%$27,675
    2012$1 $27,675 -10%
    2011$1 $30,750 -1.9%
    2010-- $31,350 -39.9%
    2009$807 -28.1%$52,150 +73.8%
    2008$1,122 +143.8%$30,000
    2007$460 $30,000

    Find assessor info on the county website

    Neighborhood: 34219

    Nearby schools

    GreatSchools rating
    Schools provided by the listing agent
    • Elementary: Annie Lucy Williams Elementary
    • Middle: Buffalo Creek Middle
    • High: Parrish Community High

    Source: Stellar MLS. This data may not be complete. We recommend contacting the local school district to confirm school assignments for this home.

    Get a cash offer in 3 minutes
    Find out how much your home could sell for in as little as 3 minutes with a no-obligation cash offer.
    Estimated market value
    $650,000
    Get a cash offer in 3 minutes
    Find out how much your home could sell for in as little as 3 minutes with a no-obligation cash offer.
    Estimated market value
    $650,000