Beautiful Custom Home in Twin Rivers — Spacious, Upgraded, and Move-In Ready! Welcome to 16335 26th St East, a stunning custom-built home in the desirable Twin Rivers community. Offering 3,180 sq. ft. of living space, this property features 3 bedrooms, 3 full baths, a large bonus room, and two spacious offices (14’x15’ and 14’x20’) — perfect for remote work, creative pursuits, or flexible living. Designed for comfort and style, this open-concept home showcases a brand-new 2024 roof with seamless gutters, elegant tray and barreled ceilings, crown molding, plantation shutters, and wood-planked outdoor ceilings. Tile flooring runs throughout the main living areas, with wood floors in the bedrooms, offices, and bonus room — no carpet anywhere. The upgraded kitchen impresses with custom cabinetry featuring soft-close drawers, a built-in wall oven and convection microwave, a gas/propane range with vented hood, and a generous island ideal for entertaining. A private 500-gallon propane tank fuels the range, outdoor grill, tiki torches, and whole-home Generac generator, ensuring convenience and reliability throughout the home. The spacious living area features six built-in ceiling speakers and a subwoofer integrated into the wall, creating an immersive audio experience for movies, music, or entertaining guests. Step through the 12-foot pocketing sliding glass doors to your backyard retreat, complete with a large covered porch, no-see-um screened lanai, outdoor kitchen, and heated pool and spa overlooking a tranquil pond. At night, the propane-fueled tiki torches add warmth and ambiance, making this outdoor space perfect for relaxing or entertaining under the Florida sky. The beautifully landscaped .6-acre lot provides excellent privacy with no rear neighbors and sits outside the flood zone. For those who value storage or workspace, this home includes two oversized garages (34’x20’ and 24’x20’) connected by a circular paver driveway. The 24’x20’ garage opens into a versatile air-conditioned workshop/office, ideal for a studio, storage, or equipment area. Behind the garage, a shell patio offers a perfect spot for raised garden beds, a fire pit, or additional outdoor storage. Residents of Twin Rivers enjoy outstanding amenities, including multiple playgrounds, a sand volleyball court, a hard court, and a private boat ramp with access to the Manatee River. Low HOA fees — just $104/month — include irrigation water. From the community boat ramp, explore scenic waterways or enjoy a day of fishing all the way to the Gulf of Mexico.
Sold for $950,000
$950,000
16335 26TH STREET E, PARRISH, FL 34219
3beds
3,182sqft
Single Family Residence
Built in 2015
0.58 Acres Lot
$942,200 Zestimate®
$299/sqft
$4,439 Estimated rent
Home value
$942,200
$867,000 - $1.03M
$4,439/mo
Zestimate® history
Owner options
List your home for rent
$4,439/mo
Rent Zestimate®
Find your next renter with Zillow Rental Manager. Plus, with online applications, you can quickly screen prospective tenants – for free.
$4,439/mo
Rent Zestimate®
Refinance and save
$6,749/mo
Est. payment
Refinancing to a lower rate could help reduce your monthly payments and save thousands over the life of the loan.
$6,749/mo
Est. payment
Explore your selling options
Work with a Zillow partner agent
Leverage their expertise and Zillow's premium Showcase listings to get your home seen by more buyers.
Get startedList with your own agent
Get your home in front of millions of buyers by listing it on Zillow.
Learn how to do itSell it yourself
Take full control of how buyers see your home on Zillow by listing For Sale by Owner (FSBO).
List your homeWhat's special
Heated pool and spaTranquil pondGenerous islandNo-see-um screened lanaiOutdoor kitchenRaised garden bedsCovered porch
Zillow last checked:
Listing updated:
Listed by:
Ashley Beasley 941-448-7524,
REALTY PLACE 941-212-2828
Bought with:
Deric Raymond, 3250488
COASTAL PROPERTIES GROUP INTER
Source: Stellar MLS,MLS#: A4670868 Originating MLS: Sarasota - Manatee
Originating MLS: Sarasota - Manatee
Facts & features
Interior
Bedrooms & bathrooms
- Bedrooms: 3
- Bathrooms: 3
- Full bathrooms: 3
Rooms
- Room types: Bonus Room, Den/Library/Office, Great Room, Utility Room, Media Room, Storage Rooms
Primary bedroom
- Features: Walk-In Closet(s)
- Level: First
- Area: 253.5 Square Feet
- Dimensions: 19.5x13
Bedroom 2
- Features: Built-in Closet
- Level: First
- Area: 132 Square Feet
- Dimensions: 11x12
Bedroom 3
- Features: Built-in Closet
- Level: First
- Area: 132 Square Feet
- Dimensions: 11x12
Bonus room
- Features: No Closet
- Level: First
- Area: 352 Square Feet
- Dimensions: 16x22
Den
- Level: First
- Area: 210 Square Feet
- Dimensions: 15x14
Great room
- Level: First
- Area: 352 Square Feet
- Dimensions: 22x16
Kitchen
- Level: First
- Area: 176 Square Feet
- Dimensions: 11x16
Laundry
- Level: First
- Area: 52 Square Feet
- Dimensions: 8x6.5
Office
- Level: First
- Area: 220 Square Feet
- Dimensions: 20x11
Heating
- Central, Heat Pump
Cooling
- Central Air
Appliances
- Included: Bar Fridge, Oven, Convection Oven, Cooktop, Dishwasher, Disposal, Dryer, Exhaust Fan, Freezer, Microwave, Range, Range Hood, Refrigerator, Washer
- Laundry: Electric Dryer Hookup, Laundry Room, Washer Hookup
Features
- Built-in Features, Ceiling Fan(s), Coffered Ceiling(s), Crown Molding, High Ceilings, Kitchen/Family Room Combo, Open Floorplan, Primary Bedroom Main Floor, Stone Counters, Tray Ceiling(s), Walk-In Closet(s)
- Flooring: Tile, Hardwood
- Doors: Outdoor Grill, Outdoor Kitchen, Outdoor Shower, Sliding Doors
- Windows: Window Treatments, Hurricane Shutters
- Has fireplace: No
Interior area
- Total structure area: 4,872
- Total interior livable area: 3,182 sqft
Property
Parking
- Total spaces: 6
- Parking features: Circular Driveway, Driveway, Garage Door Opener, Golf Cart Parking, Oversized, Split Garage, Tandem, Workshop in Garage
- Attached garage spaces: 6
- Has uncovered spaces: Yes
Features
- Levels: One
- Stories: 1
- Patio & porch: Covered, Enclosed, Porch, Rear Porch, Screened
- Exterior features: Irrigation System, Lighting, Outdoor Grill, Outdoor Kitchen, Outdoor Shower, Private Mailbox, Rain Gutters, Sidewalk, Storage
- Has private pool: Yes
- Pool features: Child Safety Fence, Heated, In Ground, Lighting, Outside Bath Access, Salt Water, Screen Enclosure
- Has spa: Yes
- Spa features: Heated, In Ground
- Has view: Yes
- View description: Trees/Woods, Water, Pond
- Has water view: Yes
- Water view: Water,Pond
- Waterfront features: Pond, Brackish Water Access, Pond Access, River Access, Boat Ramp - Private, Fishing Pier
- Body of water: MANATEE RIVER AND BANDY POND
Lot
- Size: 0.58 Acres
- Features: Oversized Lot
- Residential vegetation: Mature Landscaping, Oak Trees, Trees/Landscaped
Details
- Parcel number: 497729109
- Zoning: PDR
- Special conditions: None
Construction
Type & style
- Home type: SingleFamily
- Architectural style: Florida
- Property subtype: Single Family Residence
Materials
- Block, Stone
- Foundation: Stem Wall
- Roof: Shingle
Condition
- New construction: No
- Year built: 2015
Details
- Builder model: Custom Aruba
- Builder name: Medallion Home
Utilities & green energy
- Sewer: Public Sewer
- Water: Public
- Utilities for property: Cable Connected, Electricity Connected, Fiber Optics, Propane, Public, Sewer Connected, Sprinkler Recycled, Street Lights, Underground Utilities, Water Connected
Community & HOA
Community
- Security: Security System
- Pet fee: $0 monthly
- Subdivision: TWIN RIVERS PH IV
HOA
- Has HOA: Yes
- HOA fee: $104 monthly
- HOA name: Condominium Associates
- HOA phone: 727-573-9300
Location
- Region: Parrish
Financial & listing details
- Price per square foot: $299/sqft
- Tax assessed value: $793,430
- Annual tax amount: $6,843
- Date on market: 11/10/2025
- Cumulative days on market: 56 days
- Listing terms: Cash,Conventional
- Ownership: Fee Simple
- Total actual rent: 0
- Electric utility on property: Yes
- Road surface type: Paved, Asphalt
Price history
| Date | Event | Price |
|---|---|---|
| 2/7/2026 | Sold | $950,000-2.6%$299/sqft |
Source:  Stellar MLS #A4670868 Report a problem Stellar MLS #A4670868 Report a problem | ||
| 1/6/2026 | Pending sale | $975,000$306/sqft |
Source: Stellar MLS #A4670868 Report a problem | ||
| 11/10/2025 | Listed for sale | $975,000+74.1%$306/sqft |
Source: Stellar MLS #A4670868 Report a problem | ||
| 6/2/2015 | Sold | $560,000$176/sqft |
Source: Public Record Report a problem | ||
Public tax history
| Year | Property taxes | Tax assessment |
|---|---|---|
| 2025 | $7,037 +2.8% | $540,185 +2.9% |
| 2024 | $6,843 +1% | $524,961 +3% |
| 2023 | $6,773 +2.5% | $509,671 +3% |
| 2022 | $6,607 -0.3% | $494,826 +3% |
| 2021 | $6,630 +1.7% | $480,414 +1.4% |
| 2020 | $6,518 -1.6% | $473,781 -0.5% |
| 2019 | $6,624 | $476,376 +1.9% |
| 2018 | $6,624 +0.7% | $467,494 +2.1% |
| 2017 | $6,577 +1052.7% | $457,879 +2.1% |
| 2016 | $571 | $448,461 +907.8% |
| 2015 | $571 | $44,500 |
| 2014 | $571 +32.2% | $44,500 +60.8% |
| 2013 | $432 +43051% | $27,675 |
| 2012 | $1 | $27,675 -10% |
| 2011 | $1 | $30,750 -1.6% |
| 2010 | -- | $31,250 -45.9% |
| 2009 | $892 -28.2% | $57,750 +92.5% |
| 2008 | $1,243 +170% | $30,000 |
| 2007 | $460 | $30,000 |
Find assessor info on the county website
Neighborhood: 34219
Nearby homes
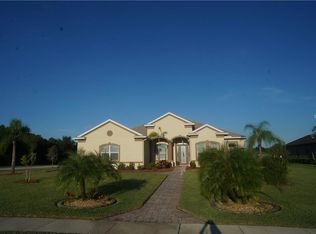
- $741,5004 bd3 ba2.4k sqft16339 26th St E, Parrish, FL 34219Off Market
- $1,250,0003 bd4 ba4.1k sqft16331 26th St E, Parrish, FL 34219Sold

- $650,0003 bd2 ba2.3k sqft16336 26th St E, Parrish, FL 34219Sold
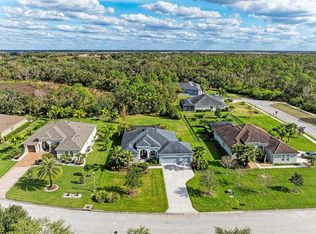
- $751,7003 bd2 ba2.3k sqft16340 26th St E, Parrish, FL 34219Off Market
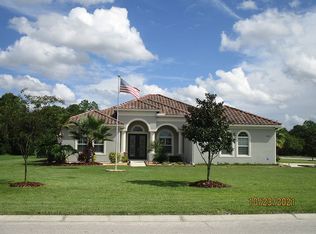
- $656,4003 bd3 ba2.5k sqft16332 26th St E, Parrish, FL 34219Off Market
- $674,3003 bd3 ba2.7k sqft16328 26th St E, Parrish, FL 34219Off Market
- $993,2005 bd3 ba3.3k sqft2520 163rd Ter E, Parrish, FL 34219Off Market
- $725,0003 bd2 ba2.4k sqft2516 163rd Ter E, Parrish, FL 34219Sold
Nearby schools
GreatSchools rating
- 8/10Annie Lucy Williams Elementary SchoolGrades: PK-5Distance: 2.8 mi
- 4/10Buffalo Creek Middle SchoolGrades: 6-8Distance: 7.4 mi
- 4/10Parrish Community High SchoolGrades: 9-12Distance: 5.1 mi
Schools provided by the listing agent
- Elementary: Annie Lucy Williams Elementary
- Middle: Buffalo Creek Middle
- High: Parrish Community High
Source: Stellar MLS. This data may not be complete. We recommend contacting the local school district to confirm school assignments for this home.
Get a cash offer in 3 minutes
Find out how much your home could sell for in as little as 3 minutes with a no-obligation cash offer.
Estimated market value
$942,200
Get a cash offer in 3 minutes
Find out how much your home could sell for in as little as 3 minutes with a no-obligation cash offer.
Estimated market value
$942,200
- Florida
- Manatee County
- Parrish
- 34219
- 16335 26TH STREET E
