Fantastic open floorplan home with waterfront lot in the beautiful community of Aviary At Rutland Ranch, this is the Model 2200! This home offers 4 bedrooms and 3 baths, 5 ¼” baseboards, 5 panel doors for every room, brushed nickel cabinet knobs, as well as ceramic tile throughout the living and wet areas. The master bath is equipped with double vanity sinks and oversized shower. The kitchen boasts 36" upper custom wood cabinets with crown molding, Granite counter tops, breakfast bar and open to the living room, perfect for entertaining guests and family! This home includes a glass-top range, dishwasher, and microwave, as well as a 15 SEER air conditioner! Pest free living with your built-in pest control system. Outstanding lanai area with sunset views each night from your backyard. Close to shopping, dining and I-75!
For sale
$390,000
16137 61ST LANE E, PARRISH, FL 34219
4beds
2,191sqft
Single Family Residence
Built in 2020
6,499 Square Feet Lot
$378,700 Zestimate®
$178/sqft
$128/mo HOA
What's special
Waterfront lotGranite countertopsOversized showerGlass-top rangeBrushed nickel cabinet knobs
- 110 days
- 302
- 16
Zillow last checked:
Listing updated:
Listed by:
Adam Shorts 813-503-4741,
PREMIER REALTY OF TAMPA 813-265-3100
Source: Stellar MLS,MLS#: TB8509818 Originating MLS: Suncoast Tampa
Originating MLS: Suncoast Tampa
Facts & features
Interior
Bedrooms & bathrooms
- Bedrooms: 4
- Bathrooms: 3
- Full bathrooms: 3
Primary bedroom
- Features: Walk-In Closet(s)
- Level: First
- Area: 232.5 Square Feet
- Dimensions: 15.5x15
Bedroom 2
- Features: Walk-In Closet(s)
- Level: First
- Area: 132 Square Feet
- Dimensions: 12x11
Bedroom 3
- Features: Walk-In Closet(s)
- Level: First
- Area: 132 Square Feet
- Dimensions: 12x11
Bedroom 4
- Features: Walk-In Closet(s)
- Level: First
- Area: 143 Square Feet
- Dimensions: 11x13
Primary bathroom
- Features: Shower No Tub, Linen Closet
- Level: First
- Area: 104 Square Feet
- Dimensions: 13x8
Dining room
- Level: First
- Area: 216 Square Feet
- Dimensions: 18x12
Kitchen
- Level: First
- Area: 156 Square Feet
- Dimensions: 13x12
Living room
- Level: First
- Area: 270 Square Feet
- Dimensions: 15x18
Heating
- Central, Electric
Cooling
- Central Air
Appliances
- Included: Dishwasher, Electric Water Heater, Range
- Laundry: Inside, Laundry Room
Features
- Ceiling Fan(s), High Ceilings, In Wall Pest System, Solid Surface Counters, Solid Wood Cabinets, Thermostat, Vaulted Ceiling(s), Walk-In Closet(s)
- Flooring: Ceramic Tile
- Doors: Sliding Doors
- Has fireplace: No
Interior area
- Total structure area: 2,849
- Total interior livable area: 2,191 sqft
Video & virtual tour
Property
Parking
- Total spaces: 2
- Parking features: Garage - Attached
- Attached garage spaces: 2
Features
- Levels: One
- Stories: 1
- Exterior features: Sidewalk
- Has view: Yes
- View description: Water, Pond
- Has water view: Yes
- Water view: Water,Pond
Lot
- Size: 6,499 Square Feet
- Features: In County
Details
- Parcel number: 494965959
- Zoning: RES
- Special conditions: None
Construction
Type & style
- Home type: SingleFamily
- Property subtype: Single Family Residence
Materials
- Block, Stucco
- Foundation: Slab
- Roof: Shingle
Condition
- New construction: No
- Year built: 2020
Utilities & green energy
- Sewer: Public Sewer
- Water: Public
- Utilities for property: Cable Available, Electricity Available, Sewer Available
Community & HOA
Community
- Features: Community Mailbox, Deed Restrictions, Irrigation-Reclaimed Water, Playground, Pool, Sidewalks
- Pet fee: $0 monthly
- Subdivision: AVIARY AT RUTLAND RANCH
HOA
- Has HOA: Yes
- Services included: Community Pool, Insurance, Manager
- HOA fee: $128 monthly
- HOA name: Joyce Martelli
- HOA phone: 863-940-2863
Location
- Region: Parrish
Financial & listing details
- Price per square foot: $178/sqft
- Tax assessed value: $340,711
- Annual tax amount: $5,673
- Date on market: 5/21/2026
- Cumulative days on market: 70 days
- Listing terms: Cash,Conventional,FHA,VA Loan
- Ownership: Fee Simple
- Total actual rent: 0
- Electric utility on property: Yes
- Road surface type: Asphalt
Estimated market value
$378,700
$360,000 - $398,000
$3,047/mo
Price history
| Date | Event | Price |
|---|---|---|
| 5/21/2026 | Listed for sale | $390,000+29.4%$178/sqft |
Source:  Stellar MLS #TB8509818 Report a problem Stellar MLS #TB8509818 Report a problem | ||
| 11/4/2020 | Sold | $301,300$138/sqft |
Source: Public Record Report a problem | ||
Public tax history
| Year | Property taxes | Tax assessment |
|---|---|---|
| 2025 | $5,673 +1.6% | $334,601 +2.9% |
| 2024 | $5,582 +0% | $325,171 +3% |
| 2023 | $5,580 +2% | $315,700 +3% |
| 2022 | $5,473 -2.3% | $306,505 +19.6% |
| 2021 | $5,603 +123.8% | $256,317 +469.6% |
| 2020 | $2,503 +40.5% | $45,000 +538.2% |
| 2019 | $1,782 | $7,051 |
Find assessor info on the county website
Monthly payment
Est. payment
Payment breakdown
Explore the cost of this home by adjusting the details. Changes won't be saved.Climate risks
Neighborhood: 34219

Similar homes
- $365,0004 bd3 ba2.1k sqft7144 BOGGY CREEK PLACE, PARRISH, FL 34219For Sale

 MLS ID #TB8490597, Brenda Olivas, MARK SPAIN REAL ESTATE. Stellar MLS
 - $379,0004 bd3 ba2k sqft12357 NANTAHALA RUN, PARRISH, FL 34219For Sale
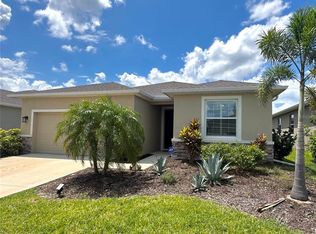 MLS ID #TB8494647, Dayna McCormick, DALTON WADE INC. Stellar MLS
 - $440,0004 bd3 ba2.2k sqft11323 80TH STREET E, PARRISH, FL 34219For Sale
 MLS ID #A4700421, Gina Sanborn, PREMIER SOTHEBY'S INTERNATIONAL REALTY. Stellar MLS
 - $350,0004 bd2 ba1.8k sqft12151 KINGSLEY TRAIL, PARRISH, FL 34219For Sale
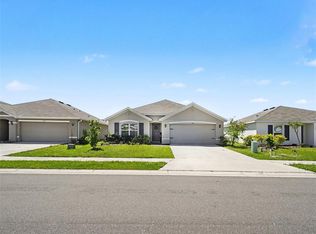 MLS ID #TB8497416, Michael Eddings, MARK SPAIN REAL ESTATE. Stellar MLS
 - $349,0003 bd3 ba1.8k sqft9019 WAXWING WAY, PARRISH, FL 34219For SaleMLS ID #A4702731, Kim Donahue, MEDWAY REALTY. Stellar MLS
- $325,0004 bd3 ba2.2k sqft12142 MOUNTAIN ISLAND TRAIL, PARRISH, FL 34219For SaleMLS ID #TB8517132, Karen Mc Michael, REALTY ONE GROUP MVP. Stellar MLS
- $385,0004 bd3 ba2.4k sqft1565 COLDING DRIVE, RUSKIN, FL 33570For SaleMLS ID #TB8540878, Jorge Braham, VANTAGE REALTY PARTNERS. Stellar MLS
- $399,0003 bd2 ba2k sqft13102 SATIN LILY DRIVE, RIVERVIEW, FL 33579For SaleMLS ID #O6434104, Daniel Robinson, HOUWZER INC. Stellar MLS
- $372,0004 bd3 ba1.7k sqft9975 LAST LIGHT GLEN, PARRISH, FL 34219For SaleMLS ID #A4671560, Brian Snyder, PREMIER SOTHEBY'S INTERNATIONAL REALTY. Stellar MLS
- $374,9992 bd2 ba1.5k sqft4144 GOLDEN CREEK TERRACE, PARRISH, FL 34219For SaleMLS ID #A4700948, Jennifer Kenna, EXP REALTY, LLC. Stellar MLS
- $449,9004 bd2 ba1.7k sqft14210 59TH CIRCLE E, BRADENTON, FL 34211For SaleMLS ID #A4700814, Lynne Dowd, MEDWAY REALTY. Stellar MLS
- $399,9004 bd3 ba2.4k sqft4114 DOVETAIL LANE, PALMETTO, FL 34221For SaleMLS ID #TB8495542, Becky Billeci, IMPACT REALTY TAMPA BAY. Stellar MLS
- $280,0004 bd2 ba1.4k sqft12167 HIGH ROCK WAY, PARRISH, FL 34219For SaleMLS ID #TB8450724, Jeffrey Gould, JEFFREY GOULD REAL ESTATE LLC. Stellar MLS
- $325,0004 bd2 ba1.9k sqft15416 WICKED STRONG Street, Sun City Center, FL 33573For Sale
 MLS ID #B26072501, Aprilyn Cloyd, Realty ONE Group Innovation. BeachesMLS
 - $385,0004 bd3 ba2.5k sqft4016 86TH STREET E, PALMETTO, FL 34221For SaleMLS ID #A4677144, Jesse Bauer, KW COASTAL LIVING III. Stellar MLS
- $370,0004 bd2 ba1.8k sqft5209 SONG SPARROW TERRACE, PALMETTO, FL 34221For SaleMLS ID #TB8493858, Nikki Franklin, LLC, ENGEL & VOLKERS SOUTH TAMPA. Stellar MLS
- $410,0004 bd3 ba2.5k sqft197 RAIN BERRY AVENUE, RUSKIN, FL 33570For SaleMLS ID #TB8482708, Jai Towns, FLORIDA EXECUTIVE REALTY. Stellar MLS
- $379,9005 bd3 ba2.4k sqft2949 GREAT ABACO WAY, BRADENTON, FL 34208For SaleMLS ID #A4702429, Habib Massari, REAL BROKER, LLC. Stellar MLS
- $385,0003 bd3 ba2.1k sqft5524 LITTLE PATH DRIVE, WIMAUMA, FL 33598For SaleMLS ID #TB8537494, Jorge Braham, VANTAGE REALTY PARTNERS. Stellar MLS
- $449,9003 bd2 ba1.7k sqft5916 68TH DRIVE E, PALMETTO, FL 34221For SaleMLS ID #A4703530, Christine Claxton, EXP REALTY LLC. Stellar MLS
