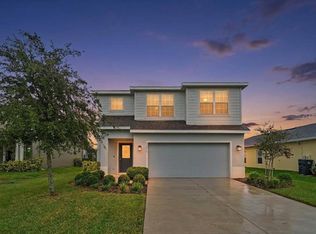
Welcome to Rye Ranch! Built in 2025, this beautiful home offers 4 bedrooms, 2.5 bathrooms, and 1,880 square feet of thoughtfully designed living space. Featuring a modern, open-concept layout, the home offers tile flooring throughout the first floor and comfortable carpeting upstairs. The kitchen is complete with stainless steel appliances, crisp white cabinetry, and white quartz countertops, with quartz countertops carried throughout the entire home for a clean, cohesive look. Upstairs, you'll find all 4 bedrooms, 2 full bathrooms, and a versatile loft area that can serve as a home office, playroom, or additional living space to fit your needs. The spacious main living areas flow seamlessly to the covered back patio and oversized backyard, where you can enjoy peaceful pond views and added privacy. Situated on a premium lot, this property offers plenty of outdoor space to relax, entertain, or create your ideal backyard retreat. Additional highlights include a convenient half bathroom downstairs, epoxy flooring in the garage, and an existing security system that can be left for the new owners. With the roof, air conditioning system, and water heater all dating to 2025, this newer construction home offers modern finishes, functional living spaces, and the benefits of a move-in-ready property. Beyond the home itself, Rye Ranch offers an incredible lifestyle in one of Parrish's new growing communities. Inside the community, the neighborhood features over 10 miles of walking and recreational trails, community parks, playgrounds, and a splash pad. HOA dues include lawn maintenance and irrigation, allowing homeowners more time enjoying everything the community has to offer! Residents will also benefit from the planned amenity center, which is expected to feature a clubhouse, resort-style swimming pool, fitness center, and two pickleball courts. Also adding to the community's appeal is the newly opened Rye Ranch Elementary School. Combining the advantages of newer construction, a premium pond-view lot, low-maintenance living, and an impressive selection of neighborhood amenities, this home offers an excellent opportunity to enjoy everything Rye Ranch and the growing Parrish area have to offer.
For sale
$325,000
3805 AMBERSWEET CROSSING, PARRISH, FL 34219
4beds
1,880sqft
Single Family Residence
Built in 2025
4,800 Square Feet Lot
$-- Zestimate®
$173/sqft
$284/mo HOA
What's special
Versatile loft areaOversized backyardComfortable carpeting upstairsCovered back patioExisting security systemAdded privacyConvenient half bathroom downstairs
- 26 days
- 634
- 61
Likely to sell faster than
Zillow last checked:
Listing updated:
Listed by:
Jennifer Kenna 941-253-3003,
EXP REALTY, LLC 941-462-3321,
Chase Amash 941-448-9549,
EXP REALTY, LLC
Source: Stellar MLS,MLS#: A4709398 Originating MLS: Sarasota - Manatee
Facts & features
Interior
Bedrooms & bathrooms
- Bedrooms: 4
- Bathrooms: 3
- Full bathrooms: 2
- 1/2 bathrooms: 1
Primary bedroom
- Features: Walk-In Closet(s)
- Level: Second
- Area: 200.2 Square Feet
- Dimensions: 15.4x13
Primary bathroom
- Level: Second
- Area: 78.12 Square Feet
- Dimensions: 8.4x9.3
Bathroom 1
- Level: First
- Area: 25.56 Square Feet
- Dimensions: 3.6x7.1
Dining room
- Level: First
- Area: 176 Square Feet
- Dimensions: 16x11
Kitchen
- Level: First
- Area: 160 Square Feet
- Dimensions: 16x10
Laundry
- Level: Second
- Area: 40.96 Square Feet
- Dimensions: 6.4x6.4
Living room
- Level: First
- Area: 262.5 Square Feet
- Dimensions: 12.5x21
Loft
- Level: Second
- Area: 167.2 Square Feet
- Dimensions: 19x8.8
Heating
- Central
Cooling
- Central Air
Appliances
- Included: Dishwasher, Disposal, Dryer, Microwave, Range, Refrigerator, Washer
- Laundry: Laundry Room
Features
- Other
- Flooring: Carpet, Epoxy, Tile
- Has fireplace: No
Interior area
- Total structure area: 2,445
- Total interior livable area: 1,880 sqft
Video & virtual tour
Property
Parking
- Total spaces: 2
- Parking features: Garage - Attached
- Attached garage spaces: 2
Features
- Levels: Two
- Stories: 2
- Exterior features: Other
Lot
- Size: 4,800 Square Feet
Details
- Parcel number: 513331859
- Zoning: PD-MU
- Special conditions: None
Construction
Type & style
- Home type: SingleFamily
- Property subtype: Single Family Residence
Materials
- Other
- Foundation: Other
- Roof: Shingle
Condition
- Completed
- New construction: No
- Year built: 2025
Details
- Builder name: Lennar
Utilities & green energy
- Sewer: Public Sewer
- Water: Public
- Utilities for property: Public
Community & HOA
Community
- Features: Clubhouse, Pool
- Pet fee: $0 monthly
- Subdivision: RYE RANCH PH IA-1 & IA-2
HOA
- Has HOA: Yes
- HOA fee: $284 monthly
- HOA name: Rye Ranch Master Assc - Joe Cook
- HOA phone: 480-921-7500
Location
- Region: Parrish
Financial & listing details
- Price per square foot: $173/sqft
- Tax assessed value: $21,975
- Annual tax amount: $2,259
- Date on market: 10/19/2026
- Cumulative days on market: 27 days
- Listing terms: Cash,Conventional,FHA,VA Loan
- Ownership: Fee Simple
- Total actual rent: 0
- Road surface type: Concrete
Estimated market value
Not available
Estimated sales range
Not available
Not available
Price history
| Date | Event | Price |
|---|---|---|
| 10/19/2026 | Listed for sale | $325,000$173/sqft |
Source:  Stellar MLS #A4709398 Report a problem | ||
| 10/29/2025 | Sold | $325,000-0.2%$173/sqft |
Source: Stellar MLS #A4663324 Report a problem | ||
| 9/8/2025 | Pending sale | $325,598$173/sqft |
Source: Stellar MLS #A4663324 Report a problem | ||
| 9/3/2025 | Price change | $325,598-0.1%$173/sqft |
Source: Stellar MLS #A4663324 Report a problem | ||
| 8/26/2025 | Price change | $325,998-1.4%$173/sqft |
Source:  Lennar Homes Report a problem | ||
| 8/19/2025 | Price change | $330,648-1.4%$176/sqft |
Source: Lennar Homes Report a problem | ||
| 8/12/2025 | Price change | $335,248-1.1%$178/sqft |
Source: Lennar Homes Report a problem | ||
| 7/25/2025 | Price change | $339,000+1.7%$180/sqft |
Source: Lennar Homes Report a problem | ||
| 7/3/2025 | Price change | $333,298-3%$177/sqft |
Source: Lennar Homes Report a problem | ||
| 6/9/2025 | Price change | $343,597+0.1%$183/sqft |
Source: Stellar MLS #TB8394918 Report a problem | ||
| 6/6/2025 | Listed for sale | $343,298$183/sqft |
Source: Lennar Homes Report a problem | ||
| 5/14/2025 | Listing removed | $343,298$183/sqft |
Source: Lennar Homes Report a problem | ||
| 5/7/2025 | Listed for sale | $343,298$183/sqft |
Source: Lennar Homes Report a problem | ||
Public tax history
| Year | Property taxes | Tax assessment |
|---|---|---|
| 2025 | $2,259 | $21,975 |
Find assessor info on the county website
Monthly payment
Est. payment
Payment breakdown
Explore the cost of this home by adjusting the details. Changes won't be saved.Climate risks
Neighborhood: 34219
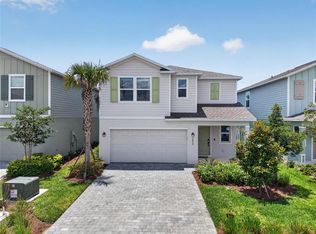
- $349,9006 bd3 ba2.4k sqft3809 Ambersweet Xing, Parrish, FL 34219New Construction
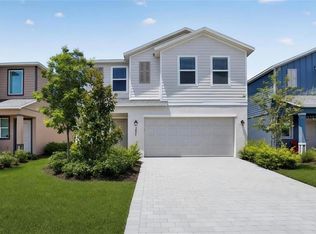
- $339,0005 bd3 ba2.1k sqft3821 Ambersweet Xing, Parrish, FL 34219New Construction
- $386,9006 bd3 ba2.4k sqft3806 Ambersweet Xing, Parrish, FL 34219Sold
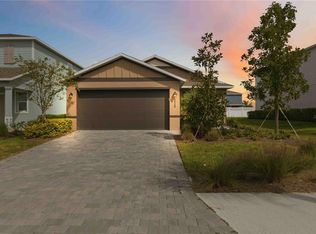
- $299,9993 bd2 ba1.4k sqft3728 Ambersweet Xing, Parrish, FL 34219For Sale
Similar homes
- $331,9994 bd3 ba1.8k sqft18127 MELLON STREET, PARRISH, FL 34219New Construction
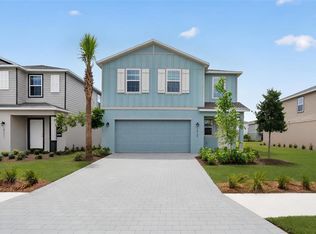
 MLS ID #A4710375, Jessica Martin, LENNAR REALTY INC. Stellar MLS
- $325,0003 bd3 ba1.9k sqft11016 DAYBREAK GLEN, PARRISH, FL 34219For Sale
 MLS ID #TB8556196, Anna Booker, MARK SPAIN REAL ESTATE. Stellar MLS
- $390,0004 bd3 ba2.1k sqft16137 61ST LANE E, PARRISH, FL 34219For Sale
 MLS ID #TB8509818, Adam Shorts, PREMIER REALTY OF TAMPA. Stellar MLS
- $369,9003 bd2 ba2k sqft6528 166TH PLACE E, PARRISH, FL 34219For Sale
 MLS ID #A4708027, Joe Murphy, COLDWELL BANKER REALTY. Stellar MLS
- $305,0004 bd3 ba2.1k sqft7144 BOGGY CREEK PLACE, PARRISH, FL 34219For SaleMLS ID #TB8490597, Brenda Olivas, MARK SPAIN REAL ESTATE. Stellar MLS
- $359,0005 bd2 ba1.7k sqft1142 BOURBON AVENUE, PARRISH, FL 34219New ConstructionStellar MLS
- $310,0003 bd3 ba1.8k sqft9019 WAXWING WAY, PARRISH, FL 34219For SaleMLS ID #A4702731, Kim Donahue, MEDWAY REALTY. Stellar MLS
- $364,0005 bd2 ba1.7k sqft17959 WHEAT STACK COURT, PARRISH, FL 34219New ConstructionStellar MLS
- $355,0004 bd2 ba1.8k sqft7625 SATTERFIELD TERRACE, PARRISH, FL 34219New ConstructionStellar MLS
- $309,0003 bd3 ba1.8k sqft11026 HIGH NOON TRAIL, PARRISH, FL 34219For SaleMLS ID #A4696687, Kim Donahue, MEDWAY REALTY. Stellar MLS
- $375,0004 bd3 ba2.1k sqft10412 ABUNDANCE GROVE WAY, PARRISH, FL 34219New ConstructionStellar MLS
- $415,0003 bd2 ba2.1k sqft3432 BROOKRIDGE LANE, PARRISH, FL 34219For SaleMLS ID #TB8547255, Tristan Juhasz, MARK SPAIN REAL ESTATE. Stellar MLS
- $272,5004 bd2 ba1.4k sqft12167 HIGH ROCK WAY, PARRISH, FL 34219For SaleMLS ID #TB8450724, Jeffrey Gould, JEFFREY GOULD REAL ESTATE LLC. Stellar MLS
- $340,8604 bd2 ba1.6k sqft11337 BELLEWOOD TERRACE, PARRISH, FL 34219New ConstructionStellar MLS
- $425,0004 bd3 ba2.2k sqft11323 80TH STREET E, PARRISH, FL 34219For SaleMLS ID #A4700421, Gina Sanborn, PREMIER SOTHEBY'S INTERNATIONAL REALTY. Stellar MLS
- $359,0005 bd2 ba1.7k sqft12318 HOPSCOTCH AVENUE, PARRISH, FL 34219New ConstructionStellar MLS
- $419,0003 bd2 ba1.7k sqft10934 SAND PINE LANE, PARRISH, FL 34219For SaleMLS ID #A4708813, Kerry Hegarty, BRIGHT REALTY. Stellar MLS
- $372,0004 bd3 ba1.7k sqft9975 LAST LIGHT GLEN, PARRISH, FL 34219For SaleMLS ID #A4671560, Brian Snyder, PREMIER SOTHEBY'S INTERNATIONAL REALTY. Stellar MLS
- $329,0003 bd2 ba1.5k sqft14917 TROPICAL VIOLET WAY, WIMAUMA, FL 33598For SaleMLS ID #A4711641, Andrea Malara-Ortego, BETTER HOMES AND GARDENS REAL ESTATE ATCHLEY PROPE. Stellar MLS
- $295,0003 bd2 ba1.4k sqft12569 LILY QUARTZ LOOP, PARRISH, FL 34219For SaleMLS ID #TB8530140, Abby Burkett, KELLER WILLIAMS SUBURBAN TAMPA. Stellar MLS
