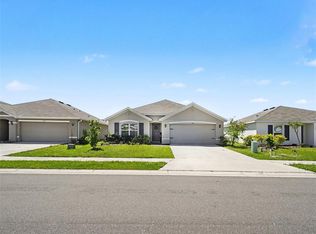
Short Sale. Looking for a newer four-bedroom home with a beautiful water view? Here's your opportunity to live in a newer gated community with the best of family amenities and you don't have to wait to build. This Sentinel C model has everything you can ask for with an owner's suite and den or fourth bedroom on one side of the home and two other bedrooms on the other. Open floor plan for the best of all living and entertaining options. The home sits on a beautiful lot with extended water views and the sunset creates a backdrop you won't often find. Now is the time to start creating memories, and make this well-planned community and this home yours.
For sale
Price cut: $7K (6/15)
$372,000
9975 LAST LIGHT GLEN, PARRISH, FL 34219
4beds
1,734sqft
Single Family Residence
Built in 2024
6,865 Square Feet Lot
$-- Zestimate®
$215/sqft
$38/mo HOA
What's special
- 295 days
- 183
- 8
Zillow last checked:
Listing updated:
Listed by:
Brian Snyder 941-376-2005,
PREMIER SOTHEBY'S INTERNATIONAL REALTY 941-364-4000
Source: Stellar MLS,MLS#: A4671560 Originating MLS: Sarasota - Manatee
Originating MLS: Sarasota - Manatee
Facts & features
Interior
Bedrooms & bathrooms
- Bedrooms: 4
- Bathrooms: 3
- Full bathrooms: 3
Primary bedroom
- Features: Walk-In Closet(s)
- Level: First
- Area: 181.65 Square Feet
- Dimensions: 12.11x15
Bedroom 2
- Features: Built-in Closet
- Level: First
- Area: 105.06 Square Feet
- Dimensions: 10.3x10.2
Bedroom 3
- Features: Built-in Closet
- Level: First
- Area: 105.06 Square Feet
- Dimensions: 10.3x10.2
Den
- Level: First
- Area: 131.44 Square Feet
- Dimensions: 12.4x10.6
Great room
- Level: First
- Area: 381 Square Feet
- Dimensions: 25.4x15
Kitchen
- Level: First
- Area: 127 Square Feet
- Dimensions: 12.7x10
Heating
- Central
Cooling
- Central Air
Appliances
- Included: Dishwasher, Range, Refrigerator
- Laundry: Laundry Room
Features
- Kitchen/Family Room Combo, Open Floorplan, Primary Bedroom Main Floor, Solid Surface Counters, Split Bedroom, Tray Ceiling(s), Walk-In Closet(s)
- Flooring: Carpet, Tile
- Has fireplace: No
Interior area
- Total structure area: 2,337
- Total interior livable area: 1,734 sqft
Video & virtual tour
Property
Parking
- Total spaces: 2
- Parking features: Driveway, Garage Door Opener
- Attached garage spaces: 2
- Has uncovered spaces: Yes
- Details: Garage Dimensions: 18x18
Features
- Levels: One
- Stories: 1
- Patio & porch: Covered
- Exterior features: Other
- Has view: Yes
- View description: Water, Pond
- Has water view: Yes
- Water view: Water,Pond
- Waterfront features: Pond
Lot
- Size: 6,865 Square Feet
- Features: Landscaped
- Residential vegetation: Trees/Landscaped
Details
- Parcel number: 401633009
- Zoning: PD-R SFR
- Special conditions: Short Sale
Construction
Type & style
- Home type: SingleFamily
- Architectural style: Florida
- Property subtype: Single Family Residence
- Attached to another structure: Yes
Materials
- Block
- Foundation: Slab
- Roof: Shingle
Condition
- Completed
- New construction: No
- Year built: 2024
Details
- Builder model: Sentinel C
- Builder name: M/I HOMES
Utilities & green energy
- Sewer: Public Sewer
- Water: Public
- Utilities for property: Cable Connected, Electricity Connected
Community & HOA
Community
- Features: Deed Restrictions, Gated Community - No Guard, Playground, Pool, Sidewalks
- Pet fee: $0 monthly
- Subdivision: SUMMERWOODS PH IIIA & IVA
HOA
- Has HOA: Yes
- Amenities included: Clubhouse, Gated, Playground, Pool, Trail(s)
- Services included: Community Pool, Pool Maintenance
- HOA fee: $38 monthly
- HOA name: Janiya Agues
- HOA phone: 727-577-2200
Location
- Region: Parrish
Financial & listing details
- Price per square foot: $215/sqft
- Annual tax amount: $3,848
- Date on market: 11/17/2025
- Cumulative days on market: 292 days
- Listing terms: Conventional
- Ownership: Fee Simple
- Total actual rent: 0
- Electric utility on property: Yes
- Road surface type: Paved, Asphalt
Estimated market value
Not available
Estimated sales range
Not available
Not available
Price history
| Date | Event | Price |
|---|---|---|
| 6/15/2026 | Price change | $372,000-1.8%$215/sqft |
Source:  Stellar MLS #A4671560 Report a problem Stellar MLS #A4671560 Report a problem | ||
| 4/27/2026 | Price change | $379,000-9.5%$219/sqft |
Source: Stellar MLS #A4671560 Report a problem | ||
| 12/2/2025 | Price change | $419,000-2.3%$242/sqft |
Source: Stellar MLS #A4671560 Report a problem | ||
| 11/17/2025 | Listed for sale | $429,000+3.6%$247/sqft |
Source: Stellar MLS #A4671560 Report a problem | ||
| 10/28/2025 | Listing removed | $3,200$2/sqft |
Source:  MIAMI #A11896569 Report a problem MIAMI #A11896569 Report a problem | ||
| 10/15/2025 | Listed for rent | $3,200$2/sqft |
Source: MIAMI #A11896569 Report a problem | ||
| 3/14/2024 | Sold | $413,988-3.7%$239/sqft |
Source: Stellar MLS #A4584792 Report a problem | ||
| 1/7/2024 | Pending sale | $429,945$248/sqft |
Source: Stellar MLS #A4584792 Report a problem | ||
| 1/3/2024 | Price change | $429,945-6.3%$248/sqft |
Source: Stellar MLS #A4584792 Report a problem | ||
| 12/11/2023 | Price change | $458,800+2.1%$265/sqft |
Source: Stellar MLS #A4584792 Report a problem | ||
| 12/5/2023 | Price change | $449,300+3.1%$259/sqft |
Source:  M/I Homes Report a problem M/I Homes Report a problem | ||
| 9/24/2023 | Listed for sale | $435,800$251/sqft |
Source: M/I Homes Report a problem | ||
Public tax history
Tax history is unavailable.
Monthly payment
Est. payment
Payment breakdown
Explore the cost of this home by adjusting the details. Changes won't be saved.Climate risks
Neighborhood: 34219
Nearby schools
Schools provided by the listing agent
- Elementary: Barbara A. Harvey Elementary
- Middle: Buffalo Creek Middle
- High: Parrish Community High
Source: Stellar MLS. This data may not be complete. We recommend contacting the local school district to confirm school assignments for this home.


Similar homes
- $367,0004 bd3 ba2.3k sqft10025 DAYBREAK GLEN, PARRISH, FL 34219For Sale

 MLS ID #A4699049, Jessie Xu, PA, DALTON WADE INC. Stellar MLS
 - $371,3204 bd2 ba1.8k sqft10432 ABUNDANCE GROVE WAY, PARRISH, FL 34219New Construction
 Stellar MLS
 - $354,9004 bd2 ba1.8k sqft12210 KINGSLEY TRAIL, PARRISH, FL 34219For Sale
 MLS ID #A4693407, Kate Germinal, GERMINAL X REAL ESTATE AUTHORITY. Stellar MLS
 - $350,0004 bd2 ba1.8k sqft12151 KINGSLEY TRAIL, PARRISH, FL 34219For Sale
 MLS ID #TB8497416, Michael Eddings, MARK SPAIN REAL ESTATE. Stellar MLS
 - $417,0004 bd2 ba2k sqft5907 114TH AVENUE E, PARRISH, FL 34219For SaleMLS ID #A4698190, Brooke Rowe, CHARLES RUTENBERG REALTY INC. Stellar MLS
- $378,4704 bd3 ba2.1k sqft11267 BELLEWOOD TERRACE, PARRISH, FL 34219New ConstructionStellar MLS
- $365,0004 bd3 ba1.9k sqft7637 SATTERFIELD TERRACE, PARRISH, FL 34219New ConstructionMLS ID #TB8528723, Bridd Bone, KELLER WILLIAMS SUBURBAN TAMPA. Stellar MLS
- $388,1104 bd3 ba2.1k sqft11329 BELLEWOOD TERRACE, PARRISH, FL 34219New ConstructionStellar MLS
- $400,8404 bd3 ba2.1k sqft10425 ABUNDANCE GROVE WAY, PARRISH, FL 34219New ConstructionStellar MLS
- $398,0204 bd3 ba2.1k sqft10433 ABUNDANCE GROVE WAY, PARRISH, FL 34219New ConstructionStellar MLS
- $372,0005 bd2 ba1.7k sqft12318 HOPSCOTCH AVENUE, PARRISH, FL 34219New ConstructionStellar MLS
- $365,0004 bd3 ba2.1k sqft7144 BOGGY CREEK PLACE, PARRISH, FL 34219For SaleMLS ID #TB8490597, Brenda Olivas, MARK SPAIN REAL ESTATE. Stellar MLS
- $440,0004 bd3 ba2.2k sqft11323 80TH STREET E, PARRISH, FL 34219For SaleMLS ID #A4700421, Gina Sanborn, PREMIER SOTHEBY'S INTERNATIONAL REALTY. Stellar MLS
- $400,8404 bd3 ba2.1k sqft10436 ABUNDANCE GROVE WAY, PARRISH, FL 34219New ConstructionStellar MLS
- $390,0004 bd3 ba2.1k sqft16137 61ST LANE E, PARRISH, FL 34219For SaleMLS ID #TB8509818, Adam Shorts, PREMIER REALTY OF TAMPA. Stellar MLS
- $360,0004 bd2 ba1.8k sqft7625 SATTERFIELD TERRACE, PARRISH, FL 34219New ConstructionStellar MLS
- $340,8604 bd2 ba1.6k sqft11337 BELLEWOOD TERRACE, PARRISH, FL 34219New ConstructionStellar MLS
- $405,0004 bd3 ba2.3k sqft11259 BELLEWOOD TERRACE, PARRISH, FL 34219New ConstructionStellar MLS
- $350,0004 bd2 ba1.8k sqft10417 ABUNDANCE GROVE WAY, PARRISH, FL 34219New ConstructionStellar MLS
- $410,0003 bd2 ba1.8k sqft10117 SPRUCE RIVER WAY, PARRISH, FL 34219For SaleMLS ID #A4685323, Dennis Kotaska, LLC, RE/MAX ALLIANCE GROUP. Stellar MLS
