Skip main navigation
For sale
  • Price cut: $20K (6/29)
    $375,000

    9959 Last Light Gln, Parrish, FL 34219

    4beds
    1,918sqft
    : 
    Loading
    Get pre-qualified
    Single Family Residence
    Built in 2023
    9,087 Square Feet Lot
    $-- Zestimate®
    $196/sqft
    $40/mo HOA

    What's special

    Quartz countertopsExceptional oversized walk-in closetWell-appointed ensuite bathWest-facing stunning lake viewsBar-style seatingSpacious pantryStainless steel appliances
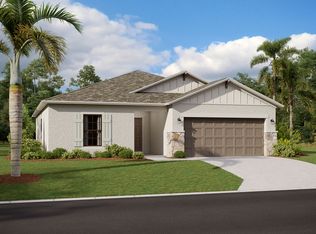

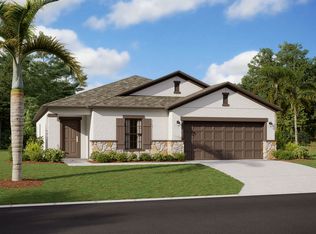
    Virtually Staged. Tucked behind a gated-entry on one of the largest lots in the Cove of Summerwoods, this beautifully maintained 2023-built home features 4 bedrooms, 2 bathrooms, and west-facing, stunning lake views. The open-concept kitchen is designed for both style and functionality, offering 42" cabinetry, quartz countertops, stainless steel appliances, bar-style seating and a spacious pantry. The primary suite provides a private retreat with water views, dual vanities, an exceptional oversized walk-in closet, and a well-appointed ensuite bath. Enjoy peaceful water views from your backyard and the security of a gated community. Residents benefit from a low HOA fee while enjoying exceptional amenities, including a resort-style community pool, family-friendly splash pad, playground, and dog parks. Ideally located near shopping, dining, the brand new BayCare Health Hub, schools, all the conveniences and attractions that Parrish has to provide, and just 2.7 miles from I-75, this home combines modern living, community amenities, and a prime location. Don't miss this opportunity to own a nearly new home in one of the area's most desirable neighborhoods.
    39 days
    |
    516
    |
    57
    |

    Likely to sell faster than

    Zillow last checked:

    Listing updated:

    Listed by:

    Evon Schmitzerle 734-968-7976,

    MICHAEL SAUNDERS & COMPANY 941-748-6300,

    Ian Schmitzerle 734-664-5466,

    MICHAEL SAUNDERS & COMPANY

    Source: Stellar MLS,MLS#: A4695513MLS LogoOriginating MLS: Sarasota - Manatee

    Loading...

      Facts & features

      Interior

      Bedrooms & bathrooms
      • Bedrooms: 4
      • Bathrooms: 2
      • Full bathrooms: 2
      Primary bedroom
      • Features: En Suite Bathroom, Walk-In Closet(s)
      • Level: First
      Bedroom 2
      • Features: Built-in Closet
      • Level: First
      Bedroom 3
      • Features: Built-in Closet
      • Level: First
      Bedroom 4
      • Features: Built-in Closet
      • Level: First
      Great room
      • Level: First
      Kitchen
      • Level: First
      Laundry
      • Level: First
      Heating
      • Central
      Cooling
      • Central Air
      Appliances
      • Included: Dishwasher, Disposal, Dryer, Electric Water Heater, Microwave, Range, Refrigerator, Washer, Water Filtration System
      • Laundry: Inside, Laundry Room
      Features
      • Ceiling Fan(s), High Ceilings, Living Room/Dining Room Combo, Open Floorplan, Primary Bedroom Main Floor, Solid Wood Cabinets, Stone Counters, Thermostat, Tray Ceiling(s), Walk-In Closet(s)
      • Flooring: Carpet, Ceramic Tile
      • Doors: Sliding Doors
      • Windows: Window Treatments, Hurricane Shutters
      • Has fireplace: No
      Interior area
      • Total structure area: 2,480
      • Total interior livable area: 1,918 sqft

      Property

      Parking
      • Total spaces: 2
      • Parking features: Curb Parking, Driveway, Garage Door Opener
      • Attached garage spaces: 2
      • Has uncovered spaces: Yes
      Features
      • Levels: One
      • Stories: 1
      • Patio & porch: Covered, Front Porch, Porch, Rear Porch
      • Exterior features: Irrigation System, Sidewalk
      • Has view: Yes
      • View description: Water, Lake
      • Has water view: Yes
      • Water view: Water,Lake
      • Waterfront features: Lake Front
      Lot
      • Size: 9,087 Square Feet
      • Features: Landscaped, Sidewalk
      • Residential vegetation: Trees/Landscaped
      Details
      • Parcel number: 401633109
      • Zoning: PD-R
      • Special conditions: None

      Construction

      Type & style
      • Home type: SingleFamily
      • Architectural style: Ranch
      • Property subtype: Single Family Residence
      Materials
      • Stone, Stucco
      • Foundation: Slab
      • Roof: Shingle
      Condition
      • Completed
      • New construction: No
      • Year built: 2023

      Utilities & green energy

      • Sewer: Public Sewer
      • Water: Public
      • Utilities for property: Cable Connected, Electricity Connected, Fiber Optics, Public, Sewer Connected, Sprinkler Meter, Water Connected

      Community & HOA

      Community
      • Features: Buyer Approval Required, Clubhouse, Dog Park, Gated Community - No Guard, Playground, Pool, Sidewalks
      • Security: Gated Community, Smoke Detector(s)
      • Pet fee: $0 monthly
      • Subdivision: SUMMERWOODS PH IIIA & IVA
      HOA
      • Has HOA: Yes
      • Amenities included: Clubhouse, Gated, Maintenance, Park, Playground, Pool, Spa/Hot Tub
      • Services included: Common Area Taxes, Community Pool, Pool Maintenance, Recreational Facilities
      • HOA fee: $40 monthly
      • HOA name: Tonia Merkes
      Location
      • Region: Parrish

      Financial & listing details

      • Price per square foot: $196/sqft
      • Tax assessed value: $308,140
      • Annual tax amount: $6,991
      • Date on market: 6/5/2026
      • Cumulative days on market: 39 days
      • Listing terms: Cash,Conventional,FHA,VA Loan
      • Ownership: Fee Simple
      • Total actual rent: 0
      • Electric utility on property: Yes
      • Road surface type: Paved, Asphalt

        Estimated market value

        Not available

        Estimated sales range

        Not available

        Not available

        Price history

        DateEventPrice
        6/29/2026Price change$375,000-5.1%$196/sqft
        Source: Stellar MLS #A4695513 Report a problem
        6/5/2026Listed for sale$395,000-7.2%$206/sqft
        Source: Stellar MLS #A4695513 Report a problem
        4/14/2023Sold$425,600-0.3%$222/sqft
        Source: Public Record Report a problem
        1/9/2023Listing removed--
        Source: M/I Homes Report a problem
        10/25/2022Price change$426,925-5.3%$223/sqft
        Source: M/I Homes Report a problem
        9/13/2022Listed for sale$450,990$235/sqft
        Source: M/I Homes Report a problem

        Public tax history

        YearProperty taxesTax assessment
        2025$6,991 -1%$308,140 -6.2%
        2024$7,063 +97%$328,556 +820.3%
        2023$3,585 +13%$35,700 +170.7%
        2022$3,172 $13,189
        Find assessor info on the county website

        Monthly payment

        Est. payment

        Payment breakdown

        Explore the cost of this home by adjusting the details. Changes won't be saved.
        All calculations are estimates and provided by Zillow, Inc. for informational purposes only. Actual amounts may vary.
        HOA fees may include property taxes on listings classified as Co-Ops. Contact the listing agent and/or owner for fee details.
        Mortgage interest rates are dependent on a number of factors, including credit score, down payment, and repayment length. Interest rate data provided by Zillow Group Marketplace, Inc. as of 1/1/1970 from various mortgage lenders with which we have lead or other similar arrangements; the Estimated Payment is an average of those rates.
        See how much you could borrow to make a competitive offer.

        Climate risks

        Neighborhood: 34219

        Getting around

        0 / 100
        Car-Dependent
        25 / 100
        Somewhat Bikeable

        Nearby schools

        GreatSchools rating
        Schools provided by the listing agent
        • Elementary: Barbara A. Harvey Elementary
        • Middle: Buffalo Creek Middle
        • High: Parrish Community High

        Source: Stellar MLS. This data may not be complete. We recommend contacting the local school district to confirm school assignments for this home.

        A local agent can set up tours, give advice and negotiate with sellers.

        Browse local experts

        Similar homes