Better than new construction! Built in 2023, this beautifully maintained 3-bedroom + den, 2- bath home in sought-after Aviary at Rutland Ranch offers stylish finishes, an open floor plan, and resort-style community amenities. Step inside to soaring vaulted ceilings, luxury vinyl plank flooring, abundant natural light, and a stunning kitchen featuring quartz countertops, shaker cabinetry, stainless steel Samsung appliances, and an oversized island with extended seating. The spacious great room flows seamlessly to a covered lanai and fully irrigated backyard, perfect for relaxing or entertaining. The private primary suite features a tray ceiling, dual vanities, modern tiled walk-in shower, linen closet, and generous walk-in closet. Two additional bedrooms with built-in closets share a beautifully appointed bath, while the flexible den offers an ideal home office, playroom, or guest space. Additional highlights include upgraded lighting, energy-efficient block construction, interior laundry, and a 2-car garage with epoxy floor. Enjoy Aviary at Rutland Ranch amenities including a resort-style pool, pickleball, playground, basketball court, and walking trails. Conveniently located near shopping, dining, I-75 and I-275, with easy access to Lakewood Ranch, Sarasota, St. Pete, and Tampa. Move-in ready and packed with value—this Parrish gem is a must-see!
For sale
$369,900
6528 166TH PLACE E, PARRISH, FL 34219
3beds
2,007sqft
Single Family Residence
Built in 2023
6,500 Square Feet Lot
$-- Zestimate®
$184/sqft
$120/mo HOA
What's special
Resort-style poolStylish finishesCovered lanaiAbundant natural lightQuartz countertopsFully irrigated backyardBeautifully appointed bath
- 1 day
- 135
- 4
Zillow last checked:
Listing updated:
Listed by:
Joe Murphy 941-780-3260,
COLDWELL BANKER REALTY 941-907-1033,
Michael Novak 941-899-5466,
COLDWELL BANKER REALTY
Source: Stellar MLS,MLS#: A4708027 Originating MLS: Sarasota - Manatee
Originating MLS: Sarasota - Manatee
Facts & features
Interior
Bedrooms & bathrooms
- Bedrooms: 3
- Bathrooms: 2
- Full bathrooms: 2
Rooms
- Room types: Den/Library/Office, Utility Room
Primary bedroom
- Features: Walk-In Closet(s)
- Level: First
- Area: 255 Square Feet
- Dimensions: 17x15
Bedroom 2
- Features: Built-in Closet
- Level: First
- Area: 110 Square Feet
- Dimensions: 10x11
Bedroom 3
- Features: Built-in Closet
- Level: First
- Area: 110 Square Feet
- Dimensions: 10x11
Kitchen
- Level: First
- Area: 176 Square Feet
- Dimensions: 11x16
Living room
- Level: First
- Area: 405 Square Feet
- Dimensions: 15x27
Office
- Level: First
- Area: 132 Square Feet
- Dimensions: 12x11
Heating
- Central, Electric
Cooling
- Central Air
Appliances
- Included: Dishwasher, Disposal, Dryer, Electric Water Heater, Microwave, Range, Refrigerator, Washer
- Laundry: Inside, Laundry Room
Features
- Eating Space In Kitchen, High Ceilings, Open Floorplan, Stone Counters, Thermostat, Tray Ceiling(s), Vaulted Ceiling(s), Walk-In Closet(s)
- Flooring: Carpet, Vinyl
- Has fireplace: No
Interior area
- Total structure area: 2,732
- Total interior livable area: 2,007 sqft
Video & virtual tour
Property
Parking
- Total spaces: 2
- Parking features: Garage - Attached
- Attached garage spaces: 2
Features
- Levels: One
- Stories: 1
- Patio & porch: Covered, Patio, Rear Porch
- Exterior features: Irrigation System
- Has view: Yes
- View description: Trees/Woods
Lot
- Size: 6,500 Square Feet
- Features: Cleared, Landscaped
- Residential vegetation: Trees/Landscaped
Details
- Parcel number: 494979159
- Zoning: PD-R
- Special conditions: None
Construction
Type & style
- Home type: SingleFamily
- Property subtype: Single Family Residence
Materials
- Block, Stucco
- Foundation: Slab
- Roof: Shingle
Condition
- New construction: No
- Year built: 2023
Details
- Builder model: Serendipity
- Builder name: Highland Homes
Utilities & green energy
- Sewer: Public Sewer
- Water: Public
- Utilities for property: Public
Community & HOA
Community
- Features: Community Mailbox, Park, Playground, Pool
- Pet fee: $0 monthly
- Subdivision: AVIARY AT RUTLAND RANCH PH IIA & IIB
HOA
- Has HOA: Yes
- Amenities included: Basketball Court, Fence Restrictions, Park, Playground, Racquetball, Tennis Court(s), Vehicle Restrictions
- Services included: Common Area Taxes, Community Pool, Manager
- HOA fee: $120 monthly
- HOA name: Highland Community Management
- HOA phone: 863-940-2863
Location
- Region: Parrish
Financial & listing details
- Price per square foot: $184/sqft
- Tax assessed value: $320,040
- Annual tax amount: $6,678
- Date on market: 9/30/2026
- Cumulative days on market: 2 days
- Listing terms: Cash,Conventional,FHA,VA Loan
- Ownership: Fee Simple
- Total actual rent: 0
- Road surface type: Paved, Asphalt
Estimated market value
Not available
Estimated sales range
Not available
Not available
Price history
| Date | Event | Price |
|---|---|---|
| 10/1/2026 | Listed for sale | $369,900+2.8%$184/sqft |
Source:  Stellar MLS #A4708027 Report a problem Stellar MLS #A4708027 Report a problem | ||
| 12/18/2025 | Sold | $360,000+0%$179/sqft |
Source: Stellar MLS #A4656336 Report a problem | ||
| 11/6/2025 | Pending sale | $359,900$179/sqft |
Source: Stellar MLS #A4656336 Report a problem | ||
| 10/1/2025 | Price change | $359,900-2.7%$179/sqft |
Source: Stellar MLS #A4656336 Report a problem | ||
| 9/23/2025 | Price change | $369,900-2.6%$184/sqft |
Source: Stellar MLS #A4656336 Report a problem | ||
| 9/10/2025 | Price change | $379,900-2.6%$189/sqft |
Source: Stellar MLS #A4656336 Report a problem | ||
| 6/18/2025 | Listed for sale | $389,900-6.7%$194/sqft |
Source: Stellar MLS #A4656336 Report a problem | ||
| 1/10/2024 | Sold | $418,050$208/sqft |
Source: Stellar MLS #J971183 Report a problem | ||
Public tax history
| Year | Property taxes | Tax assessment |
|---|---|---|
| 2025 | $5,586 -16.4% | $320,040 -11.3% |
| 2024 | $6,679 +210.9% | $360,956 +784.7% |
| 2023 | $2,148 +1421.5% | $40,800 +347.4% |
| 2022 | $141 | $9,120 |
Find assessor info on the county website
Monthly payment
Est. payment
Payment breakdown
Explore the cost of this home by adjusting the details. Changes won't be saved.Climate risks
Neighborhood: 34219
Nearby schools
Schools provided by the listing agent
- Elementary: Annie Lucy Williams Elementary
- Middle: Buffalo Creek Middle
- High: Parrish Community High
Source: Stellar MLS. This data may not be complete. We recommend contacting the local school district to confirm school assignments for this home.
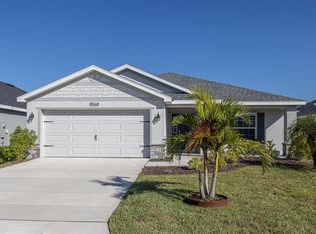
Similar homes
- $390,0004 bd3 ba2.1k sqft16137 61ST LANE E, PARRISH, FL 34219For Sale

 MLS ID #TB8509818, Adam Shorts, PREMIER REALTY OF TAMPA. Stellar MLS
 - $375,0003 bd2 ba2.2k sqft3010 MARINE GRASS DRIVE, WIMAUMA, FL 33598For Sale
 MLS ID #TB8553101, Adam Faucett, EXP REALTY LLC. Stellar MLS
 - $379,0004 bd3 ba2k sqft12357 NANTAHALA RUN, PARRISH, FL 34219For Sale
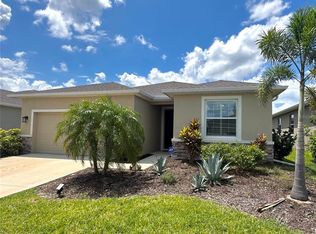 MLS ID #TB8494647, Dayna McCormick, DALTON WADE INC. Stellar MLS
 - $354,9004 bd2 ba1.8k sqft12210 KINGSLEY TRAIL, PARRISH, FL 34219For Sale
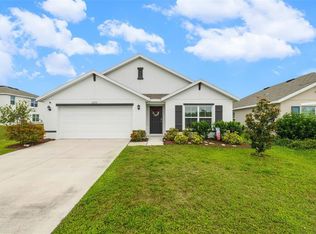 MLS ID #A4693407, Kate Germinal, GERMINAL X REAL ESTATE AUTHORITY. Stellar MLS
 - $341,0004 bd2 ba1.8k sqft7124 AMELIA RIVER DRIVE, PARRISH, FL 34219For SaleMLS ID #A4701979, Javier Vargas, PREFERRED SHORE LLC. Stellar MLS
- $366,9905 bd2 ba1.7k sqft1142 BOURBON AVENUE, PARRISH, FL 34219New ConstructionStellar MLS
- $374,0005 bd2 ba1.7k sqft17959 WHEAT STACK COURT, PARRISH, FL 34219New ConstructionStellar MLS
- $374,0005 bd3 ba2.4k sqft8837 CLEAR VIEW STREET, PARRISH, FL 34219New ConstructionStellar MLS
- $419,0004 bd2 ba1.5k sqft9047 ROYAL RIVER CIRCLE, PARRISH, FL 34219For SaleMLS ID #TB8528244, Megan Ferguson, DALTON WADE INC. Stellar MLS
- $349,9003 bd2 ba2.1k sqft11855 ARMADA WAY, PARRISH, FL 34219For SaleMLS ID #TB8474614, Jenny Gray, MAR-KEY PROPERTY SERVICES LLC. Stellar MLS
- $425,0004 bd3 ba2.2k sqft11323 80TH STREET E, PARRISH, FL 34219For SaleMLS ID #A4700421, Gina Sanborn, PREMIER SOTHEBY'S INTERNATIONAL REALTY. Stellar MLS
- $372,0004 bd3 ba1.7k sqft9975 LAST LIGHT GLEN, PARRISH, FL 34219For SaleMLS ID #A4671560, Brian Snyder, PREMIER SOTHEBY'S INTERNATIONAL REALTY. Stellar MLS
- $449,5003 bd3 ba2.1k sqft14281 17TH COURT E, PARRISH, FL 34219For SaleMLS ID #A4690590, Patricia Baker, RE/MAX ALLIANCE GROUP. Stellar MLS
- $367,0005 bd2 ba1.7k sqft12318 HOPSCOTCH AVENUE, PARRISH, FL 34219New ConstructionStellar MLS
- $469,0004 bd3 ba2.2k sqft12272 HIGH ROCK WAY, PARRISH, FL 34219For SaleMLS ID #A4702276, Hannah Moore, WAGNER REALTY. Stellar MLS
- $349,0004 bd3 ba1.8k sqft13065 EMPRESS JEWEL TRAIL, PARRISH, FL 34219For SaleMLS ID #O6423302, Denise Pellegrino, REAL BROKER, LLC. Stellar MLS
- $320,0003 bd3 ba1.8k sqft11026 HIGH NOON TRAIL, PARRISH, FL 34219For SaleMLS ID #A4696687, Kim Donahue, MEDWAY REALTY. Stellar MLS
- $379,0005 bd3 ba2.4k sqft10632 HIDDEN BANKS GLEN, PARRISH, FL 34219New ConstructionStellar MLS
- $365,0003 bd3 ba1.9k sqft6365 SPRINGMONT LOOP, PALMETTO, FL 34221For SaleMLS ID #A4698690, Rachel Woodruff, PA, HOUSE MATCH. Stellar MLS
- $442,0005 bd3 ba2.4k sqft17607 WHISKEY CREEK TRAIL, PARRISH, FL 34219New ConstructionStellar MLS
