Under Construction. $30K Your Way! Receive up to $30k towards options, closing costs & special interest rates with the use of our preferred lender - Now through Monday, 11/30. his all-concrete block constructed, two-story, two-car garage plan has a large open-concept downstairs which includes a well-appointed kitchen, living room, dining area, secondary bedroom, and full bath. Upstairs, the oversized Bedroom 1 can easily fit a king size bed and includes a large walk-in closet as well as Bathroom 1 with double vanity. Three other bedrooms share a second upstairs bathroom while the loft provides an extra area for work or play. This home comes with refrigerator, built-in dishwasher, electric range, and microwave as well as washer and dryer. Pictures, photographs, colors, features, and sizes are for illustration purposes only and will vary from the homes as built. Home and community information including pricing, included features, terms, availability and amenities are subject to change and prior sale at any time without notice or obligation.
New construction
$405,990
17842 WHEAT STACK COURT, PARRISH, FL 34219
5beds
2,447sqft
Single Family Residence
Built in 2027
5,179 Square Feet Lot
$402,300 Zestimate®
$166/sqft
$132/mo HOA
What's special
Two-car garageSecondary bedroomSecond upstairs bathroomLarge open-concept downstairsWell-appointed kitchenDining areaLarge walk-in closet
- 16 days
- 24
- 0
Likely to sell faster than
Zillow last checked:
Listing updated:
Listed by:
Sarah Scharlach 941-367-2571,
D.R. HORTON REALTY OF SARASOTA 941-256-7010
Source: Stellar MLS,MLS#: A4710501 Originating MLS: Sarasota - Manatee
Facts & features
Interior
Bedrooms & bathrooms
- Bedrooms: 5
- Bathrooms: 3
- Full bathrooms: 3
Rooms
- Room types: Great Room, Loft
Primary bedroom
- Features: Dual Sinks, En Suite Bathroom, Shower No Tub, Walk-In Closet(s)
- Level: Second
- Area: 130 Square Feet
- Dimensions: 13x10
Bedroom 2
- Features: Built-in Closet
- Level: Second
- Area: 121 Square Feet
- Dimensions: 11x11
Bedroom 3
- Features: Built-in Closet
- Level: Second
- Area: 117 Square Feet
- Dimensions: 13x9
Great room
- Level: First
- Area: 154 Square Feet
- Dimensions: 11x14
Kitchen
- Level: First
- Area: 216 Square Feet
- Dimensions: 18x12
Loft
- Level: Second
- Area: 154 Square Feet
- Dimensions: 14x11
Heating
- Central, Electric, Heat Pump
Cooling
- Central Air
Appliances
- Included: Dishwasher, Disposal, Dryer, Electric Water Heater, Microwave, Range, Refrigerator, Washer
- Laundry: Laundry Room
Features
- Kitchen/Family Room Combo, Open Floorplan, Smart Home, Solid Surface Counters, Thermostat, Walk-In Closet(s)
- Flooring: Carpet, Luxury Vinyl
- Doors: Sliding Doors
- Windows: Window Treatments, Hurricane Shutters
- Has fireplace: No
Interior area
- Total structure area: 2,882
- Total interior livable area: 2,447 sqft
Video & virtual tour
Property
Parking
- Parking features: Driveway, Garage Door Opener
- Has attached garage: Yes
- Has uncovered spaces: Yes
- Details: Garage Dimensions: 20x19
Features
- Levels: Two
- Stories: 2
- Patio & porch: Patio
- Exterior features: Irrigation System
- Pool features: Other
- Has view: Yes
- View description: Water, Pond
- Has water view: Yes
- Water view: Water,Pond
Lot
- Size: 5,179 Square Feet
- Residential vegetation: Trees/Landscaped
Details
- Parcel number: 513528509
- Zoning: PD-R
- Special conditions: None
Construction
Type & style
- Home type: SingleFamily
- Property subtype: Single Family Residence
Materials
- Block, Stucco
- Foundation: Slab
- Roof: Shingle
Condition
- Under Construction
- New construction: Yes
- Year built: 2027
Details
- Builder model: Robie
- Builder name: DR Horton
- Warranty included: Yes
Utilities & green energy
- Sewer: Public Sewer
- Water: Public
- Utilities for property: Cable Available, Electricity Connected, Phone Available, Sewer Connected, Water Connected
Community & HOA
Community
- Features: Deed Restrictions, Playground, Pool
- Security: Smoke Detector(s)
- Pet fee: $0 monthly
- Subdivision: RYE CROSSING
HOA
- Has HOA: Yes
- Amenities included: Playground, Pool
- Services included: Community Pool, Maintenance Grounds, Pool Maintenance
- HOA fee: $132 monthly
- HOA name: Access Management
- HOA phone: 888-813-3435
Location
- Region: Parrish
Financial & listing details
- Price per square foot: $166/sqft
- Date on market: 10/22/2026
- Cumulative days on market: 17 days
- Listing terms: Cash,Conventional,FHA,VA Loan
- Ownership: Fee Simple
- Total actual rent: 0
- Electric utility on property: Yes
- Road surface type: Paved
Estimated market value
$402,300
$382,000 - $422,000
$2,927/mo
Price history
| Date | Event | Price |
|---|---|---|
| 10/22/2026 | Listed for sale | $405,990$166/sqft |
Source:  Stellar MLS #A4710501 Report a problem | ||
Public tax history
Tax history is unavailable.
Monthly payment
Est. payment
Payment breakdown
Explore the cost of this home by adjusting the details. Changes won't be saved.Climate risks
Neighborhood: 34219
Nearby schools
Schools provided by the listing agent
- Elementary: Gene Witt Elementary
- Middle: Buffalo Creek Middle
- High: Parrish Community High
Source: Stellar MLS. This data may not be complete. We recommend contacting the local school district to confirm school assignments for this home.

Similar homes
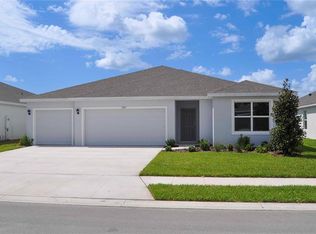
- $432,0005 bd3 ba2.4k sqft17607 WHISKEY CREEK TRAIL, PARRISH, FL 34219New Construction
 Stellar MLS
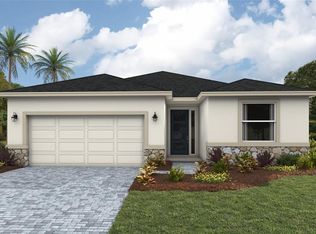
- $405,0554 bd3 ba2k sqft2048 VANDALIA PLACE, PARRISH, FL 34219New Construction
 Stellar MLS
- $408,9904 bd3 ba2k sqft2044 VANDALIA PLACE, PARRISH, FL 34219New Construction
 Stellar MLS
- $364,0005 bd2 ba1.7k sqft17959 WHEAT STACK COURT, PARRISH, FL 34219New Construction
 Stellar MLS
- $359,0005 bd2 ba1.7k sqft1142 BOURBON AVENUE, PARRISH, FL 34219New ConstructionStellar MLS
- $409,0004 bd2 ba2k sqft17282 SALTBUSH TRAIL, PARRISH, FL 34219New ConstructionStellar MLS
- $369,0005 bd3 ba2.4k sqft8837 CLEAR VIEW STREET, PARRISH, FL 34219New ConstructionMLS ID #A4702369, Sarah Scharlach, D.R. HORTON REALTY OF SARASOTA. Stellar MLS
- $409,0005 bd3 ba2.6k sqft11912 MOUNTAIN ISLAND TRAIL, PARRISH, FL 34219New ConstructionStellar MLS
- $363,9903 bd2 ba1.6k sqft2013 VANDALIA PLACE, PARRISH, FL 34219New ConstructionStellar MLS
- $364,9903 bd2 ba1.6k sqft2009 VANDALIA PLACE, PARRISH, FL 34219New ConstructionStellar MLS
- $369,9003 bd2 ba2k sqft6528 166TH PLACE E, PARRISH, FL 34219For SaleMLS ID #A4708027, Joe Murphy, COLDWELL BANKER REALTY. Stellar MLS
- $455,9905 bd3 ba2.9k sqft8815 BAHAMA MIA LANE, PARRISH, FL 34219New ConstructionStellar MLS
- $439,0005 bd3 ba2.4k sqft17616 WHISKEY CREEK TRAIL, PARRISH, FL 34219New ConstructionStellar MLS
- $446,2703 bd3 ba2.2k sqft16816 HARMONY RIVER LANE, PARRISH, FL 34219New ConstructionStellar MLS
- $396,6405 bd3 ba2.6k sqft9877 TRELLIS VINE WAY, PARRISH, FL 34219New ConstructionMLS ID #TB8486413, Jacque Gendron, PULTE REALTY OF WEST FLORIDA LLC. Stellar MLS
- $421,8005 bd3 ba2.6k sqft9885 TRELLIS VINE WAY, PARRISH, FL 34219New ConstructionStellar MLS
- $399,9003 bd3 ba2.1k sqft11719 LILAC PEARL LANE, PARRISH, FL 34219For SaleMLS ID #A4709408, Gloria Totti-Cervoni, COLDWELL BANKER REALTY. Stellar MLS
- $439,0005 bd3 ba3k sqft9589 SANDY BLUFFS CIRCLE, PARRISH, FL 34219For SaleMLS ID #FC321007, Liam Thoubboron, TRADEMARK REALTY GROUP LLC. Stellar MLS
- $449,0004 bd3 ba2.3k sqft11710 LITTLE RIVER WAY, PARRISH, FL 34219For SaleMLS ID #A4690609, Svetlana Sokolovskiy, COLDWELL BANKER REALTY. Stellar MLS
- $379,0005 bd3 ba2.4k sqft9944 MORNING MEADOWLARK TRAIL, PARRISH, FL 34219New ConstructionStellar MLS
