Welcome to North River Ranch community in Parrish, Florida. Step inside to discover a bright, open interior filled with natural light and enhanced by tile flooring that flows through the main living areas and primary suite. The open-concept design, paired with modern recessed lighting, creates a warm and inviting space ideal for both everyday living and entertaining. This spacious home features 4 bedrooms, 3 full bathrooms, and a dedicated home office, providing flexibility for work, guests, and family life. The primary suite serves as a private retreat, complete with a walk-in closet and a luxurious en suite bath offering dual sinks, a beautifully tiled shower, and a private water closet. At the heart of the home, the gourmet kitchen impresses with stainless steel appliances, a large center island with seating, a generous pantry, and a stylish backsplash—perfect for hosting gatherings or casual meals. The open living and dining areas shows views through sliding glass doors that lead to a screened-in patio, ideal for enjoying Florida’s year-round sunshine. Residents of North River Ranch enjoy access to resort-style amenities, including three pools, a clubhouse, fitness center, game room, sports fields, dog park, scenic walking and biking trails, and multiple playgrounds. A vibrant calendar of community events enhances the neighborhood’s welcoming atmosphere. Don’t miss your opportunity to own a move-in ready home in one of Parrish’s most sought-after communities.
For sale
$449,000
11710 LITTLE RIVER WAY, PARRISH, FL 34219
4beds
2,368sqft
Single Family Residence
Built in 2022
7,035 Square Feet Lot
$440,700 Zestimate®
$190/sqft
$9/mo HOA
What's special
Modern recessed lightingGenerous pantryOpen-concept designBeautifully tiled showerStylish backsplashPrivate water closetWalk-in closet
- 190 days
- 196
- 10
Zillow last checked:
Listing updated:
Listed by:
Svetlana Sokolovskiy 760-685-8888,
COLDWELL BANKER REALTY 941-907-1033
Source: Stellar MLS,MLS#: A4690609 Originating MLS: Sarasota - Manatee
Originating MLS: Sarasota - Manatee
Facts & features
Interior
Bedrooms & bathrooms
- Bedrooms: 4
- Bathrooms: 3
- Full bathrooms: 3
Primary bedroom
- Features: Walk-In Closet(s)
- Level: First
Primary bathroom
- Features: Linen Closet
- Level: First
Kitchen
- Features: No Closet
- Level: First
Living room
- Features: No Closet
- Level: First
Heating
- Electric
Cooling
- Central Air
Appliances
- Included: Cooktop, Dishwasher, Electric Water Heater, Microwave, Range, Refrigerator
- Laundry: Electric Dryer Hookup, Inside, Washer Hookup
Features
- Ceiling Fan(s), Living Room/Dining Room Combo, Primary Bedroom Main Floor, Walk-In Closet(s)
- Flooring: Porcelain Tile
- Doors: Sliding Doors
- Has fireplace: No
Interior area
- Total structure area: 2,964
- Total interior livable area: 2,368 sqft
Video & virtual tour
Property
Parking
- Total spaces: 2
- Parking features: Garage - Attached
- Attached garage spaces: 2
Features
- Levels: One
- Stories: 1
- Exterior features: Irrigation System, Sidewalk
Lot
- Size: 7,035 Square Feet
Details
- Parcel number: 401920059
- Zoning: RESI
- Special conditions: None
Construction
Type & style
- Home type: SingleFamily
- Property subtype: Single Family Residence
Materials
- Stucco
- Foundation: Slab
- Roof: Shingle
Condition
- New construction: No
- Year built: 2022
Utilities & green energy
- Sewer: Public Sewer
- Water: Public
- Utilities for property: Public
Community & HOA
Community
- Features: Clubhouse, Community Mailbox, Deed Restrictions, Fitness Center, Irrigation-Reclaimed Water, Park, Playground, Pool, Sidewalks, Special Community Restrictions
- Pet fee: $0 monthly
- Subdivision: NORTH RIVER RANCH PH IB & ID EAST
HOA
- Has HOA: Yes
- Services included: Community Pool
- HOA fee: $9 monthly
- HOA name: Castle Group/ Michelle Beedie
- HOA phone: 239-444-6256
Location
- Region: Parrish
Financial & listing details
- Price per square foot: $190/sqft
- Tax assessed value: $308,643
- Annual tax amount: $6,583
- Date on market: 4/18/2026
- Cumulative days on market: 191 days
- Ownership: Fee Simple
- Total actual rent: 0
- Road surface type: Asphalt
Estimated market value
$440,700
$419,000 - $463,000
$2,847/mo
Price history
| Date | Event | Price |
|---|---|---|
| 6/18/2026 | Price change | $449,000-8.2%$190/sqft |
Source:  Stellar MLS #A4690609 Report a problem Stellar MLS #A4690609 Report a problem | ||
| 4/18/2026 | Listed for sale | $489,000+45.8%$207/sqft |
Source: Stellar MLS #A4690609 Report a problem | ||
| 3/16/2022 | Sold | $335,335$142/sqft |
Source: Public Record Report a problem | ||
Public tax history
| Year | Property taxes | Tax assessment |
|---|---|---|
| 2025 | $6,584 +0.6% | $308,643 -6.3% |
| 2024 | $6,545 +1.2% | $329,247 +4.7% |
| 2023 | $6,467 +109.4% | $314,317 +947.7% |
| 2022 | $3,088 +9.3% | $30,000 |
| 2021 | $2,826 -38.6% | $30,000 +716.8% |
| 2020 | $4,604 | $3,673 |
Find assessor info on the county website
Monthly payment
Est. payment
Payment breakdown
Explore the cost of this home by adjusting the details. Changes won't be saved.Climate risks
Neighborhood: 34219
- $361,9003 bd2 ba1.9k sqft11714 Little River Way, Parrish, FL 34219Off Market
- $520,3004 bd3 ba2.3k sqft11706 Little River Way, Parrish, FL 34219Off Market
- $363,9003 bd2 ba1.9k sqft11718 Little River Way, Parrish, FL 34219Off Market
- $358,0004 bd2 ba1.9k sqft11696 Little River Way, Parrish, FL 34219Off Market
Similar homes
- $450,0004 bd3 ba2.2k sqft12272 HIGH ROCK WAY, PARRISH, FL 34219For Sale

 MLS ID #A4702276, Hannah Moore, WAGNER REALTY. Stellar MLS
 - $425,0003 bd2 ba1.8k sqft4716 FOXTAIL DRIVE, PARRISH, FL 34219For Sale
 MLS ID #A4709338, Jeff Scholl, PREFERRED SHORE LLC. Stellar MLS
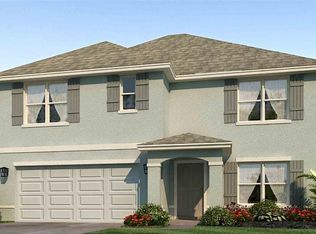
 - $412,9905 bd3 ba2.6k sqft11912 MOUNTAIN ISLAND TRAIL, PARRISH, FL 34219New Construction
 Stellar MLS
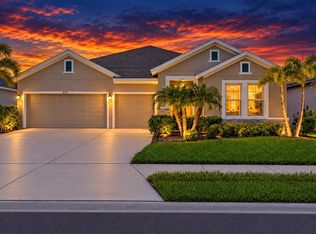
 - $499,0004 bd3 ba2.5k sqft8318 ABALONE LOOP, PARRISH, FL 34219For Sale
 MLS ID #A4707623, Kimberly Anderson, COLDWELL BANKER REALTY. Stellar MLS
 - $375,0003 bd2 ba2k sqft6704 162ND PLACE E, PARRISH, FL 34219For SaleMLS ID #A4710494, Toni Zarghami, KW COASTAL LIVING III. Stellar MLS
- $525,0004 bd2 ba1.8k sqft9807 EVENTIDE TRAIL, PARRISH, FL 34219New ConstructionMLS ID #A4710050, Linh Pham, NEXTHOME EXCELLENCE. Stellar MLS
- $515,0005 bd3 ba2.4k sqft10016 BIG MARSH TERRACE, PARRISH, FL 34219For SaleMLS ID #A4697216, Heidi Gibson, COMPASS FLORIDA LLC. Stellar MLS
- $539,9004 bd3 ba2.5k sqft11869 RICHMOND TRAIL, PARRISH, FL 34219For SaleMLS ID #A4649144, Heidi Gibson, COMPASS FLORIDA LLC. Stellar MLS
- $399,9003 bd3 ba2.1k sqft11719 LILAC PEARL LANE, PARRISH, FL 34219For SaleMLS ID #A4709408, Gloria Totti-Cervoni, COLDWELL BANKER REALTY. Stellar MLS
- $325,0003 bd3 ba1.9k sqft11016 DAYBREAK GLEN, PARRISH, FL 34219For SaleMLS ID #TB8556196, Anna Booker, MARK SPAIN REAL ESTATE. Stellar MLS
- $379,9004 bd2 ba1.8k sqft10402 CHARLOTTE DRIVE, PARRISH, FL 34219For SaleMLS ID #A4703961, Tammy Barber, COLDWELL BANKER REALTY. Stellar MLS
- $380,0003 bd2 ba2.1k sqft4213 PINE MEADOW DRIVE, PARRISH, FL 34219For SaleMLS ID #A4688075, Joey Lamielle, RE/MAX ALLIANCE GROUP. Stellar MLS
- $610,0004 bd3 ba3.1k sqft6008 113TH TERRACE E, PARRISH, FL 34219For SaleMLS ID #A4697801, Reid Gerletti, PREMIER SOTHEBY'S INTERNATIONAL REALTY. Stellar MLS
- $524,9904 bd3 ba2.7k sqft8509 DOVE BOG TERRACE, PARRISH, FL 34219New ConstructionStellar MLS
- $409,0003 bd2 ba1.6k sqft9457 SHOREBIRD COURT, PARRISH, FL 34219For SaleMLS ID #A4707271, Mugsie Quinlan, PREMIER PROPERTIES OF SRQ LLC. Stellar MLS
- $425,7484 bd3 ba2.2k sqft11403 LAKE LOUISA TERRACE, SARASOTA, FL 34241New ConstructionStellar MLS
- $372,8694 bd2 ba1.8k sqft4328 BOXELDER AVENUE, PARRISH, FL 34219New ConstructionStellar MLS
- $360,0003 bd2 ba1.5k sqft3835 CREEKSIDE PARK DRIVE, PARRISH, FL 34219For SaleMLS ID #A4704534, Matt Berg, BERG REALTY LLC. Stellar MLS
- $475,0003 bd3 ba2.3k sqft6311 HORSE MILL PLACE, PALMETTO, FL 34221For SaleMLS ID #A4693350, Abigail Altier, ALTIER & COMPANY. Stellar MLS
- $355,9554 bd2 ba1.8k sqft12927 RED DEER PLACE, PARRISH, FL 34219New ConstructionStellar MLS
