Luxury Lakeside Living Without the Wait at 11869 Richmond Trail built by Cardel Homes in North River Ranch! Why wait for new construction when you can move right into this impeccably upgraded home in the heart of North River Ranch—one of the most sought-after master-planned communities in Parrish, Florida. Nestled on a tranquil waterfront lot, this residence blends refined design with everyday comfort, offering the lifestyle you’ve been dreaming of. From the moment you arrive, you'll be captivated by the elegant stone-accented exterior, manicured tropical landscaping, and a charming covered entryway. Once inside you will experience the beauty of soaring ceilings, contemporary finishes, and light-filled living spaces. The open-concept layout flows effortlessly into a designer kitchen outfitted with stunning quartz countertops, a spacious island with a deep stainless sink, custom cabinetry, sleek gold hardware, and top-of-the-line stainless steel appliances—a true chef’s dream. Enjoy morning coffee or sunset cocktails on your covered lanai, overlooking peaceful water views and a fully fenced oversized backyard, with an abundance of space to add a pool or your personal outdoor paradise. The spacious primary suite is a serene retreat featuring plush carpeting, a spa-like bathroom with dual vanities, a large walk-in shower, and generous and built in customized closet space. Three additional bedrooms with customized closets and TWO bonus flex rooms provide endless options for a home office, playroom, or media space. The laundry room customized by the owners with the abundance of luxury cabinets and organization are sure to fulfill all of your laundry room goals. With a freshly painted interior and custom board and batten added to the bathrooms, you are sure to love all of the owner's upgrades making this home unique and cozy! Every inch of this home has been thoughtfully curated, from designer lighting fixtures and upgraded flooring to smart home features and custom window treatments. Best of all, it’s completely move-in ready—no waiting, no hassle, just bring your suitcase and start enjoying the good life. Located in North River Ranch, residents enjoy an array of resort-style amenities including multiple community pools, a state-of-the-art fitness center, miles of scenic walking and biking trails, clubhouses, playgrounds, and frequent social events. Plus, you're just minutes from new schools, dining, shopping, I-75, and the new Parrish Community Park. This is more than just a home—it’s a lifestyle upgrade. Don’t miss your opportunity to make 11869 Richmond Trail yours today.
For sale
$539,900
11869 Richmond Trl, Parrish, FL 34219
4beds
2,500sqft
:
Get pre-qualified$3,513/mo
Single Family Residence
Built in 2024
8,442 Square Feet Lot
$-- Zestimate®
$216/sqft
$9/mo HOA
What's special
Tranquil waterfront lotContemporary finishesCovered lanaiFreshly painted interiorStunning quartz countertopsTwo bonus flex roomsPlush carpeting
- 164 days |
- 214 |
- 11 |
Zillow last checked:
Listing updated:
Listed by:
Heidi Gibson 850-501-1110,
COMPASS FLORIDA LLC 727-380-2067,
Madison Wells, PLLC 941-405-6917,
COMPASS FLORIDA LLC
Source: Stellar MLS,MLS#: A4649144 Originating MLS: Suncoast Tampa
Originating MLS: Suncoast Tampa
Facts & features
Interior
Bedrooms & bathrooms
- Bedrooms: 4
- Bathrooms: 3
- Full bathrooms: 3
Rooms
- Room types: Den/Library/Office, Utility Room
Primary bedroom
- Features: Walk-In Closet(s)
- Level: First
Kitchen
- Level: First
Living room
- Level: First
Heating
- Electric
Cooling
- Central Air
Appliances
- Included: Cooktop, Dishwasher, Disposal, Dryer, Microwave, Range Hood, Refrigerator, Washer
- Laundry: Laundry Room
Features
- Built-in Features, Ceiling Fan(s), Living Room/Dining Room Combo, Primary Bedroom Main Floor, Solid Surface Counters, Split Bedroom, Walk-In Closet(s)
- Flooring: Carpet, Tile
- Doors: Sliding Doors
- Windows: Hurricane Shutters
- Has fireplace: No
Interior area
- Total structure area: 3,112
- Total interior livable area: 2,500 sqft
Video & virtual tour
Property
Parking
- Total spaces: 2
- Parking features: Driveway, Garage Door Opener
- Attached garage spaces: 2
- Has uncovered spaces: Yes
Features
- Levels: One
- Stories: 1
- Patio & porch: Patio
- Exterior features: Irrigation System, Lighting
- Fencing: Fenced,Other
- Has view: Yes
- View description: Water, Lake
- Has water view: Yes
- Water view: Water,Lake
- Waterfront features: Lake Front
Lot
- Size: 8,442 Square Feet
- Features: Landscaped, Level
- Residential vegetation: Trees/Landscaped
Details
- Parcel number: 403606459
- Zoning: RES
- Special conditions: None
Construction
Type & style
- Home type: SingleFamily
- Architectural style: Florida
- Property subtype: Single Family Residence
Materials
- Block, Stone, Stucco
- Foundation: Slab
- Roof: Shingle
Condition
- Completed
- New construction: No
- Year built: 2024
Utilities & green energy
- Sewer: Public Sewer
- Water: Public
- Utilities for property: Cable Connected, Electricity Connected, Water Connected
Community & HOA
Community
- Features: Clubhouse, Community Mailbox, Deed Restrictions, Dog Park, Fitness Center, Golf Carts OK, Playground, Pool, Sidewalks
- Pet fee: $0 monthly
- Subdivision: MORGANS GLEN PH IA, IB, IC, IIA & IIB
HOA
- Has HOA: Yes
- Amenities included: Clubhouse, Fitness Center, Trail(s)
- Services included: Pool Maintenance
- HOA fee: $9 monthly
- HOA name: Katelyn Keim - Castle Group
- HOA phone: 941-251-5326
Location
- Region: Parrish
Financial & listing details
- Price per square foot: $216/sqft
- Tax assessed value: $436,249
- Annual tax amount: $5,294
- Date on market: 4/25/2025
- Cumulative days on market: 296 days
- Listing terms: Cash,Conventional,FHA,VA Loan
- Ownership: Fee Simple
- Total actual rent: 0
- Electric utility on property: Yes
- Road surface type: Paved
Estimated market value
Not available
Estimated sales range
Not available
Not available
Price history
| Date | Event | Price |
|---|---|---|
| 4/4/2026 | Price change | $539,900-3.6%$216/sqft |
Source:  Stellar MLS #A4649144 Report a problem Stellar MLS #A4649144 Report a problem | ||
| 2/11/2026 | Listed for sale | $560,000-2.6%$224/sqft |
Source: Stellar MLS #A4649144 Report a problem | ||
| 9/3/2025 | Listing removed | $575,000$230/sqft |
Source: Stellar MLS #A4649144 Report a problem | ||
| 7/5/2025 | Price change | $575,000-2.5%$230/sqft |
Source: Stellar MLS #A4649144 Report a problem | ||
| 4/25/2025 | Listed for sale | $590,000+5.4%$236/sqft |
Source: Stellar MLS #A4649144 Report a problem | ||
| 10/2/2024 | Sold | $560,000$224/sqft |
Source: Public Record Report a problem | ||
Public tax history
| Year | Property taxes | Tax assessment |
|---|---|---|
| 2025 | $8,312 +149.5% | $436,249 +518.4% |
| 2024 | $3,331 +25.8% | $70,550 +403.2% |
| 2023 | $2,649 +3.2% | $14,020 |
| 2022 | $2,567 +1090.5% | $14,020 |
| 2021 | $216 | $14,020 |
Find assessor info on the county website
Monthly payment
Est. payment
Payment breakdown
Explore the cost of this home by adjusting the details. Changes won't be saved.Climate risks
Neighborhood: 34219
Nearby schools
GreatSchools rating
- 7/10Virgil Mills Elementary SchoolGrades: PK-5Distance: 3.7 mi
- 5/10Buffalo Creek Middle SchoolGrades: 6-8Distance: 3.6 mi
- 5/10Parrish Community High SchoolGrades: 9-12Distance: 0.7 mi
- $608,9004 bd3 ba2.1k sqft11865 Richmond Trl, Parrish, FL 34219Sold
- $536,1004 bd3 ba2.4k sqft11861 Richmond Trl, Parrish, FL 34219Sold
- $574,8004 bd3 ba2.5k sqft11877 Richmond Trl, Parrish, FL 34219Sold
- $65,450-- bd-- ba-- sqft11857 Richmond Trl, Parrish, FL 34219Off Market
- $589,1004 bd3 ba2.4k sqft11851 Richmond Trl, Parrish, FL 34219Sold
- $539,6503 bd2 ba2k sqft11880 Richmond Trl, Parrish, FL 34219Sold
- $529,7004 bd3 ba2.4k sqft11847 Richmond Trl, Parrish, FL 34219Sold
- $601,0004 bd3 ba2.4k sqft11881 Richmond Trl, Parrish, FL 34219Sold
A local agent can set up tours, give advice and negotiate with sellers.
Similar homes
- $535,0005 bd3 ba2.4k sqft10016 Big Marsh Ter, Parrish, FL 34219For Sale

 MLS ID #A4697216, Heidi Gibson, COMPASS FLORIDA LLC. Stellar MLS
 - $449,0004 bd3 ba2.3k sqft11710 Little River Way, Parrish, FL 34219For Sale
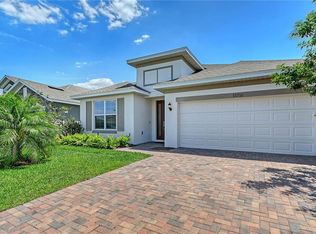 MLS ID #A4690609, Svetlana Sokolovskiy, COLDWELL BANKER REALTY. Stellar MLS
 - $525,0004 bd3 ba2.1k sqft1904 146th Ter E, Parrish, FL 34219For Sale
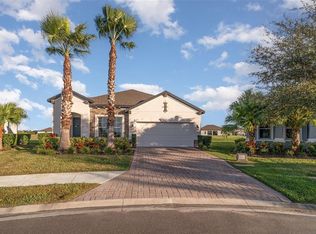 MLS ID #TB8448485, Becky Billeci, IMPACT REALTY TAMPA BAY. Stellar MLS
 - $499,9004 bd3 ba3.3k sqft10815 Charlotte Dr, Parrish, FL 34219For Sale
 MLS ID #A4696056, Sharon Sprow, COLDWELL BANKER REALTY. Stellar MLS
 - $514,9004 bd3 ba3.2k sqft2343 126th Dr E, Parrish, FL 34219For SaleMLS ID #A4690248, Shaela Lollar, COLDWELL BANKER REALTY. Stellar MLS
- $636,0004 bd3 ba3.1k sqft6008 113th Ter E, Parrish, FL 34219For SaleMLS ID #A4697801, Reid Gerletti, PREMIER SOTHEBY'S INTERNATIONAL REALTY. Stellar MLS
- $615,0003 bd2 ba2.1k sqft12815 Rainwashed Loop, Parrish, FL 34219For SaleMLS ID #A4689831, Brandi Furlan, KW COASTAL LIVING III. Stellar MLS
- $589,0003 bd4 ba2k sqft4616 Stickley Ct, Palmetto, FL 34221For SaleMLS ID #TB8529091, Jared Rutherford, KELLER WILLIAMS TAMPA PROPERTIES. Stellar MLS
- $369,9003 bd3 ba1.9k sqft11016 Daybreak Gln, Parrish, FL 34219For SaleMLS ID #A4688425, Paula McCabe, COMPASS FLORIDA LLC. Stellar MLS
- $377,0004 bd2 ba1.8k sqft10009 Daybreak Gln, Parrish, FL 34219For SaleMLS ID #C7526289, Thomas Sons, CENTURY 21 SUNBELT REALTY. Stellar MLS
- $565,0004 bd3 ba2.4k sqft5526 Gavella Cv, Palmetto, FL 34221For SaleMLS ID #TB8498687, Keith Lindsay, FLORIDA HOMES RLTY & MORTGAGE. Stellar MLS
- $389,0004 bd2 ba1.7k sqft6708 162nd Pl E, Parrish, FL 34219For SaleMLS ID #A4698967, Kristy Gentile, RE/MAX ALLIANCE GROUP. Stellar MLS
- $395,0003 bd2 ba2.1k sqft4213 Pine Meadow Dr, Parrish, FL 34219For SaleMLS ID #A4688075, Joey Lamielle, RE/MAX ALLIANCE GROUP. Stellar MLS
- $574,9994 bd3 ba2.7k sqft6224 Kevesta Ave, Palmetto, FL 34221For SaleMLS ID #A4686491, Sherry Flathman, WAGNER REALTY. Stellar MLS
- $685,0003 bd3 ba2.8k sqft8705 Coastal Key Way, Parrish, FL 34219For SaleMLS ID #A4678755, Mugsie Quinlan, PREMIER PROPERTIES OF SRQ LLC. Stellar MLS
- $370,9554 bd2 ba1.8k sqft12927 Red Deer Pl, Parrish, FL 34219New ConstructionStellar MLS
- $659,9004 bd3 ba2.8k sqft13705 Flat Woods Ter, Bradenton, FL 34211For SaleMLS ID #A4700668, Jared Anderson, PLACE WATER REAL ESTATE. Stellar MLS
- $479,0004 bd3 ba2.4k sqft10010 Buckman Halls Dr, Palmetto, FL 34221For SaleMLS ID #A4687996, Lisa Shepard, BETTER HOMES AND GARDENS REAL ESTATE ATCHLEY PROPE. Stellar MLS
- $635,0004 bd3 ba2.6k sqft5811 Campina Pl, Palmetto, FL 34221For SaleMLS ID #A4692236, Matt Berg, BERG REALTY LLC. Stellar MLS
- $469,0003 bd2 ba2.1k sqft7521 Ridgelake Cir, Bradenton, FL 34203For SaleMLS ID #O6427103, Jeff Jones, MARK SPAIN REAL ESTATE. Stellar MLS
