Located in the highly sought after community of Eaves Bend at Artisan Lakes– this Antigua model, built by Taylor Morrison is GORGEOUS, fully upgraded and better than new. Welcome to your “Smart Home” featuring 2,403 sq. ft. - 4 bedrooms, 3 baths & 3 car garage. Incredible curb appeal, beautifully manicured yard and mature landscaping. Great Room floor plan, designer touches throughout: 8-foot doors, tastefully done lighting/fans and recessed lighting. Light, bright and neutral. Impressive gourmet kitchen – upgraded cabinetry, quartz countertops, large center island, stainless appliances with gas cooktop, microwave, an over-sized walk-in pantry and a perfectly positioned coffee bar. Culligan whole house water softener with reverse osmosis. There is a “flex” room that may be used as a formal dining room, sitting area or an office. The spacious primary bedroom, with water views features an en-suite bathroom with dual sinks, quartz countertops, large tiled seamless glass shower with bench and a soaking tub. Primary has an oversized walk-in closet, making staying organized easy. Lots of storage throughout the home. Whole home surge protector, core-filled walls with rebar and additional cement - AC is “up” in the garage (epoxy garage floor), hurricane shutters, tankless water heater, fully wired for ethernet, and a French drain on the South side of the home. Triple sliding glass doors lead to a covered/screened, quiet and private outdoor living space where you can enjoy the sunny Florida days or a quiet dinner on the lanai. The community features a club house, fitness center, multiple playgrounds, resort style community pool with poolside cabanas, hot tub, firepit, BBQ area, dog parks, basketball court, soccer field, lakeside trail and so much more. Conveniently located near I-75 and US-41 for an easy drive to Bradenton, Sarasota, St. Pete and Tampa areas. Come and live the Florida lifestyle that you have always dreamed of.
Pending
$479,000
10010 BUCKMAN HALLS DRIVE, PALMETTO, FL 34221
4beds
2,403sqft
Single Family Residence
Built in 2021
7,919 Square Feet Lot
$-- Zestimate®
$199/sqft
$165/mo HOA
What's special
Large center islandQuartz countertopsImpressive gourmet kitchenGreat room floor planIncredible curb appealWhole home surge protectorDesigner touches throughout
- 155 days
- 265
- 9
Zillow last checked:
Listing updated:
Listed by:
Lisa Shepard 941-915-2609,
BETTER HOMES AND GARDENS REAL ESTATE ATCHLEY PROPE 941-556-9100
Source: Stellar MLS,MLS#: A4687996 Originating MLS: Sarasota - Manatee
Originating MLS: Sarasota - Manatee
Facts & features
Interior
Bedrooms & bathrooms
- Bedrooms: 4
- Bathrooms: 3
- Full bathrooms: 3
Rooms
- Room types: Utility Room
Primary bedroom
- Features: Ceiling Fan(s), En Suite Bathroom, Walk-In Closet(s)
- Level: First
Bedroom 2
- Features: Ceiling Fan(s), Built-in Closet
- Level: First
Bedroom 3
- Features: Built-in Closet
- Level: First
Bedroom 4
- Features: Built-in Closet
- Level: First
Kitchen
- Features: Pantry
- Level: First
Living room
- Features: Ceiling Fan(s)
- Level: First
Heating
- Central, Electric
Cooling
- Central Air
Appliances
- Included: Dishwasher, Disposal, Dryer, Electric Water Heater, Kitchen Reverse Osmosis System, Microwave, Range, Refrigerator, Tankless Water Heater, Washer, Water Filtration System, Water Softener, Whole House R.O. System
- Laundry: Inside, Laundry Room
Features
- Ceiling Fan(s), Smart Home, Solid Wood Cabinets, Split Bedroom, Stone Counters, Walk-In Closet(s)
- Flooring: Carpet, Ceramic Tile
- Doors: Sliding Doors
- Windows: Window Treatments, Hurricane Shutters
- Has fireplace: No
Interior area
- Total structure area: 3,302
- Total interior livable area: 2,403 sqft
Video & virtual tour
Property
Parking
- Total spaces: 3
- Parking features: Driveway, Garage Door Opener
- Attached garage spaces: 3
- Has uncovered spaces: Yes
Features
- Levels: One
- Stories: 1
- Patio & porch: Covered, Enclosed, Rear Porch, Screened
- Exterior features: Irrigation System, Sidewalk
- Has view: Yes
- View description: Water, Pond
- Has water view: Yes
- Water view: Water,Pond
Lot
- Size: 7,919 Square Feet
- Features: In County, Landscaped, Sidewalk
- Residential vegetation: Mature Landscaping, Trees/Landscaped
Details
- Parcel number: 610925909
- Zoning: PD-MU
- Special conditions: None
Construction
Type & style
- Home type: SingleFamily
- Architectural style: Ranch
- Property subtype: Single Family Residence
Materials
- Block, Stucco
- Foundation: Slab
- Roof: Shingle
Condition
- New construction: No
- Year built: 2021
Details
- Builder name: Taylor Morrison
Utilities & green energy
- Sewer: Public Sewer
- Water: Public
- Utilities for property: BB/HS Internet Available, Cable Connected, Electricity Connected, Phone Available, Public, Sewer Connected, Street Lights, Water Connected
Green energy
- Water conservation: Irrigation-Reclaimed Water
Community & HOA
Community
- Features: Clubhouse, Deed Restrictions, Dog Park, Fitness Center, Irrigation-Reclaimed Water, Playground, Pool, Sidewalks, Tennis Court(s)
- Security: Smoke Detector(s)
- Pet fee: $0 monthly
- Subdivision: ARTISAN LAKES EAVES BEND PH I SP A-K
HOA
- Has HOA: Yes
- Amenities included: Clubhouse, Fitness Center, Playground, Pool, Spa/Hot Tub, Tennis Court(s)
- Services included: Community Pool
- HOA fee: $165 monthly
- HOA name: Castle Group
- HOA phone: 941-479-3780
Location
- Region: Palmetto
Financial & listing details
- Price per square foot: $199/sqft
- Tax assessed value: $376,324
- Annual tax amount: $6,344
- Date on market: 3/30/2026
- Cumulative days on market: 154 days
- Listing terms: Cash,Conventional,FHA,VA Loan
- Ownership: Fee Simple
- Total actual rent: 0
- Electric utility on property: Yes
- Road surface type: Paved
Estimated market value
Not available
Estimated sales range
Not available
Not available
Price history
| Date | Event | Price |
|---|---|---|
| 8/10/2026 | Pending sale | $479,000$199/sqft |
Source:  Stellar MLS #A4687996 Report a problem Stellar MLS #A4687996 Report a problem | ||
| 8/9/2026 | Contingent | $479,000$199/sqft |
Source: Stellar MLS #A4687996 Report a problem | ||
| 5/19/2026 | Price change | $479,000-2%$199/sqft |
Source: Stellar MLS #A4687996 Report a problem | ||
| 3/30/2026 | Listed for sale | $489,000$203/sqft |
Source: Stellar MLS #A4687996 Report a problem | ||
| 6/4/2025 | Listing removed | $489,000$203/sqft |
Source: Stellar MLS #A4640960 Report a problem | ||
| 4/11/2025 | Price change | $489,000-2%$203/sqft |
Source: Stellar MLS #A4640960 Report a problem | ||
| 2/22/2025 | Listed for sale | $499,000+30.4%$208/sqft |
Source: Stellar MLS #A4640960 Report a problem | ||
| 10/4/2021 | Sold | $382,683$159/sqft |
Source: Public Record Report a problem | ||
Public tax history
| Year | Property taxes | Tax assessment |
|---|---|---|
| 2025 | $6,344 -1.5% | $376,324 -4.9% |
| 2024 | $6,441 +1.1% | $395,772 +3% |
| 2023 | $6,374 +2.5% | $384,245 +3% |
| 2022 | $6,216 +233.5% | $373,053 +5495.5% |
| 2021 | $1,864 +8.3% | $6,667 +10% |
| 2020 | $1,721 +16.5% | $6,061 +10% |
| 2019 | $1,478 | $5,510 |
| 2018 | $1,478 | $5,510 |
Find assessor info on the county website
Monthly payment
Est. payment
Payment breakdown
Explore the cost of this home by adjusting the details. Changes won't be saved.Climate risks
Neighborhood: 34221
Nearby schools
Schools provided by the listing agent
- Elementary: James Tillman Elementary
- Middle: Buffalo Creek Middle
- High: Palmetto High
Source: Stellar MLS. This data may not be complete. We recommend contacting the local school district to confirm school assignments for this home.
- $651,4004 bd3 ba3.4k sqft10014 Buckman Halls Dr, Palmetto, FL 34221Off Market
- $465,6004 bd3 ba2.4k sqft10006 Buckman Halls Dr, Palmetto, FL 34221Off Market
- $551,7004 bd3 ba2.6k sqft5004 Los Robles Ct, Palmetto, FL 34221Off Market
- $474,8004 bd3 ba2.4k sqft10018 Buckman Halls Dr, Palmetto, FL 34221Off Market
Similar homes
- $479,0004 bd4 ba2.6k sqft6332 LAURELCREST GLEN, PALMETTO, FL 34221For Sale
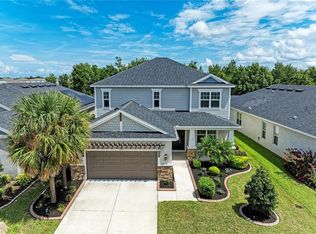
 MLS ID #A4704048, Cindy Pierro, PREMIER SOTHEBY'S INTERNATIONAL REALTY. Stellar MLS
 - $559,0003 bd4 ba2k sqft4616 STICKLEY COURT, PALMETTO, FL 34221For Sale
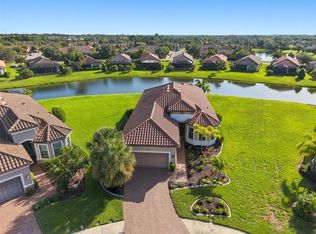 MLS ID #TB8529091, Jared Rutherford, KELLER WILLIAMS TAMPA PROPERTIES. Stellar MLS
 - $436,0003 bd3 ba2.6k sqft5512 OLANO STREET, PALMETTO, FL 34221For Sale
 MLS ID #A4701863, Radinka Ilsink, RADINKA INTERNATIONAL RLTY LLC. Stellar MLS
 - $549,9004 bd3 ba2.4k sqft5526 GAVELLA COVE, PALMETTO, FL 34221For Sale
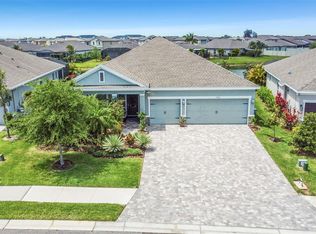 MLS ID #TB8498687, Keith Lindsay, FLORIDA HOMES RLTY & MORTGAGE. Stellar MLS
 - $574,9994 bd3 ba2.7k sqft6224 KEVESTA AVENUE, PALMETTO, FL 34221For SaleMLS ID #A4686491, Sherry Flathman, WAGNER REALTY. Stellar MLS
- $347,5003 bd2 ba1.5k sqft6255 SPRINGMONT LOOP, PALMETTO, FL 34221For SaleMLS ID #A4700785, Echo Belser PA, COLDWELL BANKER REALTY. Stellar MLS
- $484,0004 bd3 ba2.6k sqft11101 58TH STREET CIRCLE E, PARRISH, FL 34219For SaleMLS ID #A4698207, Melissa Velez, LPT REALTY, LLC. Stellar MLS
- $515,0004 bd3 ba2.5k sqft11007 TAMARACK PLACE, PARRISH, FL 34219For SaleMLS ID #A4703826, Matt Berg, BERG REALTY LLC. Stellar MLS
- $435,0004 bd3 ba2.6k sqft6031 100TH AVENUE E, PARRISH, FL 34219For SaleMLS ID #A4701259, Matt Berg, BERG REALTY LLC. Stellar MLS
- $515,0004 bd3 ba2.5k sqft6413 114TH AVENUE E, PARRISH, FL 34219For SaleMLS ID #A4702841, Brandi Furlan, KW COASTAL LIVING III. Stellar MLS
- $474,0004 bd3 ba3.3k sqft10815 CHARLOTTE DRIVE, PARRISH, FL 34219For SaleMLS ID #A4696056, Sharon Sprow, COLDWELL BANKER REALTY. Stellar MLS
- $525,0004 bd3 ba2.5k sqft6421 114TH AVENUE E, PARRISH, FL 34219For SaleMLS ID #A4697034, Nathan Mathers, PREMIER SOTHEBY'S INTERNATIONAL REALTY. Stellar MLS
- $434,9003 bd2 ba1.9k sqft9110 64TH COURT E, PARRISH, FL 34219For SaleMLS ID #A4698033, Eric Jarvis, COASTAL REAL ESTATE FLORIDA LLC. Stellar MLS
- $515,0004 bd3 ba2.2k sqft9406 43RD COURT E, PARRISH, FL 34219For SaleMLS ID #A4700728, Julie Pieczonka, FINE PROPERTIES. Stellar MLS
- $525,0004 bd2 ba2.3k sqft4714 ROYCROFT TERRACE, PARRISH, FL 34219For SaleMLS ID #A4693060, Julie Woodard, JULIA INT'L REAL ESTATE LLC. Stellar MLS
- $500,0003 bd2 ba2.1k sqft12923 RAINWASHED LOOP, PARRISH, FL 34219For SaleMLS ID #A4703050, Kevin Campbell, KW COASTAL LIVING III. Stellar MLS
- $494,0005 bd4 ba2.7k sqft9507 43RD COURT E, PARRISH, FL 34219For SaleMLS ID #A4698274, Roclin Hambrick, EXP REALTY LLC. Stellar MLS
- $479,0005 bd3 ba2.9k sqft3804 TURNING TIDES TERRACE, BRADENTON, FL 34208For SaleMLS ID #TB8480205, Sang Nguyen, HOME TOWN REALTY, INC.. Stellar MLS
- $456,0004 bd4 ba2.7k sqft446 6TH AVENUE NW, RUSKIN, FL 33570For SaleMLS ID #TB8481858, Roxanne Esch, RE/MAX BAYSIDE REALTY LLC. Stellar MLS
- $399,9903 bd2 ba1.6k sqft3129 61ST TERRACE E, ELLENTON, FL 34222For SaleMLS ID #A4704464, Jaryd Hearn, FINE PROPERTIES. Stellar MLS
