Enjoy what Florida living is all about in this GORGEOUS waterfront 4 bedroom 3 bath pool home showcasing the Summerwood Grand model, the largest floor plan available from Pulte homes, in this sought after Trevesta community! The front entrance features a welcoming covered front patio and custom leaded glass hurricane rated door that make a striking first impression as you enter into a home with amenities that include 9'4" soaring ceilings, elegant crown molding and a combination of larger 17x17 tiles and luxury vinyl plank flooring throughout the main living areas. Quartz countertops, tile backsplash, abundant cabinetry storage space, a walk-in pantry closet and a very charming breakfast nook overlooking the swimming pool can be found in the kitchen. The layout is well designed providing incredible views of the lake and swimming pool from the main living areas and primary bedroom that welcome the outdoors inside. The primary bedroom is very generously sized for your furniture needs and has an oversized walk in closet, a bathroom with dual sinks, grab bars and a step in shower. Wander upstairs and you'll find a large loft/bonus area for additional living space that includes a bedroom and ensuite bathroom that will be perfect for guests or multigenerational living. Outdoors you'll have the pleasure of enjoying a 2022 in-ground heated saltwater pool with an autofill system and a no-see-um mesh screen cage. The covered lanai features roll down shades to escape those warmer Florida afternoons when you're not lounging in your pool. Highlights include two 2026 A/C units, whole house gutters, Smart home system, RING, first level termite treated wood studs to 24 inch height, epoxy coated extended garage with shelving and a workbench area. Extra storage including a mini-frig can be found under the stairs too! The community amenities include a clubhouse on a huge 3 acre center overlooking a beautiful lake with a fitness center, splash pad, stunning resort style swimming pool with beach entry and cabana. Utilities are located underground. Lawn irrigation, bulk internet and basic cable are included with your $480 very reasonable quarterly fees. Social functions are planned by an activities coordinator and abound for all ages with planned events in this age and pet friendly subdivision where new friends are ready to be made. Quick access to I-75 makes it so convenient for your traveling to Tampa, St. Petersburg and Sarasota. This is an unbeatable location you won't want to miss!
For sale
Price cut: $24.9K (6/16)
$574,999
6224 KEVESTA AVENUE, PALMETTO, FL 34221
4beds
2,768sqft
Single Family Residence
Built in 2018
6,932 Square Feet Lot
$-- Zestimate®
$208/sqft
$160/mo HOA
What's special
Quartz countertopsElegant crown moldingWelcoming covered front patioNo-see-um mesh screen cageTile backsplashAbundant cabinetry storage spaceWalk-in pantry closet
- 150 days |
- 546 |
- 42 |
Zillow last checked:
Listing updated:
Listed by:
Sherry Flathman 941-592-3433,
WAGNER REALTY 941-761-3100
Source: Stellar MLS,MLS#: A4686491 Originating MLS: Sarasota - Manatee
Originating MLS: Sarasota - Manatee
Facts & features
Interior
Bedrooms & bathrooms
- Bedrooms: 4
- Bathrooms: 3
- Full bathrooms: 3
Rooms
- Room types: Family Room, Great Room
Primary bedroom
- Features: Walk-In Closet(s)
- Level: First
- Area: 206.15 Square Feet
- Dimensions: 13.3x15.5
Bedroom 2
- Features: Built-in Closet
- Level: First
- Area: 148.48 Square Feet
- Dimensions: 11.6x12.8
Bedroom 3
- Features: Built-in Closet
- Level: First
Bedroom 4
- Features: Built-in Closet
- Level: Second
- Area: 156.51 Square Feet
- Dimensions: 11.1x14.1
Primary bathroom
- Features: Built-in Closet
- Level: First
- Area: 111.41 Square Feet
- Dimensions: 9.2x12.11
Bathroom 2
- Features: Built-in Closet
- Level: First
- Area: 42.66 Square Feet
- Dimensions: 7.9x5.4
Bathroom 3
- Features: Built-in Closet
- Level: Second
- Area: 45.65 Square Feet
- Dimensions: 8.3x5.5
Dining room
- Level: First
- Area: 136.25 Square Feet
- Dimensions: 10.9x12.5
Foyer
- Level: First
- Area: 95.77 Square Feet
- Dimensions: 6.1x15.7
Great room
- Features: Built-in Closet
- Level: Second
- Area: 597.64 Square Feet
- Dimensions: 26.8x22.3
Kitchen
- Features: Kitchen Island
- Level: First
- Area: 144.53 Square Feet
- Dimensions: 9.7x14.9
Living room
- Level: First
- Area: 239.54 Square Feet
- Dimensions: 14x17.11
Heating
- Electric, Heat Pump
Cooling
- Central Air
Appliances
- Included: Oven, Dishwasher, Disposal, Electric Water Heater, Microwave, Refrigerator
- Laundry: Electric Dryer Hookup, Laundry Room, Washer Hookup
Features
- Ceiling Fan(s), Crown Molding, Living Room/Dining Room Combo, Primary Bedroom Main Floor, Solid Wood Cabinets, Walk-In Closet(s)
- Flooring: Carpet, Ceramic Tile
- Doors: Sliding Doors
- Windows: Window Treatments, Hurricane Shutters
- Has fireplace: No
Interior area
- Total structure area: 3,720
- Total interior livable area: 2,768 sqft
Video & virtual tour
Property
Parking
- Total spaces: 2
- Parking features: Garage Door Opener, Ground Level
- Attached garage spaces: 2
- Details: Garage Dimensions: 18x20
Features
- Levels: Two
- Stories: 2
- Patio & porch: Patio, Screened
- Exterior features: Sprinkler Metered
- Has private pool: Yes
- Pool features: Above Ground, Auto Cleaner, Heated, In Ground, Pool Alarm, Salt Water, Screen Enclosure
Lot
- Size: 6,932 Square Feet
- Features: Landscaped
- Residential vegetation: Mature Landscaping
Details
- Parcel number: 718004259
- Zoning: PUD
- Special conditions: None
Construction
Type & style
- Home type: SingleFamily
- Architectural style: Contemporary
- Property subtype: Single Family Residence
Materials
- Block, Stucco
- Foundation: Slab
- Roof: Shingle
Condition
- Completed
- New construction: No
- Year built: 2018
Utilities & green energy
- Sewer: Public Sewer
- Water: Public
- Utilities for property: BB/HS Internet Available, Electricity Available
Community & HOA
Community
- Features: Deed Restrictions, Fitness Center, Gated Community - No Guard, Playground, Pool
- Pet fee: $0 monthly
- Subdivision: TREVESTA PH IA
HOA
- Has HOA: Yes
- Services included: Cable TV, Community Pool, Internet, Maintenance Grounds, Private Road, Recreational Facilities
- HOA fee: $160 monthly
- HOA name: Kimberly Williams
- HOA phone: 941-776-4543
Location
- Region: Palmetto
Financial & listing details
- Price per square foot: $208/sqft
- Tax assessed value: $459,647
- Annual tax amount: $6,629
- Date on market: 3/18/2026
- Cumulative days on market: 151 days
- Listing terms: Cash,Conventional
- Ownership: Fee Simple
- Total actual rent: 0
- Electric utility on property: Yes
- Road surface type: Paved, Asphalt
Estimated market value
Not available
Estimated sales range
Not available
Not available
Price history
| Date | Event | Price |
|---|---|---|
| 6/16/2026 | Price change | $574,999-4.2%$208/sqft |
Source:  Stellar MLS #A4686491 Report a problem Stellar MLS #A4686491 Report a problem | ||
| 4/15/2026 | Price change | $599,900-0.8%$217/sqft |
Source: Stellar MLS #A4686491 Report a problem | ||
| 3/30/2026 | Price change | $605,000-5.2%$219/sqft |
Source: Stellar MLS #A4686491 Report a problem | ||
| 3/18/2026 | Listed for sale | $638,000+92.1%$230/sqft |
Source: Stellar MLS #A4686491 Report a problem | ||
| 12/26/2018 | Sold | $332,200$120/sqft |
Source: Public Record Report a problem | ||
| 7/3/2018 | Listing removed | -- |
Source: Pulte Homes Report a problem | ||
| 6/23/2018 | Listed for sale | -- |
Source: Pulte Homes Report a problem | ||
Public tax history
| Year | Property taxes | Tax assessment |
|---|---|---|
| 2025 | $6,674 +5.9% | $346,236 +2.9% |
| 2024 | $6,300 +1.6% | $336,478 +3% |
| 2023 | $6,202 +9.7% | $326,678 +13.6% |
| 2022 | $5,654 +0.7% | $287,578 +3% |
| 2021 | $5,616 -1.4% | $279,202 -1.1% |
| 2020 | $5,696 +3.2% | $282,308 -0.9% |
| 2019 | $5,519 | $284,749 +849.2% |
| 2018 | $5,519 +177.8% | $30,000 +531.6% |
| 2017 | $1,986 | $4,750 |
Find assessor info on the county website
Monthly payment
Est. payment
Payment breakdown
Explore the cost of this home by adjusting the details. Changes won't be saved.Climate risks
Neighborhood: 34221
Nearby schools
GreatSchools rating
- 7/10Virgil Mills Elementary SchoolGrades: PK-5Distance: 1.2 mi
- 5/10Buffalo Creek Middle SchoolGrades: 6-8Distance: 1.3 mi
- 2/10Palmetto High SchoolGrades: 8-12Distance: 5 mi
Schools provided by the listing agent
- Elementary: Virgil Mills Elementary
- Middle: Buffalo Creek Middle
- High: Palmetto High
Source: Stellar MLS. This data may not be complete. We recommend contacting the local school district to confirm school assignments for this home.
- $321,1003 bd2 ba1.5k sqft6228 Kevesta Ave, Palmetto, FL 34221Off Market

- $447,4005 bd3 ba3k sqft6220 Kevesta Ave, Palmetto, FL 34221Off Market
- $480,3004 bd2 ba2.2k sqft6302 Kevesta Ave, Palmetto, FL 34221Off Market
- $460,0004 bd3 ba2.8k sqft6216 Kevesta Ave, Palmetto, FL 34221Sold
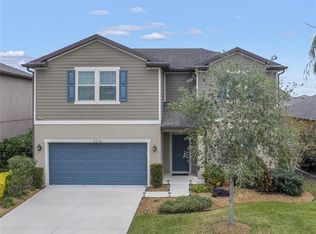
- $444,5003 bd2 ba2.1k sqft6306 Kevesta Ave, Palmetto, FL 34221For Sale
- $321,3003 bd2 ba1.5k sqft6212 Kevesta Ave, Palmetto, FL 34221Off Market
- $501,5007,081 sqft6225 Kevesta Ave, Palmetto, FL 34221Off Market
- $380,7003 bd2 ba2k sqft6229 Kevesta Ave, Palmetto, FL 34221Off Market
A local agent can set up tours, give advice and negotiate with sellers.
Similar homes
- $475,0004 bd4 ba2.8k sqft6574 KENAVA LOOP, PALMETTO, FL 34221For Sale
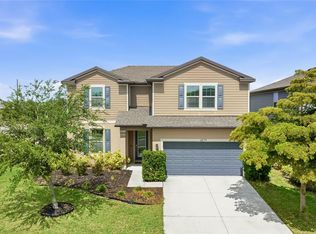
 MLS ID #A4695083, Carolyn Carino, LLC, KELLER WILLIAMS ON THE WATER S. Stellar MLS
 - $550,0004 bd4 ba2.6k sqft4939 LOS ROBLES COURT, PALMETTO, FL 34221For Sale
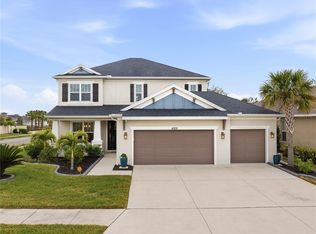 MLS ID #TB8485368, Everett Vance, Jr, BHHS FLORIDA PROPERTIES GROUP. Stellar MLS
 - $475,0003 bd3 ba2.3k sqft6311 HORSE MILL PLACE, PALMETTO, FL 34221For Sale
 MLS ID #A4693350, Abigail Altier, ALTIER & COMPANY. Stellar MLS
 - $449,3004 bd3 ba2.4k sqft5720 MAIDENSTONE WAY, PALMETTO, FL 34221For Sale
 MLS ID #A4694268, Kathy Cahill, KELLER WILLIAMS ON THE WATER. Stellar MLS
 - $465,0003 bd2 ba2.2k sqft4910 60TH AVENUE CIRCLE E, ELLENTON, FL 34222For SaleMLS ID #A4699664, Nancy Graham, LESLIE WELLS REALTY, INC.. Stellar MLS
- $469,9993 bd2 ba1.9k sqft10414 INGLENOOK TERRACE, PALMETTO, FL 34221For SaleMLS ID #A4674513, Rich Johnson, REALTY BY DESIGN LLC. Stellar MLS
- $780,0003 bd3 ba2.9k sqft5288 RUSHMERE COURT, PALMETTO, FL 34221For SaleMLS ID #A4698748, Madison Wells, PLLC, LESLIE WELLS REALTY, INC.. Stellar MLS
- $699,0003 bd3 ba2.2k sqft2121 6TH STREET E, PALMETTO, FL 34221For SaleMLS ID #TB8496887, Joel Ferguson, KELLER WILLIAMS ST PETE REALTY. Stellar MLS
- $649,9004 bd3 ba2.3k sqft4316 SEA MARSH PLACE, PARRISH, FL 34219For SaleMLS ID #A4702128, Danielle Dustman, INNOVATE REAL ESTATE. Stellar MLS
- $575,0003 bd2 ba2k sqft6312 TURNERS GAP ROAD, BRADENTON, FL 34203For SaleMLS ID #A4695824, Molly Higdon, LLC, KW COASTAL LIVING III. Stellar MLS
- $659,9004 bd3 ba2.2k sqft17927 POLO TRAIL, BRADENTON, FL 34211For SaleMLS ID #A4699683, Midge McCarthy, RE/MAX ALLIANCE GROUP. Stellar MLS
- $585,0004 bd3 ba2.4k sqft12959 SEASONG TERRACE, BRADENTON, FL 34211For SaleMLS ID #A4685159, Toni Zarghami, KW COASTAL LIVING III. Stellar MLS
- $559,0003 bd3 ba2.7k sqft1735 LAKE VERONA CIRCLE, BRADENTON, FL 34211For SaleMLS ID #A4687293, Christy Walters, REALTY BY DESIGN LLC. Stellar MLS
- $649,9003 bd3 ba2.7k sqft14269 SKIPPING STONE LOOP, PARRISH, FL 34219For SaleMLS ID #TB8511046, Andrea Difillipo, CENTURY 21 BEGGINS ENTERPRISES. Stellar MLS
- $530,0004 bd3 ba2.5k sqft11912 RICHMOND TRAIL, PARRISH, FL 34219For SaleMLS ID #A4688448, Michael Dailey, COLDWELL BANKER REALTY. Stellar MLS
- $575,0003 bd2 ba1.6k sqft10233 LOCH LOMOND DRIVE, BRADENTON, FL 34211For SaleMLS ID #A4696390, Debi Chaffee, FINE PROPERTIES. Stellar MLS
- $649,9004 bd4 ba2.6k sqft5315 BENTGRASS WAY, LAKEWOOD RANCH, FL 34211For SaleMLS ID #A4679604, Gerard Healy, WILLIAM RAVEIS - FLORIDA LLC. Stellar MLS
- $599,9994 bd3 ba2.8k sqft17109 STAR BANKS STREET, WIMAUMA, FL 33598For SaleMLS ID #TB8533657, Sarah O'Reilly, EXP REALTY LLC. Stellar MLS
- $669,0004 bd3 ba2.4k sqft435 MANNS HARBOR DRIVE, APOLLO BEACH, FL 33572For SaleMLS ID #TB8535827, Shawna Calvert, 27NORTH REALTY. Stellar MLS
- $497,5003 bd2 ba1.8k sqft13860 OLD CREEK COURT, PARRISH, FL 34219For SaleMLS ID #TB8497560, Jennifer Hernandez, KELLER WILLIAMS TAMPA PROPERTIES. Stellar MLS
