Experience elevated Florida living in this beautifully appointed Taylor Morrison Pallazio, perfectly positioned on one of the most desirable homesites in the community. Set on a rare oversized corner lot with a fully fenced backyard, this exceptional residence showcases breathtaking lake views and unforgettable sunset skies that create the perfect backdrop for everyday living. Designed to embrace Florida's indoor-outdoor lifestyle, the expansive panoramic screened lanai seamlessly blends indoor comfort with the tranquility of the outdoors. Surrounded by lush tropical landscaping, this peaceful retreat offers an ideal setting for morning coffee, evening cocktails, or entertaining while taking in the sparkling water views. The lanai has also been thoughtfully prepped for future outdoor living with plumbing, gas, and electrical hookups for an outdoor kitchen, plus an additional electrical box already installed for a future pool and spa. Inside, nearly 3,000 square feet of thoughtfully designed living space is enhanced by soaring 10-foot ceilings, abundant natural light, and an open-concept floor plan. The popular Pallazio design features three spacious bedrooms, a private study, and three full bathrooms, providing both functionality and flexibility. At the heart of the home, the gourmet kitchen is designed to impress with an oversized center island featuring a prep sink, premium GE Café Series appliances, under-cabinet lighting, abundant cabinetry with convenient pull-out drawers throughout, and an open flow into the dining and great room perfect for both everyday living and entertaining. The luxurious primary suite is privately situated at the rear of the home to maximize lake views and serenity. The elegant ensuite bath features dual vanities, an oversized walk-in shower, private water closet, and an expansive custom-designed walk-in closet that offers exceptional organization and storage. Guests will enjoy exceptional privacy with two generously sized guest bedrooms, including one with its own en-suite bath and another conveniently located next to a full guest bathroom. Additional upgrades include full-house gutters, an epoxy-coated garage floor for a clean, polished finish, and numerous thoughtful enhancements that elevate both style and functionality throughout the home. Located within the gated, resort-style community of Artisan Lakes, residents enjoy an exceptional maintenance-free lifestyle with HOA fees that include lawn care, landscaping maintenance, internet, and cable. The community's world-class amenities include a stunning clubhouse, heated lagoon-style pool and spa, resistance pool, state-of-the-art fitness and wellness center, tennis courts, pickleball courts, scenic walking trails, and a full-time Lifestyle Director coordinating year-round clubs, events, and activities. Ideally located just minutes from I-75, you'll enjoy convenient access to shopping, restaurants, grocery stores, the future BayCare Hospital, popular local sports bars, and an easy commute to both Sarasota and St. Petersburg. With its premium lakefront setting, rare fenced corner lot, spectacular sunsets, luxury upgrades, and one of Taylor Morrison's most sought-after floor plans, this is more than just a home it's the Florida lifestyle you've been waiting for.
For sale
$780,000
5288 RUSHMERE COURT, PALMETTO, FL 34221
3beds
2,991sqft
:
Get pre-qualified$5,524/mo
Single Family Residence
Built in 2020
10,245 Square Feet Lot
$751,300 Zestimate®
$261/sqft
$520/mo HOA
What's special
Premium lakefront settingThree spacious bedroomsLuxury upgradesExpansive panoramic screened lanaiAbundant natural lightOpen-concept floor planBreathtaking lake views
- 25 days |
- 292 |
- 15 |
Likely to sell faster than
Zillow last checked:
Listing updated:
Listed by:
Madison Wells, PLLC 941-405-6917,
LESLIE WELLS REALTY, INC. 941-776-5571
Source: Stellar MLS,MLS#: A4698748 Originating MLS: Sarasota - Manatee
Originating MLS: Sarasota - Manatee
Facts & features
Interior
Bedrooms & bathrooms
- Bedrooms: 3
- Bathrooms: 3
- Full bathrooms: 3
Rooms
- Room types: Den/Library/Office, Dining Room
Primary bedroom
- Features: Dual Sinks, En Suite Bathroom, Shower No Tub, Water Closet/Priv Toilet, Walk-In Closet(s)
- Level: First
- Area: 285.6 Square Feet
- Dimensions: 16.8x17
Bedroom 1
- Features: Built-in Closet
- Level: First
- Area: 181.44 Square Feet
- Dimensions: 12.6x14.4
Bedroom 2
- Features: Built-in Closet
- Level: First
- Area: 182.4 Square Feet
- Dimensions: 12x15.2
Primary bathroom
- Level: First
- Area: 206.98 Square Feet
- Dimensions: 15.8x13.1
Balcony porch lanai
- Level: First
- Area: 527 Square Feet
- Dimensions: 17x31
Den
- Level: First
- Area: 196 Square Feet
- Dimensions: 14x14
Dinette
- Level: First
- Area: 74 Square Feet
- Dimensions: 5x14.8
Dining room
- Level: First
- Area: 99 Square Feet
- Dimensions: 11x9
Kitchen
- Features: Breakfast Bar, Pantry, Granite Counters, Kitchen Island, Built-in Closet
- Level: First
- Area: 304.88 Square Feet
- Dimensions: 20.6x14.8
Living room
- Features: No Closet
- Level: First
- Area: 374.92 Square Feet
- Dimensions: 20.6x18.2
Heating
- Central
Cooling
- Central Air
Appliances
- Included: Dishwasher, Disposal, Microwave, Range, Refrigerator, Water Softener
- Laundry: Inside, Laundry Room
Features
- Ceiling Fan(s), Crown Molding, Eating Space In Kitchen, Kitchen/Family Room Combo, Open Floorplan, Solid Surface Counters, Split Bedroom, Thermostat, Tray Ceiling(s), Walk-In Closet(s)
- Flooring: Carpet, Tile
- Doors: Sliding Doors
- Windows: Hurricane Shutters
- Has fireplace: No
Interior area
- Total structure area: 4,230
- Total interior livable area: 2,991 sqft
Video & virtual tour
Property
Parking
- Total spaces: 2
- Parking features: Garage - Attached
- Attached garage spaces: 2
- Details: Garage Dimensions: 24x23
Features
- Levels: One
- Stories: 1
- Patio & porch: Covered, Rear Porch, Screened
- Exterior features: Irrigation System, Lighting, Rain Gutters
- Fencing: Fenced
- Has view: Yes
- View description: Water
- Water view: Water
Lot
- Size: 10,245 Square Feet
- Features: Corner Lot, In County, Landscaped
- Residential vegetation: Mature Landscaping, Trees/Landscaped
Details
- Parcel number: 610955409
- Zoning: RSF
- Special conditions: None
Construction
Type & style
- Home type: SingleFamily
- Property subtype: Single Family Residence
Materials
- Block
- Foundation: Block
- Roof: Tile
Condition
- Completed
- New construction: No
- Year built: 2020
Details
- Builder model: Palazzio
- Builder name: Taylor Morrison
Utilities & green energy
- Sewer: Public Sewer
- Water: Public
- Utilities for property: BB/HS Internet Available, Cable Available, Cable Connected, Electricity Available, Natural Gas Connected, Public, Sewer Connected, Street Lights, Water Connected
Community & HOA
Community
- Features: Community Mailbox, Deed Restrictions, Dog Park, Fitness Center, Gated Community - No Guard, Playground, Pool, Sidewalks, Tennis Court(s)
- Security: Gated Community, Security System
- Pet fee: $0 monthly
- Subdivision: ARTISAN LAKES ESPLANADE PH IV SUBPH A,B,
HOA
- Has HOA: Yes
- Amenities included: Cable TV, Fitness Center, Gated, Lobby Key Required, Maintenance, Pickleball Court(s), Playground, Recreation Facilities, Spa/Hot Tub, Tennis Court(s)
- Services included: Cable TV, Common Area Taxes, Community Pool, Reserve Fund, Insurance, Maintenance Grounds, Pool Maintenance, Recreational Facilities
- HOA fee: $520 monthly
- HOA name: Jacquelyn Barber
- HOA phone: 941-479-5575
Location
- Region: Palmetto
Financial & listing details
- Price per square foot: $261/sqft
- Tax assessed value: $565,822
- Annual tax amount: $5,312
- Date on market: 7/2/2026
- Cumulative days on market: 26 days
- Ownership: Fee Simple
- Total actual rent: 0
- Electric utility on property: Yes
- Road surface type: Paved, Asphalt
Estimated market value
$751,300
$714,000 - $789,000
$3,254/mo
Price history
| Date | Event | Price |
|---|---|---|
| 7/2/2026 | Listed for sale | $780,000+85.8%$261/sqft |
Source:  Stellar MLS #A4698748 Report a problem Stellar MLS #A4698748 Report a problem | ||
| 2/10/2020 | Sold | $419,761$140/sqft |
Source: Public Record Report a problem | ||
Public tax history
| Year | Property taxes | Tax assessment |
|---|---|---|
| 2025 | $5,313 +4.9% | $301,803 +2.9% |
| 2024 | $5,065 +1.1% | $293,297 +3% |
| 2023 | $5,010 +3.3% | $284,754 +3% |
| 2022 | $4,852 +0% | $276,460 +3% |
| 2021 | $4,850 +108.3% | $268,408 +388% |
| 2020 | $2,329 +37% | $55,000 +488.8% |
| 2019 | $1,700 | $9,341 |
Find assessor info on the county website
Monthly payment
Est. payment
Payment breakdown
Explore the cost of this home by adjusting the details. Changes won't be saved.Climate risks
Neighborhood: 34221
Nearby schools
GreatSchools rating
- 6/10James Tillman Elementary Magnet SchoolGrades: PK-5Distance: 5.6 mi
- 5/10Buffalo Creek Middle SchoolGrades: 6-8Distance: 2.8 mi
- 2/10Palmetto High SchoolGrades: 8-12Distance: 7 mi
- $856,1003 bd3 ba3k sqft5284 Rushmere Ct, Palmetto, FL 34221Off Market
- $415,0002 bd3 ba1.5k sqft10809 Wendover Dr, Palmetto, FL 34221Sold
- $847,8003 bd3 ba3k sqft5280 Rushmere Ct, Palmetto, FL 34221Off Market
- $542,5002 bd3 ba2.1k sqft5287 Rushmere Ct, Palmetto, FL 34221Sold
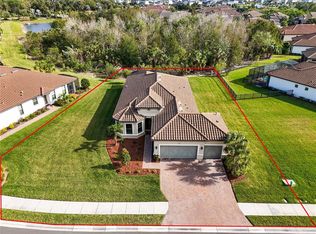
- $381,6002 bd2 ba1.5k sqft10815 Wendover Dr, Palmetto, FL 34221Off Market
- $373,0002 bd3 ba1.5k sqft5308 Rushmere Ct, Palmetto, FL 34221Sold
- $436,0002 bd3 ba1.5k sqft5305 Rushmere Ct, Palmetto, FL 34221Sold
- $370,0002 bd3 ba1.5k sqft10816 Wendover Dr, Palmetto, FL 34221Sold
A local agent can set up tours, give advice and negotiate with sellers.
Similar homes
- $659,0003 bd3 ba2.3k sqft10912 SEASONS WAY, PALMETTO, FL 34221For Sale

 MLS ID #A4694018, Alex Bryant, KW SUNCOAST. Stellar MLS
 - $639,0003 bd3 ba2.2k sqft9912 BATCHELDER TERRACE, PALMETTO, FL 34221For Sale
 MLS ID #TB8530370, Christopher Plummer, SMITH & ASSOCIATES REAL ESTATE. Stellar MLS
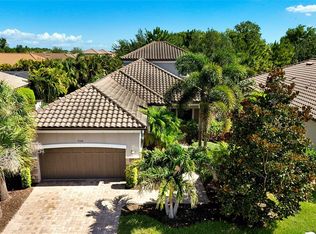
 - $850,0003 bd5 ba2.8k sqft9728 HIGHLAND PARK PLACE, PALMETTO, FL 34221For Sale
 MLS ID #A4696789, David Burgess, KW COASTAL LIVING II. Stellar MLS
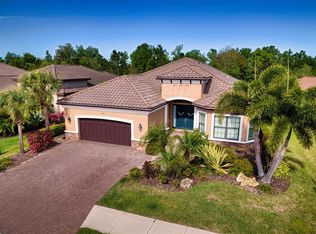
 - $875,0003 bd3 ba3.2k sqft10107 WICKER PARK PLACE, PALMETTO, FL 34221For Sale
 MLS ID #A4684482, Julie Pieczonka, FINE PROPERTIES. Stellar MLS
 - $599,0003 bd3 ba2.2k sqft11014 WICKER PARK PLACE, PALMETTO, FL 34221For SaleMLS ID #A4696257, Monica Dixey, PLLC, COLDWELL BANKER REALTY. Stellar MLS
- $569,0003 bd3 ba2.2k sqft5238 MOREY FARMS LOOP, PALMETTO, FL 34221For SaleMLS ID #A4692081, Argelia Vidal, COLDWELL BANKER REALTY. Stellar MLS
- $975,0003 bd3 ba2.3k sqft5312 CASERTA COURT, PALMETTO, FL 34221For SaleMLS ID #A4698303, LeAnne Endres, DALTON WADE INC. Stellar MLS
- $799,0005 bd4 ba3.1k sqft5512 74TH PLACE E, ELLENTON, FL 34222For SaleMLS ID #N6144904, Chris Costello, RE/MAX PALM. Stellar MLS
- $489,0003 bd3 ba1.8k sqft11115 DEVONBRIDGE DRIVE, PALMETTO, FL 34221For SaleMLS ID #TB8528245, Jill Helgren, COASTAL PROPERTIES GROUP. Stellar MLS
- $449,4004 bd3 ba2.4k sqft5720 MAIDENSTONE WAY, PALMETTO, FL 34221For SaleMLS ID #A4694268, Kathy Cahill, KELLER WILLIAMS ON THE WATER. Stellar MLS
- $574,9994 bd3 ba2.7k sqft6224 KEVESTA AVENUE, PALMETTO, FL 34221For SaleMLS ID #A4686491, Sherry Flathman, WAGNER REALTY. Stellar MLS
- $565,0004 bd3 ba2.4k sqft5526 GAVELLA COVE, PALMETTO, FL 34221For SaleMLS ID #TB8498687, Keith Lindsay, FLORIDA HOMES RLTY & MORTGAGE. Stellar MLS
- $685,0004 bd3 ba2.8k sqft12627 WHEATGRASS COURT, PARRISH, FL 34219For SaleMLS ID #A4701082, Matt Bender, PREFERRED SHORE LLC. Stellar MLS
- $625,0005 bd3 ba2.5k sqft8124 115TH AVENUE E, PARRISH, FL 34219For SaleMLS ID #A4700544, Neha Ketkar, WILLIAM RAVEIS - FLORIDA LLC. Stellar MLS
- $489,9004 bd2 ba2k sqft5056 LAKEHURST COURT, PALMETTO, FL 34221For SaleMLS ID #A4688779, Tim Lester, TIM LESTER INTERNAT'L REALTY. Stellar MLS
- $650,0005 bd5 ba3.2k sqft5001 65TH TERRACE E, ELLENTON, FL 34222For SaleMLS ID #A4692308, Chrissy Brahler, REGAL TOUCH REALTY INC. Stellar MLS
- $895,0003 bd3 ba3k sqft5315 SAN REMO CIRCLE, WIMAUMA, FL 33598For SaleMLS ID #A4696238, Jennifer Flores, PLLC, LESLIE WELLS REALTY, INC.. Stellar MLS
- $939,9993 bd4 ba2.7k sqft5709 TIDEWATER PRESERVE BOULEVARD, BRADENTON, FL 34208For SaleMLS ID #A4688994, Stuart Lawrence, MICHAEL SAUNDERS & COMPANY. Stellar MLS
- $635,0004 bd3 ba2.7k sqft5319 120TH AVENUE E, PARRISH, FL 34219For SaleMLS ID #A4695379, Meghan Keever, PREFERRED SHORE LLC. Stellar MLS
- $825,0003 bd3 ba2.4k sqft7346 WINDEMERE LANE, UNIVERSITY PARK, FL 34201For SaleMLS ID #A4697989, Daniela Soiman, FINE PROPERTIES. Stellar MLS
