Under contract-accepting backup offers. What’s not to love? This stunning 4-bedroom, 3-bath home offers the perfect blend of space, style, and functionality with an open-concept floor plan and versatile office/den space. Ideally located near the interstate, commuting throughout Manatee and Sarasota Counties — and even downtown St. Pete — is quick and convenient. Step inside through the grand foyer and immediately feel welcomed by the home’s light-filled, airy design. The expansive great room flows seamlessly into the beautifully appointed kitchen, featuring granite countertops, a glass tile backsplash, gas range, oversized island, butler’s pantry, and an incredible walk-in pantry that truly sets this home apart. Whether hosting friends or enjoying everyday family life, this is the heart of the home where memories are made. With more than 2,400 square feet of air-conditioned living space, there’s room for everyone and everything. A flexible bonus space offers endless possibilities for a home office, formal dining room, playroom, or home gym. The great room overlooks the screened lanai and fully fenced backyard — perfect for relaxing, entertaining, or enjoying Florida living year-round. The spacious primary suite is a private retreat featuring dual vanities, a garden spa tub, walk-in shower, and an enormous walk-in closet with a convenient pass-through to the laundry room. Residents enjoy exceptional community amenities including a resort-style pool and spa, clubhouse, state-of-the-art fitness center, playground, 2 dog parks and scenic walking areas. This home offers the space, comfort, and location to truly live your best Florida life.
Accepting backups
Price cut: $100 (8/3)
$449,300
5720 MAIDENSTONE WAY, PALMETTO, FL 34221
4beds
2,403sqft
Single Family Residence
Built in 2021
7,353 Square Feet Lot
$440,100 Zestimate®
$187/sqft
$165/mo HOA
What's special
Oversized islandScreened lanaiGranite countertopsFlexible bonus spaceGas rangeOpen-concept floor planSpacious primary suite
- 112 days
- 180
- 8
Zillow last checked:
Listing updated:
Listed by:
Kathy Cahill 941-807-3565,
KELLER WILLIAMS ON THE WATER 941-729-7400
Source: Stellar MLS,MLS#: A4694268 Originating MLS: Sarasota - Manatee
Originating MLS: Sarasota - Manatee
Facts & features
Interior
Bedrooms & bathrooms
- Bedrooms: 4
- Bathrooms: 3
- Full bathrooms: 3
Primary bedroom
- Features: Walk-In Closet(s)
- Level: First
Bedroom 2
- Features: Built-in Closet
- Level: First
Bedroom 3
- Features: Built-in Closet
- Level: First
Bedroom 4
- Features: Built-in Closet
- Level: First
Balcony porch lanai
- Features: No Closet
- Level: First
Foyer
- Features: No Closet
- Level: First
Great room
- Features: No Closet
- Level: First
Kitchen
- Features: Walk-In Closet(s)
- Level: First
Laundry
- Level: First
Office
- Features: Built-in Closet
- Level: First
Heating
- Central
Cooling
- Central Air
Appliances
- Included: Dishwasher, Disposal, Microwave, Range
- Laundry: Laundry Room
Features
- Ceiling Fan(s), Living Room/Dining Room Combo, Open Floorplan, Primary Bedroom Main Floor, Walk-In Closet(s)
- Flooring: Carpet, Ceramic Tile
- Doors: Sliding Doors
- Windows: Window Treatments, Hurricane Shutters
- Has fireplace: No
Interior area
- Total structure area: 3,082
- Total interior livable area: 2,403 sqft
Video & virtual tour
Property
Parking
- Total spaces: 2
- Parking features: Garage - Attached
- Attached garage spaces: 2
Features
- Levels: One
- Stories: 1
- Patio & porch: Front Porch, Rear Porch, Screened
- Exterior features: Basketball Court, Irrigation System, Lighting, Playground, Private Yard, Rain Gutters, Sidewalk
- Pool features: Heated
- Has spa: Yes
- Spa features: In Ground
- Fencing: Fenced,Vinyl
- Has view: Yes
- View description: Garden
Lot
- Size: 7,353 Square Feet
Details
- Parcel number: 610942209
- Zoning: RESI
- Special conditions: None
Construction
Type & style
- Home type: SingleFamily
- Property subtype: Single Family Residence
Materials
- Block
- Foundation: Slab
- Roof: Shingle
Condition
- Completed
- New construction: No
- Year built: 2021
Utilities & green energy
- Sewer: Public Sewer
- Water: Public
- Utilities for property: Electricity Connected, Public, Water Connected
Community & HOA
Community
- Features: Clubhouse, Community Mailbox, Deed Restrictions, Dog Park, Fitness Center, Playground, Pool, Sidewalks
- Pet fee: $0 monthly
- Subdivision: ARTISAN LAKES EAVES BEND PH I SP A-K
HOA
- Has HOA: Yes
- Amenities included: Basketball Court, Clubhouse, Fitness Center, Park, Playground, Pool, Recreation Facilities, Spa/Hot Tub
- Services included: Common Area Taxes, Community Pool, Manager, Pool Maintenance, Recreational Facilities
- HOA fee: $165 monthly
- HOA name: Castle Management
- HOA phone: 954-792-6000
- Second HOA name: n/a
Location
- Region: Palmetto
Financial & listing details
- Price per square foot: $187/sqft
- Tax assessed value: $361,626
- Annual tax amount: $5,929
- Date on market: 5/19/2026
- Cumulative days on market: 112 days
- Ownership: Fee Simple
- Total actual rent: 0
- Electric utility on property: Yes
- Road surface type: Asphalt
Estimated market value
$440,100
$418,000 - $462,000
$2,548/mo
Price history
| Date | Event | Price |
|---|---|---|
| 8/3/2026 | Price change | $449,3000%$187/sqft |
Source:  Stellar MLS #A4694268 Report a problem Stellar MLS #A4694268 Report a problem | ||
| 7/20/2026 | Price change | $449,4000%$187/sqft |
Source: Stellar MLS #A4694268 Report a problem | ||
| 7/13/2026 | Price change | $449,5000%$187/sqft |
Source: Stellar MLS #A4694268 Report a problem | ||
| 6/29/2026 | Price change | $449,6000%$187/sqft |
Source: Stellar MLS #A4694268 Report a problem | ||
| 6/22/2026 | Price change | $449,7000%$187/sqft |
Source: Stellar MLS #A4694268 Report a problem | ||
| 6/15/2026 | Price change | $449,8000%$187/sqft |
Source: Stellar MLS #A4694268 Report a problem | ||
| 5/19/2026 | Listed for sale | $449,900+27.5%$187/sqft |
Source: Stellar MLS #A4694268 Report a problem | ||
| 6/18/2021 | Sold | $352,935$147/sqft |
Source: Public Record Report a problem | ||
Public tax history
| Year | Property taxes | Tax assessment |
|---|---|---|
| 2025 | $5,929 -1.6% | $361,626 -4.9% |
| 2024 | $6,023 +1.1% | $380,366 +3% |
| 2023 | $5,956 +2.6% | $369,287 +3% |
| 2022 | $5,803 +258.8% | $358,531 +5277.7% |
| 2021 | $1,617 +9.7% | $6,667 +10% |
| 2020 | $1,474 +16% | $6,061 +10% |
| 2019 | $1,271 | $5,510 |
| 2018 | $1,271 | $5,510 |
Find assessor info on the county website
Monthly payment
Est. payment
Payment breakdown
Explore the cost of this home by adjusting the details. Changes won't be saved.Climate risks
Neighborhood: 34221
- $504,2004 bd3 ba3.4k sqft5724 Maidenstone Way, Palmetto, FL 34221Off Market
- $607,1005 bd4 ba3.4k sqft5716 Maidenstone Way, Palmetto, FL 34221Off Market
- $425,1004 bd3 ba2.6k sqft5728 Maidenstone Way, Palmetto, FL 34221Off Market
- $441,3004 bd3 ba2.4k sqft5712 Maidenstone Way, Palmetto, FL 34221Off Market
Similar homes
- $479,0004 bd4 ba2.6k sqft6332 LAURELCREST GLEN, PALMETTO, FL 34221For Sale
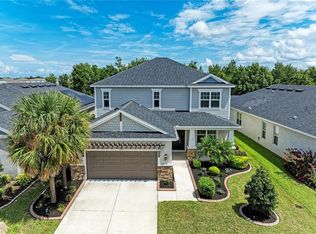
 MLS ID #A4704048, Cindy Pierro, PREMIER SOTHEBY'S INTERNATIONAL REALTY. Stellar MLS
 - $409,0005 bd4 ba2.5k sqft11252 FIELDSTONE DRIVE, PALMETTO, FL 34221For Sale
 MLS ID #A4702720, Matthew Bender, LESLIE WELLS REALTY, INC.. Stellar MLS
 - $580,0003 bd2 ba2k sqft11160 FIELDSTONE DRIVE, PALMETTO, FL 34221For Sale
 MLS ID #A4705423, Hannah Moore, WAGNER REALTY. Stellar MLS
 - $415,0004 bd4 ba2.8k sqft6574 KENAVA LOOP, PALMETTO, FL 34221For Sale
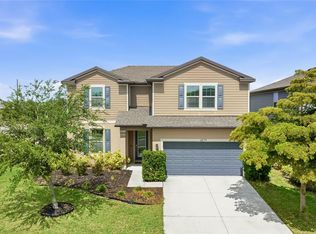 MLS ID #A4695083, Carolyn Carino, LLC, KELLER WILLIAMS ON THE WATER S. Stellar MLS
 - $475,0003 bd3 ba2.3k sqft6311 HORSE MILL PLACE, PALMETTO, FL 34221For SaleMLS ID #A4693350, Abigail Altier, ALTIER & COMPANY. Stellar MLS
- $409,9002 bd2 ba1.6k sqft10205 SAINT FRANCIS TERRACE, PALMETTO, FL 34221For SaleMLS ID #A4688993, Tim Lester, TIM LESTER INTERNAT'L REALTY. Stellar MLS
- $435,0004 bd3 ba2.6k sqft6031 100TH AVENUE E, PARRISH, FL 34219For SaleMLS ID #A4701259, Matt Berg, BERG REALTY LLC. Stellar MLS
- $574,9994 bd3 ba2.7k sqft6224 KEVESTA AVENUE, PALMETTO, FL 34221For SaleMLS ID #A4686491, Sherry Flathman, WAGNER REALTY. Stellar MLS
- $494,9004 bd3 ba2.4k sqft5514 69TH PLACE E, ELLENTON, FL 34222For SaleMLS ID #A4685816, Brenda Wilson, FINE PROPERTIES. Stellar MLS
- $425,0004 bd2 ba1.5k sqft9047 ROYAL RIVER CIRCLE, PARRISH, FL 34219For SaleMLS ID #TB8528244, Megan Ferguson, DALTON WADE INC. Stellar MLS
- $549,9004 bd3 ba2.8k sqft5518 72ND TERRACE E, ELLENTON, FL 34222For SaleMLS ID #A4698368, Eugene Petrusha, AMERICAS BEST REALTY FL LLC. Stellar MLS
- $419,9003 bd2 ba2.1k sqft11237 ROLLING FORK TRAIL, PARRISH, FL 34219For SaleMLS ID #O6420918, Danny Fields, IVRE ORLANDO. Stellar MLS
- $510,0004 bd3 ba2.5k sqft6112 115TH AVENUE E, PARRISH, FL 34219For SaleMLS ID #A4703944, Kristyn Haster, PREFERRED SHORE LLC. Stellar MLS
- $487,5003 bd2 ba2k sqft4369 85TH AVENUE CIRCLE E, PARRISH, FL 34219For SaleMLS ID #TB8511275, Kathleen Brengle, GULF SHORES REALTY ERA POWERED LLC. Stellar MLS
- $456,0004 bd4 ba2.7k sqft446 6TH AVENUE NW, RUSKIN, FL 33570For SaleMLS ID #TB8481858, Roxanne Esch, RE/MAX BAYSIDE REALTY LLC. Stellar MLS
- $575,0004 bd3 ba2.4k sqft8611 MERCATOR COURT, PARRISH, FL 34219For SaleMLS ID #A4695826, David Burgess, LLC, KW SUNCOAST. Stellar MLS
- $385,0002 bd2 ba1.5k sqft8427 OCEAN TIDES COVE, PARRISH, FL 34219For SaleMLS ID #A4700555, Chrissy Brahler, REGAL TOUCH REALTY INC. Stellar MLS
- $435,0003 bd2 ba2k sqft12506 25TH COURT E, PARRISH, FL 34219For SaleMLS ID #A4699029, Paula McCabe, COMPASS FLORIDA LLC. Stellar MLS
- $415,0003 bd2 ba1.9k sqft11805 CATAWBA COVE, PARRISH, FL 34219For SaleMLS ID #A4694933, Toni Zarghami, KW COASTAL LIVING III. Stellar MLS
- $439,9954 bd2 ba2k sqft11431 BRIGHTON KNOLL LOOP, RIVERVIEW, FL 33579For SaleMLS ID #TB8543158, Jason Papi, LLC, KELLER WILLIAMS TAMPA CENTRAL. Stellar MLS
