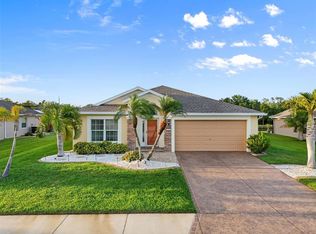
Under contract-accepting backup offers. Welcome to 6574 Kenava Loop in the highly sought-after community of Trevesta in Palmetto, Florida! TWO PRIMARY SUITES! Built in 2019, this spacious and beautifully designed home offers an impressive 2,854 square feet of living space with 4 bedrooms, 3.5 bathrooms, a private den, and a giant loft perfect for a second living area, game room, home theater, or play space. This home also features two primary suites—one conveniently located on the first floor and another on the second floor—offering exceptional flexibility for multi-generational living or guest accommodations. Step inside to discover an open-concept floor plan featuring expansive kitchen, living, and dining areas designed for both everyday living and effortless entertaining. The oversized kitchen overlooks the main living spaces, creating the perfect gathering spot for family and friends. The living spaces are separated by a charming floor design in the living room. You can also move right in with the updated paint and carpets throughout! Enjoy the Florida lifestyle outdoors in the large fenced backyard situated on a desirable corner lot with plenty of room to relax, play, or even add your dream outdoor living space. Located in the resort-style community of Trevesta, residents enjoy incredible amenities including a sparkling pool, fitness center, clubhouse, playground, and scenic walking paths. With so much space, this home truly offers the best of comfort, convenience, and Florida living.
Accepting backups
Price cut: $60K (8/31)
$415,000
6574 KENAVA LOOP, PALMETTO, FL 34221
4beds
2,854sqft
Single Family Residence
Built in 2019
8,472 Square Feet Lot
$-- Zestimate®
$145/sqft
$158/mo HOA
What's special
Two primary suitesPrivate denOpen-concept floor planLarge fenced backyardDesirable corner lot
- 137 days
- 506
- 36
Zillow last checked:
Listing updated:
Listed by:
Carolyn Carino, LLC 941-374-8522,
KELLER WILLIAMS ON THE WATER S 941-803-7522
Source: Stellar MLS,MLS#: A4695083 Originating MLS: Sarasota - Manatee
Originating MLS: Sarasota - Manatee
Facts & features
Interior
Bedrooms & bathrooms
- Bedrooms: 4
- Bathrooms: 4
- Full bathrooms: 3
- 1/2 bathrooms: 1
Other
- Features: Walk-In Closet(s)
- Level: Second
Primary bedroom
- Features: Walk-In Closet(s)
- Level: First
Bedroom 3
- Features: Walk-In Closet(s)
- Level: Second
Bedroom 4
- Features: Walk-In Closet(s)
- Level: Second
Balcony porch lanai
- Level: First
Bonus room
- Features: No Closet
- Level: First
Dining room
- Level: First
Great room
- Level: First
Kitchen
- Level: First
Laundry
- Level: First
Loft
- Level: Second
Heating
- Central
Cooling
- Central Air
Appliances
- Included: Dishwasher, Microwave, Range, Refrigerator
- Laundry: Inside, Laundry Room
Features
- Ceiling Fan(s), Eating Space In Kitchen, High Ceilings, Kitchen/Family Room Combo, Living Room/Dining Room Combo, Open Floorplan, Primary Bedroom Main Floor, Solid Surface Counters, Split Bedroom, Thermostat, Walk-In Closet(s)
- Flooring: Carpet, Ceramic Tile, Laminate
- Doors: Sliding Doors
- Has fireplace: No
Interior area
- Total structure area: 3,557
- Total interior livable area: 2,854 sqft
Property
Parking
- Total spaces: 2
- Parking features: Driveway
- Attached garage spaces: 2
- Has uncovered spaces: Yes
Features
- Levels: Two
- Stories: 2
- Patio & porch: Covered, Patio
- Exterior features: Lighting, Sidewalk
- Pool features: Heated, In Ground
- Fencing: Fenced
Lot
- Size: 8,472 Square Feet
- Features: Corner Lot, In County, Landscaped, Sidewalk
- Residential vegetation: Trees/Landscaped
Details
- Parcel number: 717301259
- Zoning: X
- Special conditions: None
Construction
Type & style
- Home type: SingleFamily
- Property subtype: Single Family Residence
Materials
- Block, Stucco, Wood Siding
- Foundation: Slab
- Roof: Shingle
Condition
- New construction: No
- Year built: 2019
Details
- Builder name: M/I Homes
Utilities & green energy
- Sewer: Public Sewer
- Water: Public
- Utilities for property: BB/HS Internet Available, Cable Connected, Electricity Connected, Public, Water Connected
Community & HOA
Community
- Features: Clubhouse, Community Mailbox, Deed Restrictions, Fitness Center, Park, Playground, Pool, Sidewalks
- Pet fee: $0 monthly
- Subdivision: TREVESTA PH IB-1
HOA
- Has HOA: Yes
- Amenities included: Cable TV, Clubhouse, Fitness Center, Park, Playground, Pool, Recreation Facilities
- Services included: Cable TV, Community Pool, Internet, Manager, Pool Maintenance, Recreational Facilities, Water
- HOA fee: $158 monthly
- HOA name: Castle Group
- HOA phone: 800-337-5850
Location
- Region: Palmetto
Financial & listing details
- Price per square foot: $145/sqft
- Tax assessed value: $429,056
- Annual tax amount: $6,298
- Date on market: 5/29/2026
- Cumulative days on market: 137 days
- Listing terms: Cash,Conventional,FHA,VA Loan
- Ownership: Fee Simple
- Total actual rent: 0
- Electric utility on property: Yes
- Road surface type: Paved
Estimated market value
Not available
Estimated sales range
Not available
Not available
Price history
| Date | Event | Price |
|---|---|---|
| 8/31/2026 | Price change | $415,000-12.6%$145/sqft |
Source:  Stellar MLS #A4695083 Report a problem Stellar MLS #A4695083 Report a problem | ||
| 6/17/2026 | Price change | $475,000-4.6%$166/sqft |
Source: Stellar MLS #A4695083 Report a problem | ||
| 5/29/2026 | Listed for sale | $498,000+61.1%$174/sqft |
Source: Stellar MLS #A4695083 Report a problem | ||
| 12/31/2019 | Sold | $309,100$108/sqft |
Source: Public Record Report a problem | ||
Public tax history
| Year | Property taxes | Tax assessment |
|---|---|---|
| 2025 | $6,299 +5.9% | $314,062 +2.9% |
| 2024 | $5,949 +1.6% | $305,211 +3% |
| 2023 | $5,855 +3.5% | $296,321 +3% |
| 2022 | $5,656 +0.7% | $287,690 +3% |
| 2021 | $5,618 -1.4% | $279,311 -1.1% |
| 2020 | $5,698 +198.1% | $282,426 +2213.6% |
| 2019 | $1,911 | $12,207 |
Find assessor info on the county website
Monthly payment
Est. payment
Payment breakdown
Explore the cost of this home by adjusting the details. Changes won't be saved.Climate risks
Neighborhood: 34221
Nearby schools
Schools provided by the listing agent
- Elementary: Virgil Mills Elementary
- Middle: Buffalo Creek Middle
- High: Palmetto High
Source: Stellar MLS. This data may not be complete. We recommend contacting the local school district to confirm school assignments for this home.

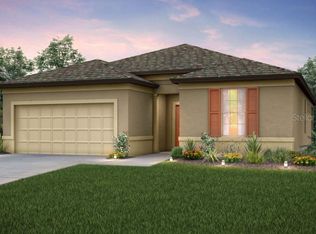
Similar homes
- $375,0004 bd3 ba2.1k sqft5435 BUNGALOW GROVE COURT, PALMETTO, FL 34221For Sale
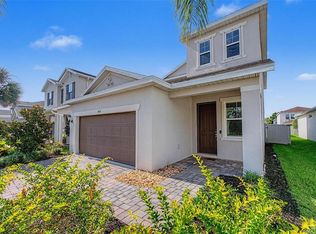
 MLS ID #TB8536028, Kelvin Brown, REALTY HUB. Stellar MLS
 - $478,0004 bd4 ba2.6k sqft5719 MAIDENSTONE WAY, PALMETTO, FL 34221For Sale
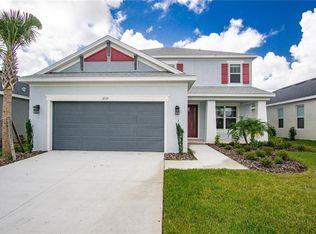 MLS ID #A4695370, Jennifer Flores, PLLC, LESLIE WELLS REALTY, INC.. Stellar MLS
 - $354,9004 bd3 ba2.2k sqft5254 ROCKY COAST PLACE, PALMETTO, FL 34221For Sale
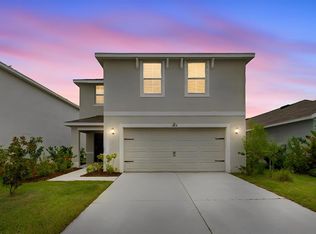 MLS ID #TB8506372, Charissa Insignares, KELLER WILLIAMS TAMPA PROPERTIES. Stellar MLS
 - $400,0003 bd2 ba1.8k sqft5902 106TH TERRACE E, PARRISH, FL 34219For Sale
 MLS ID #A4709363, Brendan Sullivan, PREFERRED SHORE LLC. Stellar MLS
 - $429,9004 bd3 ba2.6k sqft6031 100TH AVENUE E, PARRISH, FL 34219For SaleMLS ID #A4701259, Matt Berg, BERG REALTY LLC. Stellar MLS
- $259,9003 bd3 ba1.6k sqft5438 TRIPOLI DRIVE, PALMETTO, FL 34221For SaleMLS ID #TB8556134, James Nagy, PA, PALM ISLAND REALTY. Stellar MLS
- $419,0003 bd2 ba1.7k sqft10934 SAND PINE LANE, PARRISH, FL 34219For SaleMLS ID #A4708813, Kerry Hegarty, BRIGHT REALTY. Stellar MLS
- $419,9003 bd2 ba1.7k sqft4815 DEEP CREEK TERRACE, PARRISH, FL 34219For SaleMLS ID #A4688340, Sarah Siebert, FINE PROPERTIES. Stellar MLS
- $375,0003 bd2 ba1.8k sqft9799 50TH STREET CIRCLE E, PARRISH, FL 34219For SaleMLS ID #A4695533, Loren Roye, THE KEYES COMPANY - SARASOTA. Stellar MLS
- $345,9903 bd3 ba2.1k sqft11534 72ND PLACE E, PALMETTO, FL 34221For SaleMLS ID #TB8506023, Dammy Sanchez, EXP REALTY LLC. Stellar MLS
- $369,0004 bd3 ba2.3k sqft10025 DAYBREAK GLEN, PARRISH, FL 34219For SaleMLS ID #A4699049, Jessie Xu, PA, DALTON WADE INC. Stellar MLS
- $325,0003 bd3 ba1.9k sqft11016 DAYBREAK GLEN, PARRISH, FL 34219For SaleMLS ID #TB8556196, Anna Booker, MARK SPAIN REAL ESTATE. Stellar MLS
- $365,0003 bd2 ba2.1k sqft5539 105TH TERRACE E, PARRISH, FL 34219For SaleMLS ID #A4691807, Toni Zarghami, KW COASTAL LIVING III. Stellar MLS
- $379,9003 bd2 ba1.5k sqft2324 SPRINGHAVEN LANE, LAKEWOOD RANCH, FL 34211For SaleMLS ID #A4708416, Carroll Couri, COMPASS FLORIDA LLC. Stellar MLS
- $419,0004 bd2 ba2.1k sqft115 64TH AVENUE E, BRADENTON, FL 34203For SaleMLS ID #A4705822, Amanda Reichert, FINE PROPERTIES. Stellar MLS
- $369,9004 bd3 ba2.1k sqft7026 MONTAUK POINT CROSSING, BRADENTON, FL 34212For SaleMLS ID #TB8545687, Rob Jones, OFFERPAD BROKERAGE FL, LLC. Stellar MLS
- $397,5003 bd2 ba1.8k sqft12218 Lavender Loop, Bradenton, FL 34212For Sale
 MLS ID #2026040294, Cory Rudnitski, RE/MAX Profere. Florida Gulf Coast MLS
 - $500,0004 bd2 ba1.8k sqft7726 111TH TERRACE E, PARRISH, FL 34219For SaleMLS ID #A4696366, Patricia Baker, RE/MAX ALLIANCE GROUP. Stellar MLS
- $469,0004 bd3 ba2.2k sqft12272 HIGH ROCK WAY, PARRISH, FL 34219For SaleMLS ID #A4702276, Hannah Moore, WAGNER REALTY. Stellar MLS
- $385,0204 bd2 ba2k sqft7627 TWINLEAF TERRACE, PARRISH, FL 34219New ConstructionMLS ID #A4696112, Alfredda Smith Hurst, PA, PREMIER SOTHEBY'S INTERNATIONAL REALTY. Stellar MLS
