
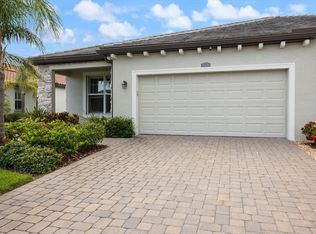
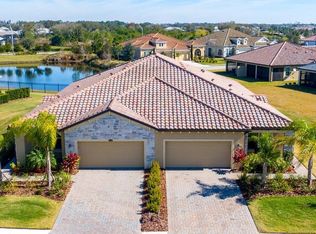
MOVE-IN READY AND BEAUTIFULLY MAINTAINED! Located on an oversized corner homesite directly across from the community amenities, this three-bedroom, two-bath villa offers refined Florida living in Arbor Grande. The open-concept design creates an effortless flow between the kitchen and great room, while sliding glass doors extend the living space to an oversized screened lanai framed by lush landscaping. Other features include newer appliances, freshly painted interior, and new carpets and pad refreshed only a year ago. A private entry with 8 foot glass door, individual mailbox, two-car garage with epoxy flooring, brick-paver driveway, and concrete tile roof add to the overall curb appeal on this oversized corner lot. Arbor Grande is a boutique sized enclave of homes with varied color schemes and elevations which add both architectural and esthetic interest. With lawn care and exterior maintenance included, (MAINTENANCE FREE COMMUNITY) residents can enjoy TWO HEATED POOLS AND SPA, FITNESS CENTER, PICKLEBALL, bocce ball , sand volleyball, and a PRIVATE DOG PARK. The clubhouse serves as a dynamic hub for various interest groups, social activities, and community wide seasonal gatherings. The adjacent Bob Gardner Park, with 3 PRIVATE ACCESS GATES, offers a MILE OF WALKING TRAILS, frisbee golf, a soccer field, and shaded sitting areas. Nearby University Town Center, Lakewood Ranch Main Street, and Waterside Place provide abundant shopping, dining, and entertainment, while Sarasota’s WORLD FAMOUS BEACHES, Ringling Museum, and St. Armands Circle are only a short drive away. This nicely appointed, lush landscaped peaceful VILLA is ready for you to call HOME! Pack your swimmers and sunnies and get ready to enjoy amazing sunsets with your new friends and neighbors @ LAKEWOOD RANCH!
For sale
$379,900
2324 SPRINGHAVEN LANE, LAKEWOOD RANCH, FL 34211
3beds
1,571sqft
Villa
Built in 2021
8,076 Square Feet Lot
$366,600 Zestimate®
$242/sqft
$498/mo HOA
What's special
Freshly painted interiorNewer appliancesOversized corner homesiteOpen-concept designThree-bedroom two-bath villaIndividual mailboxLush landscaped peaceful villa
- 8 hours
- 101
- 5
Zillow last checked:
Listing updated:
Listed by:
Carroll Couri 813-727-1630,
COMPASS FLORIDA LLC 941-279-3630
Source: Stellar MLS,MLS#: A4708416 Originating MLS: Sarasota - Manatee
Originating MLS: Sarasota - Manatee
Facts & features
Interior
Bedrooms & bathrooms
- Bedrooms: 3
- Bathrooms: 2
- Full bathrooms: 2
Rooms
- Room types: Utility Room
Primary bedroom
- Features: Walk-In Closet(s)
- Level: First
- Area: 195 Square Feet
- Dimensions: 15x13
Bedroom 2
- Features: Built-in Closet
- Level: First
- Area: 130 Square Feet
- Dimensions: 13x10
Bedroom 3
- Features: Built-in Closet
- Level: First
- Area: 121 Square Feet
- Dimensions: 11x11
Balcony porch lanai
- Level: First
- Area: 300 Square Feet
- Dimensions: 30x10
Dining room
- Level: First
- Area: 99 Square Feet
- Dimensions: 11x9
Great room
- Level: First
- Area: 255 Square Feet
- Dimensions: 17x15
Kitchen
- Level: First
- Area: 120 Square Feet
- Dimensions: 12x10
Utility room
- Level: First
- Area: 102 Square Feet
- Dimensions: 17x6
Heating
- Central, Electric
Cooling
- Central Air
Appliances
- Included: Dishwasher, Disposal, Dryer, Microwave, Range, Refrigerator, Tankless Water Heater, Washer
- Laundry: Gas Dryer Hookup, Laundry Room
Features
- Eating Space In Kitchen, In Wall Pest System, Living Room/Dining Room Combo, Open Floorplan, Primary Bedroom Main Floor, Solid Surface Counters, Solid Wood Cabinets, Split Bedroom, Stone Counters
- Flooring: Brick/Stone, Carpet, Ceramic Tile
- Doors: French Doors, Sliding Doors, Sliding Doors
- Windows: Window Treatments, Hurricane Shutters
- Has fireplace: No
- Common walls with other units/homes: Corner Unit
Interior area
- Total structure area: 2,307
- Total interior livable area: 1,571 sqft
Video & virtual tour
Property
Parking
- Total spaces: 2
- Parking features: Driveway, Garage Door Opener, Off Street
- Attached garage spaces: 2
- Has uncovered spaces: Yes
- Details: Garage Dimensions: 22X20
Features
- Levels: One
- Stories: 1
- Patio & porch: Enclosed, Rear Porch, Screened
- Exterior features: Irrigation System, Private Entrance, Private Mailbox, Sidewalk
- Has view: Yes
- View description: Garden, Park/Greenbelt, Trees/Woods
Lot
- Size: 8,076 Square Feet
- Features: Cleared, Corner Lot, Landscaped, Sidewalk
- Residential vegetation: Mature Landscaping, Trees/Landscaped, Wooded
Details
- Parcel number: 580002459
- Zoning: PD-MU
- Special conditions: None
Construction
Type & style
- Home type: SingleFamily
- Architectural style: Florida,Ranch,Mediterranean
- Property subtype: Villa
Materials
- Block, Brick
- Foundation: Slab
- Roof: Tile
Condition
- Completed
- New construction: No
- Year built: 2021
Details
- Builder model: DAHLIA
- Builder name: LENNAR
Utilities & green energy
- Sewer: Public Sewer
- Water: None
- Utilities for property: BB/HS Internet Available, Cable Connected, Electricity Connected, Natural Gas Connected, Sewer Connected, Sprinkler Recycled, Street Lights, Underground Utilities, Water Connected
Community & HOA
Community
- Features: Association Recreation - Owned, Deed Restrictions, Dog Park, Fitness Center, Gated Community - No Guard, Golf Carts OK, Irrigation-Reclaimed Water, Playground, Pool, Sidewalks, Special Community Restrictions
- Security: Gated Community, Security Lights
- Pet fee: $0 monthly
- Subdivision: ARBOR GRANDE
HOA
- Has HOA: Yes
- Amenities included: Clubhouse, Fence Restrictions, Fitness Center, Gated, Maintenance, Park, Pickleball Court(s), Playground, Pool, Spa/Hot Tub, Vehicle Restrictions
- Services included: Community Pool, Reserve Fund, Maintenance Structure, Maintenance Grounds, Manager, Pool Maintenance, Private Road, Recreational Facilities
- HOA fee: $498 monthly
- HOA name: CHRISTINA EADES
Location
- Region: Bradenton
Financial & listing details
- Price per square foot: $242/sqft
- Tax assessed value: $379,063
- Annual tax amount: $6,777
- Date on market: 10/8/2026
- Listing terms: Cash,Conventional
- Ownership: Fee Simple
- Total actual rent: 0
- Electric utility on property: Yes
- Road surface type: Paved
Estimated market value
$366,600
$348,000 - $385,000
$2,781/mo
Price history
| Date | Event | Price |
|---|---|---|
| 10/8/2026 | Listed for sale | $379,900+20.6%$242/sqft |
Source:  Stellar MLS #A4708416 Report a problem Stellar MLS #A4708416 Report a problem | ||
| 5/28/2025 | Sold | $315,000-9.7%$201/sqft |
Source: Stellar MLS #A4628813 Report a problem | ||
| 5/14/2025 | Pending sale | $349,000$222/sqft |
Source: Stellar MLS #A4628813 Report a problem | ||
| 4/28/2025 | Price change | $349,000-6.9%$222/sqft |
Source: Stellar MLS #A4628813 Report a problem | ||
| 3/24/2025 | Price change | $375,000-5.1%$239/sqft |
Source: Stellar MLS #A4628813 Report a problem | ||
| 2/20/2025 | Price change | $395,000-2.5%$251/sqft |
Source: Stellar MLS #A4628813 Report a problem | ||
| 2/3/2025 | Listed for sale | $405,000$258/sqft |
Source: Stellar MLS #A4628813 Report a problem | ||
| 1/23/2025 | Pending sale | $405,000$258/sqft |
Source: Stellar MLS #A4628813 Report a problem | ||
| 1/7/2025 | Price change | $405,000-9%$258/sqft |
Source: Stellar MLS #A4628813 Report a problem | ||
| 11/21/2024 | Price change | $445,000-5.1%$283/sqft |
Source: Stellar MLS #A4628813 Report a problem | ||
| 11/12/2024 | Listed for sale | $469,000+56.8%$299/sqft |
Source: Stellar MLS #A4628813 Report a problem | ||
| 1/27/2021 | Sold | $299,200$190/sqft |
Source: Public Record Report a problem | ||
Public tax history
| Year | Property taxes | Tax assessment |
|---|---|---|
| 2025 | $6,777 +1.2% | $379,063 +2.9% |
| 2024 | $6,693 +2.2% | $368,469 +10% |
| 2023 | $6,552 +12.7% | $334,972 +10% |
| 2022 | $5,813 +197.1% | $304,520 +661.3% |
| 2021 | $1,957 +0.4% | $40,000 -20% |
| 2020 | $1,949 -0.4% | $50,000 |
| 2019 | $1,957 | $50,000 -16.7% |
| 2018 | $1,957 -7% | $60,000 +62400% |
| 2017 | $2,104 | $96 |
Find assessor info on the county website
Monthly payment
Est. payment
Payment breakdown
Explore the cost of this home by adjusting the details. Changes won't be saved.Climate risks
Neighborhood: 34211
Nearby schools
Schools provided by the listing agent
- Elementary: Gullett Elementary
- Middle: Nolan Middle
- High: Lakewood Ranch High
Source: Stellar MLS. This data may not be complete. We recommend contacting the local school district to confirm school assignments for this home.
Similar homes
- $398,0002 bd2 ba1.4k sqft1936 ORANGE LAKE COVE, BRADENTON, FL 34211For Sale

 MLS ID #A4692464, Lauren Hofing, THE KEYES COMPANY - SARASOTA. Stellar MLS
 - $375,0002 bd2 ba1.5k sqft13816 MESSINA LOOP #203, LAKEWOOD RANCH, FL 34211For Sale
 MLS ID #A4707086, Nicholas Rapisardi, SIMPLIHOM. Stellar MLS
 - $419,0003 bd2 ba1.7k sqft10934 SAND PINE LANE, PARRISH, FL 34219For Sale
 MLS ID #A4708813, Kerry Hegarty, BRIGHT REALTY. Stellar MLS
 - $429,9003 bd2 ba1.6k sqft4226 MIDNIGHT BLUE RUN, BRADENTON, FL 34211For Sale
 MLS ID #A4692778, David Perkowski, PREFERRED SHORE LLC. Stellar MLS
 - $385,0002 bd2 ba1.5k sqft13815 MESSINA LOOP #101, BRADENTON, FL 34211For SaleMLS ID #A4705085, Daniel Spino, FINE PROPERTIES. Stellar MLS
- $375,0002 bd2 ba1.5k sqft5323 WHITE SAND COVE, BRADENTON, FL 34211For SaleMLS ID #TB8513809, Otis Bass, Jr, CENTURY 21 LIST WITH BEGGINS. Stellar MLS
- $397,3002 bd2 ba1.6k sqft17831 CHERISHED LOOP, LAKEWOOD RANCH, FL 34211For SaleMLS ID #A4697210, Alana Jeltema, BETTER HOMES AND GARDENS REAL ESTATE ATCHLEY PROPE. Stellar MLS
- $355,0003 bd3 ba1.7k sqft12220 TRAILHEAD DRIVE, BRADENTON, FL 34211New ConstructionMLS ID #A4701396, Echo Belser PA, COLDWELL BANKER REALTY. Stellar MLS
- $499,9993 bd2 ba1.8k sqft12807 SEASONG TERRACE, BRADENTON, FL 34211For SaleMLS ID #A4684473, Francine Fields, FINE PROPERTIES. Stellar MLS
- $389,9003 bd2 ba1.7k sqft4158 DEEP CREEK TERRACE, PARRISH, FL 34219For SaleMLS ID #A4704353, Lori Carey, LLC, PREMIER SOTHEBY'S INTERNATIONAL REALTY. Stellar MLS
- $325,0003 bd3 ba1.9k sqft11016 DAYBREAK GLEN, PARRISH, FL 34219For SaleMLS ID #TB8556196, Anna Booker, MARK SPAIN REAL ESTATE. Stellar MLS
- $367,0003 bd2 ba1.5k sqft3835 CREEKSIDE PARK DRIVE, PARRISH, FL 34219For SaleMLS ID #A4704534, Matt Berg, BERG REALTY LLC. Stellar MLS
- $325,0003 bd3 ba1.6k sqft12161 TRAILHEAD DRIVE, BRADENTON, FL 34211For SaleMLS ID #A4704814, Victoria Dominguez, PREFERRED SHORE LLC. Stellar MLS
- $389,9003 bd2 ba1.6k sqft15517 ROSE GROVE DRIVE, BRADENTON, FL 34212For SaleMLS ID #A4690944, Patricia Ronderos, FINE PROPERTIES. Stellar MLS
- $320,0002 bd2 ba1.5k sqft13608 MESSINA LOOP #103, BRADENTON, FL 34211For SaleMLS ID #A4704998, Naomi Fisher, EXP REALTY LLC. Stellar MLS
- $324,0003 bd3 ba1.6k sqft12455 TRAILHEAD DRIVE, BRADENTON, FL 34211For SaleMLS ID #A4701994, Joey Lamielle, RE/MAX ALLIANCE GROUP. Stellar MLS
- $380,0003 bd2 ba2.1k sqft4213 PINE MEADOW DRIVE, PARRISH, FL 34219For SaleMLS ID #A4688075, Joey Lamielle, RE/MAX ALLIANCE GROUP. Stellar MLS
- $375,0003 bd2 ba1.8k sqft9799 50TH STREET CIRCLE E, PARRISH, FL 34219For SaleMLS ID #A4695533, Loren Roye, THE KEYES COMPANY - SARASOTA. Stellar MLS
- $434,9004 bd2 ba1.8k sqft17733 CANOPY PLACE, BRADENTON, FL 34211For SaleMLS ID #A4699471, Brian Best, EXIT KING REALTY. Stellar MLS
- $375,0003 bd2 ba1.6k sqft10455 WET MARSH COVE, PARRISH, FL 34219For SaleMLS ID #A4702236, Kerry Langman, COLDWELL BANKER REALTY. Stellar MLS
