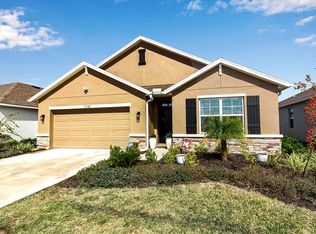
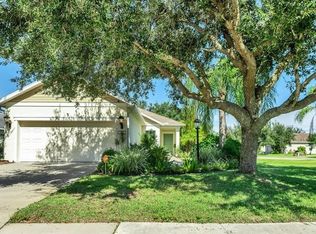
If you love people, you'll LOVE living here! This solid concrete block, one-story home sits in one of the area's most exciting new communities. Inside, an open-concept layout connects the kitchen, living, and dining areas — complete with a walk-in pantry, all appliances, and a screened lanai out back. The private owner's suite features a large master bath and TWO closets, plus there are three more bedrooms, a second full bath, and included washer and dryer. Enjoy modern convenience with smart switches, a smart panel thermostat, and three wired security cameras for peace of mind. Out back? A fully fenced yard with room to play. The location seals the deal: steps from the new library and soccer complex, an aquatic center opening in just a couple of months, the new Rangeland High School opening next year, and a future ice complex arriving in 2028. Come see why this is the place to start your next chapter!
For sale
Price cut: $10K (9/4)
$434,900
17733 CANOPY PLACE, BRADENTON, FL 34211
4beds
1,828sqft
Single Family Residence
Built in 2023
5,642 Square Feet Lot
$-- Zestimate®
$238/sqft
$268/mo HOA
What's special
Three more bedroomsScreened lanai out backIncluded washer and dryerSmart panel thermostatAll appliancesWalk-in pantryTwo closets
- 107 days
- 212
- 13
Zillow last checked:
Listing updated:
Listed by:
Brian Best 941-587-2551,
EXIT KING REALTY 941-497-6060,
Alysa Casorla 719-660-9695,
EXIT KING REALTY
Source: Stellar MLS,MLS#: A4699471 Originating MLS: Venice
Originating MLS: Venice
Facts & features
Interior
Bedrooms & bathrooms
- Bedrooms: 4
- Bathrooms: 2
- Full bathrooms: 2
Primary bedroom
- Features: Walk-In Closet(s)
- Level: First
- Area: 180 Square Feet
- Dimensions: 12x15
Bedroom 2
- Features: Built-in Closet
- Level: First
- Area: 110 Square Feet
- Dimensions: 10x11
Bedroom 3
- Features: Built-in Closet
- Level: First
- Area: 110 Square Feet
- Dimensions: 10x11
Bedroom 4
- Features: Built-in Closet
- Level: First
- Area: 121 Square Feet
- Dimensions: 11x11
Dinette
- Level: First
- Area: 110 Square Feet
- Dimensions: 11x10
Kitchen
- Features: Pantry
- Level: First
- Area: 198 Square Feet
- Dimensions: 18x11
Living room
- Level: First
- Area: 240 Square Feet
- Dimensions: 15x16
Heating
- Central, Electric
Cooling
- Central Air
Appliances
- Included: Dishwasher, Disposal, Dryer, Microwave, Range, Refrigerator, Washer
- Laundry: Laundry Room
Features
- Open Floorplan
- Flooring: Carpet, Ceramic Tile
- Doors: Sliding Doors
- Has fireplace: No
Interior area
- Total structure area: 1,828
- Total interior livable area: 1,828 sqft
Video & virtual tour
Property
Parking
- Total spaces: 2
- Parking features: Garage - Attached
- Attached garage spaces: 2
- Details: Garage Dimensions: 20x20
Features
- Levels: One
- Stories: 1
- Exterior features: Irrigation System, Sidewalk, Sprinkler Metered
Lot
- Size: 5,642 Square Feet
Details
- Parcel number: 581141209
- Zoning: PD-R
- Special conditions: None
Construction
Type & style
- Home type: SingleFamily
- Property subtype: Single Family Residence
Materials
- Block, Stucco
- Foundation: Slab
- Roof: Shingle
Condition
- New construction: No
- Year built: 2023
Details
- Builder model: Cali
- Builder name: D.R.Horton
Utilities & green energy
- Sewer: Public Sewer
- Water: Public
- Utilities for property: BB/HS Internet Available, Underground Utilities
Community & HOA
Community
- Features: Deed Restrictions, Pool, Sidewalks
- Pet fee: $0 monthly
- Subdivision: SOLERA AT LAKEWOOD RANCH
HOA
- Has HOA: Yes
- Amenities included: Clubhouse
- HOA fee: $268 monthly
- HOA name: Luke Pizano / ICON MANAGEMENT
- HOA phone: 941-388-8042
Location
- Region: Bradenton
Financial & listing details
- Price per square foot: $238/sqft
- Tax assessed value: $342,025
- Annual tax amount: $5,500
- Date on market: 7/9/2026
- Cumulative days on market: 107 days
- Listing terms: Cash,Conventional,FHA,VA Loan
- Ownership: Fee Simple
- Total actual rent: 0
- Road surface type: Paved
Estimated market value
Not available
Estimated sales range
Not available
Not available
Price history
| Date | Event | Price |
|---|---|---|
| 9/4/2026 | Price change | $434,900-2.2%$238/sqft |
Source:  Stellar MLS #A4699471 Report a problem Stellar MLS #A4699471 Report a problem | ||
| 8/1/2026 | Price change | $444,900-1.1%$243/sqft |
Source: Stellar MLS #A4699471 Report a problem | ||
| 7/20/2026 | Price change | $449,900-4.3%$246/sqft |
Source: Stellar MLS #A4699471 Report a problem | ||
| 7/16/2026 | Price change | $469,900-1.1%$257/sqft |
Source: Stellar MLS #A4699471 Report a problem | ||
| 7/9/2026 | Listed for sale | $474,900+5.3%$260/sqft |
Source: Stellar MLS #A4699471 Report a problem | ||
| 8/28/2023 | Sold | $450,990-0.7%$247/sqft |
Source: Public Record Report a problem | ||
| 5/26/2023 | Pending sale | $453,990$248/sqft |
Source: Stellar MLS #T3425636 Report a problem | ||
| 5/24/2023 | Price change | $453,990+0.7%$248/sqft |
Source: Stellar MLS #T3425636 Report a problem | ||
| 5/17/2023 | Price change | $450,990+0.2%$247/sqft |
Source: Stellar MLS #T3425636 Report a problem | ||
| 5/2/2023 | Price change | $449,990+0.2%$246/sqft |
Source: Stellar MLS #T3425636 Report a problem | ||
| 4/26/2023 | Price change | $448,990+0.4%$246/sqft |
Source: Stellar MLS #T3425636 Report a problem | ||
| 4/19/2023 | Price change | $446,990+0.4%$245/sqft |
Source: Stellar MLS #T3425636 Report a problem | ||
| 3/14/2023 | Price change | $444,990-1.1%$243/sqft |
Source: Stellar MLS #T3425636 Report a problem | ||
| 2/22/2023 | Price change | $449,990+0.2%$246/sqft |
Source: Stellar MLS #T3425636 Report a problem | ||
| 1/30/2023 | Price change | $448,990-2.2%$246/sqft |
Source: Stellar MLS #T3425636 Report a problem | ||
| 1/27/2023 | Listed for sale | $458,990$251/sqft |
Source: Stellar MLS #T3425636 Report a problem | ||
Public tax history
| Year | Property taxes | Tax assessment |
|---|---|---|
| 2025 | $5,729 -8.5% | $342,025 -9.8% |
| 2024 | $6,262 +162.8% | $379,392 +457.9% |
| 2023 | $2,382 +72% | $68,000 +424% |
| 2022 | $1,385 | $12,976 |
Find assessor info on the county website
Monthly payment
Est. payment
Payment breakdown
Explore the cost of this home by adjusting the details. Changes won't be saved.Climate risks
Neighborhood: 34211
Nearby schools
Schools provided by the listing agent
- Elementary: Gullett Elementary
- Middle: Dr Mona Jain Middle
- High: Lakewood Ranch High
Source: Stellar MLS. This data may not be complete. We recommend contacting the local school district to confirm school assignments for this home.


Similar homes
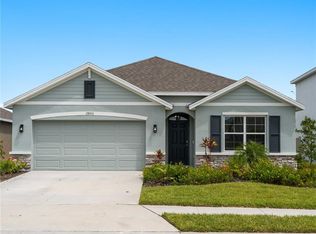
- $439,9004 bd2 ba1.8k sqft17607 CANOPY PLACE, BRADENTON, FL 34211For Sale
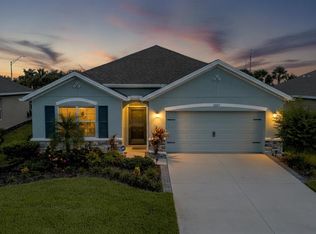
 MLS ID #A4704587, Bruce Abramson, KW COASTAL LIVING II. Stellar MLS
 - $439,0004 bd2 ba1.8k sqft17917 CANOPY PLACE, BRADENTON, FL 34211For Sale
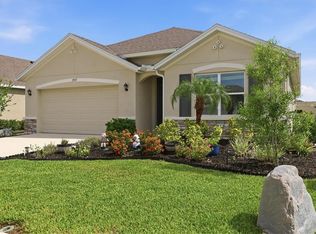 MLS ID #N6144981, Ronnie Campbell, MICHAEL SAUNDERS & COMPANY. Stellar MLS
 - $414,9004 bd2 ba1.8k sqft17709 CANOPY PLACE, BRADENTON, FL 34211For Sale
 MLS ID #A4704205, Madeline Daraio, COLDWELL BANKER REALTY. Stellar MLS
 - $405,0002 bd2 ba1.2k sqft11523 PIEDMONT PARK CROSSING, BRADENTON, FL 34211For Sale
 MLS ID #A4705964, Mary Cross, IRONGATE REALTY INC. Stellar MLS
 - $529,9004 bd3 ba2.2k sqft17927 POLO TRAIL, BRADENTON, FL 34211For SaleMLS ID #A4699683, Midge McCarthy, RE/MAX ALLIANCE GROUP. Stellar MLS
- $464,0003 bd2 ba1.9k sqft12307 WHISPER LAKE DRIVE, BRADENTON, FL 34211For SaleMLS ID #TB8500361, Steven Weiss, REDFIN CORPORATION. Stellar MLS
- $425,0003 bd2 ba1.8k sqft4716 FOXTAIL DRIVE, PARRISH, FL 34219For SaleMLS ID #A4709338, Jeff Scholl, PREFERRED SHORE LLC. Stellar MLS
- $385,0002 bd2 ba1.5k sqft13815 MESSINA LOOP #101, BRADENTON, FL 34211For SaleMLS ID #A4705085, Daniel Spino, FINE PROPERTIES. Stellar MLS
- $449,0003 bd2 ba2.1k sqft1407 WESTOVER AVENUE, PARRISH, FL 34219For SaleMLS ID #A4706243, Leslie Wells, LESLIE WELLS REALTY, INC.. Stellar MLS
- $499,9993 bd2 ba1.8k sqft12807 SEASONG TERRACE, BRADENTON, FL 34211For SaleMLS ID #A4684473, Francine Fields, FINE PROPERTIES. Stellar MLS
- $625,0004 bd3 ba2.6k sqft11904 FOREST PARK CIRCLE, BRADENTON, FL 34211For SaleMLS ID #A4688356, Wendy Lynn, EXP REALTY LLC. Stellar MLS
- $375,0003 bd2 ba2k sqft6704 162ND PLACE E, PARRISH, FL 34219For SaleMLS ID #A4710494, Toni Zarghami, KW COASTAL LIVING III. Stellar MLS
- $458,0003 bd3 ba2.2k sqft1549 WESTOVER AVENUE, PARRISH, FL 34219For SaleMLS ID #A4685852, Heidi Stubbers, MARCUS & COMPANY REALTY. Stellar MLS
- $422,0003 bd2 ba2k sqft12506 25TH COURT E, PARRISH, FL 34219For SaleMLS ID #A4699029, Paula McCabe, COMPASS FLORIDA LLC. Stellar MLS
- $380,0003 bd2 ba1.5k sqft11115 SAND PINE LANE, PARRISH, FL 34219For SaleMLS ID #A4708282, Vicki Eddings, FINE PROPERTIES. Stellar MLS
- $355,0003 bd3 ba1.7k sqft12220 TRAILHEAD DRIVE, BRADENTON, FL 34211New ConstructionMLS ID #A4701396, Echo Belser PA, COLDWELL BANKER REALTY. Stellar MLS
- $649,9004 bd2 ba2.1k sqft13807 AMERICAN PRAIRIE PLACE, LAKEWOOD RANCH, FL 34211For SaleMLS ID #A4703825, Christy Peterson, SERHANT. Stellar MLS
- $414,0004 bd3 ba2.2k sqft2910 127TH PLACE E, PARRISH, FL 34219For SaleMLS ID #TB8512597, Jennifer Velez, REDFIN CORPORATION. Stellar MLS
- $419,0003 bd2 ba1.7k sqft10934 SAND PINE LANE, PARRISH, FL 34219For SaleMLS ID #A4708813, Kerry Hegarty, BRIGHT REALTY. Stellar MLS
- $359,0004 bd2 ba1.8k sqft15215 PEACEFUL BULL PLACE, BRADENTON, FL 34212For SaleMLS ID #A4693659, Logan Clark, LPT REALTY, LLC. Stellar MLS
