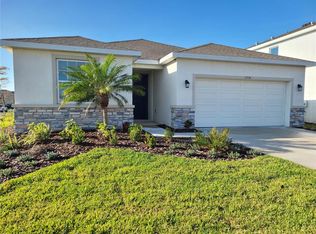
Check out this fantastically priced Cali model in Solera Lakewood Ranch. Among the over $13,000 in upgrades, gutters have been added throughout the exterior protecting the foundation and landscaping, a fully fenced yard, Culligan whole-house water filtration system that includes Reverse Osmosis drinking water in the kitchen, and a screened lanai! This all-concrete block constructed, one-story, two-car garage layout includes smart switches and a smart panel thermostat for the convenience of front and garage door control as well as temperature control for the entire home. The open concept kitchen overlooks the living area and dining room, and comes with all stainless-steel appliances, including refrigerator, built-in dishwasher, electric range, and microwave. The Primary Bedroom with en suite and large walk-in closet is located at the back of the home for complete privacy. Two additional bedrooms share the second bathroom. The fourth bedroom is located near the laundry room, equipped with washer and dryer. The outside offers true peaceful seclusion with a flower garden, comfortable screened in lanai with ceiling fan, and 3 palm trees just outside the yard overlooking the property. This Solera neighborhood has low HOA fees that cover your ground maintenance, leaving you more time to enjoy the community pool and Florida lifestyle. Solera is convenient to shopping, restaurants, sports, and entertainment. Take a ride to beautiful Siesta Key beach, known as one of the best in the world. No matter what your preference, the area is known for golfing, boating, and culture. You can have it all in this desirable location.
For sale
$449,000
17917 CANOPY PLACE, BRADENTON, FL 34211
4beds
1,828sqft
:
Get pre-qualified$3,150/mo
Single Family Residence
Built in 2023
6,281 Square Feet Lot
$432,900 Zestimate®
$246/sqft
$269/mo HOA
What's special
- 14 days |
- 546 |
- 14 |
Likely to sell faster than
Zillow last checked:
Listing updated:
Listed by:
Ronnie Campbell 941-223-8170,
MICHAEL SAUNDERS & COMPANY 941-493-2500
Source: Stellar MLS,MLS#: N6144981 Originating MLS: Venice
Originating MLS: Venice
Facts & features
Interior
Bedrooms & bathrooms
- Bedrooms: 4
- Bathrooms: 2
- Full bathrooms: 2
Primary bedroom
- Features: En Suite Bathroom, Walk-In Closet(s)
- Level: First
- Area: 180 Square Feet
- Dimensions: 12x15
Bedroom 2
- Features: Built-in Closet
- Level: First
- Area: 114.4 Square Feet
- Dimensions: 10.4x11
Bedroom 3
- Features: Built-in Closet
- Level: First
- Area: 114.4 Square Feet
- Dimensions: 10.4x11
Bedroom 4
- Features: Built-in Closet
- Level: First
- Area: 129.8 Square Feet
- Dimensions: 11x11.8
Dining room
- Level: First
- Area: 115.5 Square Feet
- Dimensions: 10.5x11
Great room
- Level: First
- Area: 246 Square Feet
- Dimensions: 15x16.4
Kitchen
- Features: Kitchen Island, Pantry
- Level: First
- Area: 198 Square Feet
- Dimensions: 11x18
Heating
- Central
Cooling
- Central Air
Appliances
- Included: Dishwasher, Disposal, Dryer, Electric Water Heater, Microwave, Range, Refrigerator, Washer, Water Filtration System, Water Purifier, Water Softener, Whole House R.O. System
- Laundry: Electric Dryer Hookup, Laundry Room, Washer Hookup
Features
- Ceiling Fan(s), Kitchen/Family Room Combo, Living Room/Dining Room Combo, Open Floorplan, Thermostat, Walk-In Closet(s)
- Flooring: Carpet, Tile
- Doors: Sliding Doors
- Windows: Hurricane Shutters
- Has fireplace: No
Interior area
- Total structure area: 1,828
- Total interior livable area: 1,828 sqft
Video & virtual tour
Property
Parking
- Total spaces: 2
- Parking features: Driveway, Garage Door Opener, Ground Level
- Attached garage spaces: 2
- Has uncovered spaces: Yes
- Details: Garage Dimensions: 20X20
Features
- Levels: One
- Stories: 1
- Patio & porch: Patio, Screened
- Exterior features: Garden, Lighting, Private Yard, Rain Gutters, Sidewalk
- Fencing: Fenced,Vinyl
- Has view: Yes
- View description: Garden
Lot
- Size: 6,281 Square Feet
- Features: Landscaped, Sidewalk
- Residential vegetation: Trees/Landscaped
Details
- Parcel number: 581141809
- Zoning: PD-R
- Special conditions: None
Construction
Type & style
- Home type: SingleFamily
- Architectural style: Ranch
- Property subtype: Single Family Residence
Materials
- Block, Stucco
- Foundation: Slab
- Roof: Shingle
Condition
- Completed
- New construction: No
- Year built: 2023
Details
- Builder model: CALI
- Builder name: D R Horton
Utilities & green energy
- Sewer: Public Sewer
- Water: Public
- Utilities for property: Cable Connected, Electricity Connected, Public, Sewer Connected, Sprinkler Recycled, Underground Utilities, Water Connected
Community & HOA
Community
- Features: Deed Restrictions, Playground, Pool, Sidewalks
- Security: Smoke Detector(s)
- Pet fee: $0 monthly
- Subdivision: SOLERA AT LAKEWOOD RANCH PH II
HOA
- Has HOA: Yes
- Amenities included: Fence Restrictions, Pool
- HOA fee: $269 monthly
- HOA name: Roxanne Benton
- HOA phone: 941-388-8042
Location
- Region: Bradenton
Financial & listing details
- Price per square foot: $246/sqft
- Tax assessed value: $340,260
- Annual tax amount: $5,704
- Date on market: 7/14/2026
- Cumulative days on market: 14 days
- Ownership: Fee Simple
- Total actual rent: 0
- Electric utility on property: Yes
- Road surface type: Paved, Asphalt
Estimated market value
$432,900
$411,000 - $455,000
$2,795/mo
Price history
| Date | Event | Price |
|---|---|---|
| 7/15/2026 | Listed for sale | $449,000-2.4%$246/sqft |
Source:  Stellar MLS #N6144981 Report a problem Stellar MLS #N6144981 Report a problem | ||
| 12/27/2023 | Sold | $459,990$252/sqft |
Source: Public Record Report a problem | ||
| 7/29/2023 | Pending sale | $459,990$252/sqft |
Source:  DR Horton Report a problem DR Horton Report a problem | ||
| 7/25/2023 | Price change | $459,990+0.2%$252/sqft |
Source: DR Horton Report a problem | ||
| 6/13/2023 | Price change | $458,990+0.7%$251/sqft |
Source: DR Horton Report a problem | ||
| 5/31/2023 | Price change | $455,990+0.4%$249/sqft |
Source: DR Horton Report a problem | ||
| 5/23/2023 | Price change | $453,990+0.7%$248/sqft |
Source: DR Horton Report a problem | ||
| 5/16/2023 | Price change | $450,990+0.2%$247/sqft |
Source: DR Horton Report a problem | ||
| 5/2/2023 | Price change | $449,990+0.2%$246/sqft |
Source: DR Horton Report a problem | ||
| 4/25/2023 | Price change | $448,990+0.4%$246/sqft |
Source: DR Horton Report a problem | ||
| 4/18/2023 | Price change | $446,990+0.4%$245/sqft |
Source: DR Horton Report a problem | ||
| 4/11/2023 | Listed for sale | $444,990$243/sqft |
Source: DR Horton Report a problem | ||
Public tax history
| Year | Property taxes | Tax assessment |
|---|---|---|
| 2025 | $5,704 -8.5% | $340,260 -9.8% |
| 2024 | $6,233 +181.2% | $377,386 +455% |
| 2023 | $2,217 +60% | $68,000 +424% |
| 2022 | $1,385 | $12,976 |
Find assessor info on the county website
Monthly payment
Est. payment
Payment breakdown
Explore the cost of this home by adjusting the details. Changes won't be saved.Climate risks
Neighborhood: 34211
Nearby schools
GreatSchools rating
- 8/10B.D. Gullett Elementary SchoolGrades: PK-5Distance: 4.1 mi
- 8/10Dr Mona Jain Middle SchoolGrades: 6-8Distance: 3.9 mi
- 6/10Lakewood Ranch High SchoolGrades: PK,9-12Distance: 5.1 mi
Schools provided by the listing agent
- Elementary: Gullett Elementary
- Middle: Dr Mona Jain Middle
- High: Lakewood Ranch High
Source: Stellar MLS. This data may not be complete. We recommend contacting the local school district to confirm school assignments for this home.
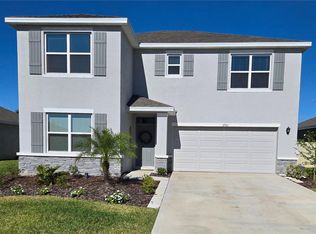
- $459,0004 bd3 ba2.3k sqft17921 Canopy Pl, Bradenton, FL 34211Sold
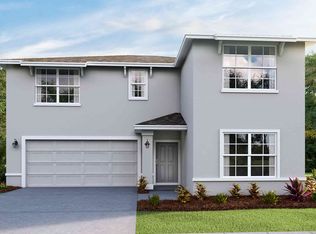
- $466,7004 bd2 ba2k sqft17714 Canopy Pl, Bradenton, FL 34211Off Market
- $--4 bd2 ba1.8k sqft17918 Canopy Pl #17918, Bradenton, FL 34211Off Market
- $515,0004 bd2 ba1.8k sqft17914 Canopy Pl, Bradenton, FL 34211For Sale

- $482,9904 bd3 ba2.3k sqft17823 Canopy Pl, Bradenton, FL 34211Sold
- $2,8504 bd3 ba2.3k sqft18002 Canopy Pl, Bradenton, FL 34211For Rent
- $3,4005 bd3 ba2.6k sqft18006 Canopy Pl, Bradenton, FL 34211For Rent
- $2,6804 bd2 ba1.8k sqft17819 Canopy Pl, Bradenton, FL 34211For Rent
A local agent can set up tours, give advice and negotiate with sellers.
A local lender can help you make sure your offer is ready when you are.
Similar homes
- $449,9004 bd2 ba1.8k sqft17733 CANOPY PLACE, BRADENTON, FL 34211For Sale
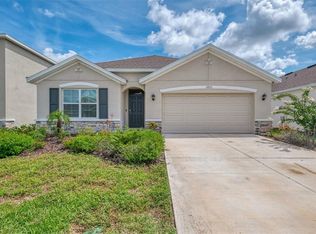
 MLS ID #A4699471, Brian Best, EXIT KING REALTY. Stellar MLS
 - $480,0005 bd3 ba2.5k sqft17448 HARVEST MOON WAY, BRADENTON, FL 34211For Sale
 MLS ID #A4694801, Rory McDonald, PREFERRED SHORE LLC. Stellar MLS
 - $476,9903 bd2 ba1.8k sqft4346 FENCE ROW COURT, LAKEWOOD RANCH, FL 34211New Construction
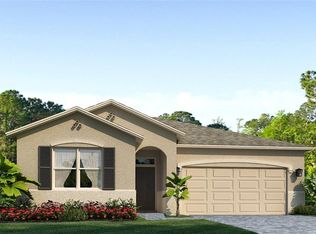 MLS ID #A4701299, Sarah Bordeaux, D.R. HORTON REALTY OF SARASOTA. Stellar MLS
 - $500,0004 bd3 ba2k sqft17758 CANTARINA COVE, LAKEWOOD RANCH, FL 34211For Sale
 MLS ID #A4697858, Alba Lange, WAGNER REALTY. Stellar MLS
 - $457,0005 bd3 ba2.6k sqft17119 HARVEST MOON WAY, BRADENTON, FL 34211For SaleMLS ID #A4696655, Jose Ortega, KW SUNCOAST. Stellar MLS
- $473,9903 bd2 ba1.8k sqft4350 FENCE ROW COURT, LAKEWOOD RANCH, FL 34211New ConstructionMLS ID #A4701295, Sarah Bordeaux, D.R. HORTON REALTY OF SARASOTA. Stellar MLS
- $478,9903 bd2 ba1.8k sqft4343 FENCE ROW COURT, LAKEWOOD RANCH, FL 34211New ConstructionMLS ID #A4701283, Sarah Bordeaux, D.R. HORTON REALTY OF SARASOTA. Stellar MLS
- $515,0004 bd2 ba1.8k sqft17914 Canopy PL, BRADENTON, FL 34211For Sale
 MLS ID #226022166, Michael Laconca, Coldwell Banker Residential RE. SWFLMLS
 - $499,9902 bd2 ba1.6k sqft18388 ROCKPORT PLACE, LAKEWOOD RANCH, FL 34211New ConstructionStellar MLS
- $439,0002 bd2 ba1.3k sqft5557 PALMER CIRCLE #202, BRADENTON, FL 34211For SaleMLS ID #A4698601, Mark Vannucci, FINE PROPERTIES. Stellar MLS
- $459,9902 bd2 ba1.5k sqft18366 ROCKPORT PLACE, LAKEWOOD RANCH, FL 34211New ConstructionStellar MLS
- $477,9903 bd2 ba1.8k sqft4323 FENCE ROW COURT, LAKEWOOD RANCH, FL 34211New ConstructionStellar MLS
- $400,0002 bd2 ba1.6k sqft17831 CHERISHED LOOP, LAKEWOOD RANCH, FL 34211For SaleMLS ID #A4697210, Alana Jeltema, BETTER HOMES AND GARDENS REAL ESTATE ATCHLEY PROPE. Stellar MLS
- $639,9902 bd2 ba1.9k sqft18119 CRESSWIND TERRACE, LAKEWOOD RANCH, FL 34211New ConstructionMLS ID #W7888054, Bill Maltbie, MALTBIE REALTY GROUP. Stellar MLS
- $455,0003 bd2 ba1.6k sqft5637 SILVERSIDE PINE COURT, BRADENTON, FL 34211For SaleMLS ID #A4686861, Niki Tucci, BETTER HOMES AND GARDENS REAL ESTATE ATCHLEY PROPE. Stellar MLS
- $482,9903 bd2 ba1.8k sqft4311 FENCE ROW COURT, LAKEWOOD RANCH, FL 34211New ConstructionStellar MLS
- from $417,9904 bd2 ba1.8k sqftCali Plan, Solera at Lakewood Ranch, Bradenton, FL 34211New ConstructionDR Horton
- $526,3354 bd2 ba2k sqft4334 FENCE ROW COURT, LAKEWOOD RANCH, FL 34211New ConstructionMLS ID #A4692416, Sarah Bordeaux, D.R. HORTON REALTY OF SARASOTA. Stellar MLS
- $422,9552 bd2 ba1.4k sqft18809 INDIAN ROCK PLACE, LAKEWOOD RANCH, FL 34211New ConstructionMLS ID #TB8521404, Dan Wenstrom, PULTE REALTY INC. Stellar MLS
- $648,5003 bd2 ba1.8k sqft16929 SERAPHIC TRAIL, BRADENTON, FL 34211For SaleMLS ID #A4700574, Mark Lawrence, BETTER HOMES AND GARDENS REAL ESTATE ATCHLEY PROPE. Stellar MLS
