Picture this — the Florida sun filters through your south-facing screened lanai as you sip your morning coffee, overlooking a long, glassy lake with not a neighbor in sight on either side. Just quiet, water, and the kind of privacy most people spend years searching for. This is how every day begins at this beautifully upgraded modern farmhouse home in Solera at Lakewood Ranch. Inside, white oak luxury vinyl plank floors carry you through a bright, open living space anchored by a custom shiplap feature wall with a cozy fireplace, flanked by floating wood shelves and built-in cabinet storage below — warm, intentional, and a true focal point of the home. The kitchen continues the story with to-ceiling cabinetry, quartz countertops, a custom shiplap island, upgraded stainless steel appliances, and a custom built-in walk-in pantry that makes everyday living feel effortless. Every bedroom has its own personality. One guest bedroom is finished with a floor-to-ceiling slatted decorative wood panel wall that brings texture, warmth, and a design-forward character rarely found at this price point. All 3 guest bedrooms offer plush carpet underfoot, while the primary suite features wood-look tile, serene lake views, a dual vanity with quartz countertops, and a glass walk-in shower. The guest bathroom carries the same elevated touch — an upgraded wood-tone vanity with quartz countertop, matte black hardware, and a beautifully tiled shower complete with a decorative mosaic tile inlay band and custom built-in niche. Even the laundry room received a custom cabinet built-in, because in this home, no space was left as an afterthought. Outside, the fully fenced yard and south-facing screened lanai deliver something genuinely rare in Solera — true seclusion. Neither neighboring home is visible from the lanai on either side, creating an outdoor living experience that feels private, peaceful, and entirely your own. Gutters have been added to the exterior, a small but smart upgrade that protects the foundation and landscaping for years to come. Residents of Solera enjoy a resort-style pool with cabanas, playground, and park, all within Lakewood Ranch — consistently ranked among the best master-planned communities in the nation. Zoned for Gullett Elementary, Mona Jain Middle, and Lakewood Ranch High School. University Town Center, Downtown Lakewood Ranch, and the Premier Sports Campus are all minutes away, with Siesta Key Beach approximately 10 miles west. Built 2023, concrete block construction, 2-car garage, Flood Zone X. Schedule your private showing today.
For sale
$515,000
17914 Canopy PL, BRADENTON, FL 34211
4beds
1,828sqft
:
Get pre-qualified$3,616/mo
Single Family Residence
Built in 2023
6,098 Square Feet Lot
$-- Zestimate®
$282/sqft
$274/mo HOA
What's special
Fully fenced yardCustom shiplap islandQuartz countertopsBright open living spaceCustom built-in walk-in pantryMatte black hardwareUpgraded stainless steel appliances
- 50 days |
- 218 |
- 13 |
Zillow last checked:
Listing updated:
Listed by:
Michael Laconca 941-800-2940,
Coldwell Banker Residential RE
Source: SWFLMLS,MLS#: 226022166 Originating MLS: Naples
Originating MLS: NaplesFacts & features
Interior
Bedrooms & bathrooms
- Bedrooms: 4
- Bathrooms: 2
- Full bathrooms: 2
Rooms
- Room types: Screened Lanai/Porch, 4 Bed
Primary bedroom
- Dimensions: 12 x 15
Bedroom
- Dimensions: 10 x 11
Bedroom
- Dimensions: 11 x 11
Bedroom
- Dimensions: 10 x 11
Dining room
- Dimensions: 11 x 10
Kitchen
- Dimensions: 18 x 11
Living room
- Dimensions: 15 x 16
Heating
- Central
Cooling
- Ceiling Fan(s), Central Air
Appliances
- Included: Dishwasher, Disposal, Dryer, Microwave, Range, Refrigerator/Freezer, Washer
- Laundry: Inside
Features
- Built-In Cabinets, Pantry, Smoke Detectors, Volume Ceiling, Walk-In Closet(s), Laundry in Residence, Screened Lanai/Porch
- Flooring: Tile, Vinyl
- Windows: Shutters - Manual
- Has fireplace: No
Interior area
- Total structure area: 2,360
- Total interior livable area: 1,828 sqft
Property
Parking
- Total spaces: 2
- Parking features: Driveway, Attached
- Attached garage spaces: 2
- Has uncovered spaces: Yes
Features
- Stories: 1
- Patio & porch: Screened Lanai/Porch
- Pool features: Community
- Fencing: Fenced
- Has view: Yes
- View description: Lake, Water
- Has water view: Yes
- Water view: Lake,Water
- Waterfront features: Lake
- Frontage type: Lakefront
Lot
- Size: 6,098 Square Feet
- Features: Regular
Details
- Parcel number: 581152309
- Zoning: PD-R
Construction
Type & style
- Home type: SingleFamily
- Architectural style: Ranch
- Property subtype: Single Family Residence
Materials
- Block, Brick, Stucco
- Foundation: Concrete Block
- Roof: Shingle
Condition
- New construction: No
- Year built: 2023
Utilities & green energy
- Water: Central
Community & HOA
Community
- Features: Park, Pool, Sidewalks, Street Lights, Non-Gated
- Security: Security System, Smoke Detector(s)
- Subdivision: NOT APPLICABLE
HOA
- Has HOA: Yes
- Amenities included: Park, Pool, Play Area, See Remarks, Sidewalk, Streetlight
- HOA fee: $3,288 annually
Location
- Region: Bradenton
Financial & listing details
- Price per square foot: $282/sqft
- Tax assessed value: $344,510
- Annual tax amount: $5,764
- Date on market: 6/10/2026
- Lease term: Buyer Finance/Cash,FHA,VA
Estimated market value
Not available
Estimated sales range
Not available
Not available
Price history
| Date | Event | Price |
|---|---|---|
| 6/10/2026 | Listed for sale | $515,000+9.6%$282/sqft |
Source:  SWFLMLS #226022166 Report a problem SWFLMLS #226022166 Report a problem | ||
| 1/19/2024 | Sold | $469,970$257/sqft |
Source:  Stellar MLS #T3464299 Report a problem Stellar MLS #T3464299 Report a problem | ||
| 8/21/2023 | Pending sale | $469,970$257/sqft |
Source: Stellar MLS #T3464299 Report a problem | ||
| 8/9/2023 | Price change | $469,970+0.4%$257/sqft |
Source: Stellar MLS #T3464299 Report a problem | ||
| 8/7/2023 | Listed for sale | $467,970$256/sqft |
Source: Stellar MLS #T3464299 Report a problem | ||
Public tax history
| Year | Property taxes | Tax assessment |
|---|---|---|
| 2025 | $5,764 -15.8% | $344,510 -9.7% |
| 2024 | $6,847 +200.5% | $381,636 +428.2% |
| 2023 | $2,279 +64.5% | $72,250 +456.8% |
| 2022 | $1,385 | $12,976 |
Find assessor info on the county website
Monthly payment
Est. payment
Payment breakdown
Explore the cost of this home by adjusting the details. Changes won't be saved.Climate risks
Neighborhood: 34211
Nearby schools
GreatSchools rating
- 8/10B.D. Gullett Elementary SchoolGrades: PK-5Distance: 4.1 mi
- 8/10Dr Mona Jain Middle SchoolGrades: 6-8Distance: 3.9 mi
- 6/10Lakewood Ranch High SchoolGrades: PK,9-12Distance: 5 mi
- $--4 bd2 ba1.8k sqft17918 Canopy Pl #17918, Bradenton, FL 34211Off Market
- $466,7004 bd2 ba2k sqft17714 Canopy Pl, Bradenton, FL 34211Off Market
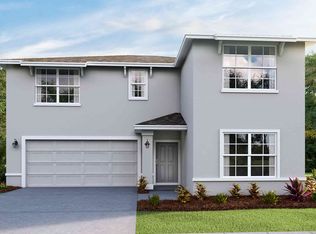
- $449,0004 bd2 ba1.8k sqft17917 Canopy Pl, Bradenton, FL 34211For Sale
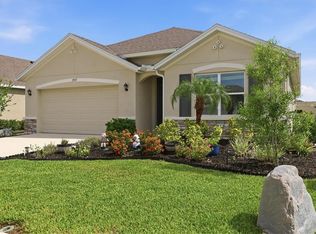
- $459,0004 bd3 ba2.3k sqft17921 Canopy Pl, Bradenton, FL 34211Sold
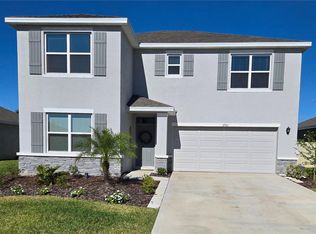
- $463,9904 bd2 ba1.6k sqft17822 Canopy Pl, Bradenton, FL 34211Sold
- $2,8504 bd3 ba2.3k sqft18002 Canopy Pl, Bradenton, FL 34211For Rent
- $482,9904 bd3 ba2.3k sqft17823 Canopy Pl, Bradenton, FL 34211Sold
- $3,4005 bd3 ba2.6k sqft18006 Canopy Pl, Bradenton, FL 34211For Rent
A local agent can set up tours, give advice and negotiate with sellers.
A local lender can help you make sure your offer is ready when you are.
Similar homes
- $499,9003 bd2 ba1.8k sqft18122 BEACH RANCH TERRACE, LAKEWOOD RANCH, FL 34211For Sale
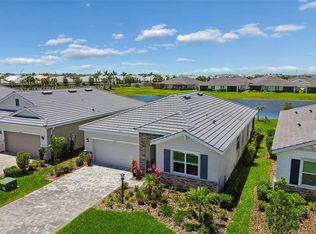
 MLS ID #A4691299, Lissa Laakso, HELP-U-SELL GULF COAST. Stellar MLS
 - $505,0003 bd2 ba1.6k sqft13513 FLAT WOODS TERRACE, BRADENTON, FL 34211For Sale
 MLS ID #A4696745, Andrew Duignan, PREFERRED SHORE LLC. Stellar MLS
 - $600,0004 bd3 ba2.1k sqft17325 SAVORY MIST CIRCLE, BRADENTON, FL 34211For Sale
 MLS ID #A4697313, Keith Kleppinger, COLDWELL BANKER REALTY. Stellar MLS
 - $550,0004 bd3 ba2.3k sqft14238 59TH CIRCLE E, BRADENTON, FL 34211For Sale
 MLS ID #A4682926, Kaisen Mitchell, COLDWELL BANKER REALTY. Stellar MLS
 - $559,0003 bd2 ba1.8k sqft4946 NEWPORT NEWS CIRCLE, BRADENTON, FL 34211For SaleMLS ID #A4695339, Brian Basista, REEL COASTAL PROPERTIES, LLC. Stellar MLS
- $549,0005 bd3 ba2.6k sqft18114 WHEATHOUSE PLACE, BRADENTON, FL 34211For SaleMLS ID #A4698506, Matthew Clayton, PREFERRED SHORE LLC. Stellar MLS
- $575,0004 bd2 ba1.9k sqft3312 BIG SKY WAY, BRADENTON, FL 34211For SaleMLS ID #A4696529, Katie Cobb, DOUGLAS ELLIMAN. Stellar MLS
- $555,0002 bd2 ba1.6k sqft14655 DERNA TERRACE, BRADENTON, FL 34211For SaleMLS ID #A4678549, Abigail Altier, ALTIER & COMPANY. Stellar MLS
- $525,0004 bd3 ba2.1k sqft1904 146TH TERRACE E, PARRISH, FL 34219For SaleMLS ID #TB8448485, Becky Billeci, IMPACT REALTY TAMPA BAY. Stellar MLS
- $449,9002 bd2 ba1.6k sqft5213 HORIZON COVE, BRADENTON, FL 34211For SaleMLS ID #TB8510000, Connie Beal, FUTURE HOME REALTY INC. Stellar MLS
- $664,9004 bd4 ba2.6k sqft5315 BENTGRASS WAY, LAKEWOOD RANCH, FL 34211For SaleMLS ID #A4679604, Gerard Healy, WILLIAM RAVEIS - FLORIDA LLC. Stellar MLS
- $525,0003 bd2 ba1.6k sqft625 148TH COURT NE, BRADENTON, FL 34212For SaleMLS ID #A4698846, Mark Marsicovetere, KELLER WILLIAMS ISLAND LIFE REAL ESTATE. Stellar MLS
- $425,0004 bd3 ba1.8k sqft13961 LILAC SKY TERRACE, BRADENTON, FL 34211For SaleMLS ID #A4697316, Jason Van Cleave, FINE PROPERTIES. Stellar MLS
- $475,0003 bd2 ba1.7k sqft14319 GNATCATCHER TERRACE, LAKEWOOD RANCH, FL 34202For SaleMLS ID #A4696638, Susan Farhat, BRIGHT REALTY. Stellar MLS
- $480,0003 bd3 ba2.1k sqft11809 ACORN WOODS TERRACE, LAKEWOOD RANCH, FL 34202For SaleMLS ID #N6143866, Brittany Coleman, PLLC, KELLER WILLIAMS ON THE WATER S. Stellar MLS
- $530,0004 bd3 ba2.2k sqft9406 43RD COURT E, PARRISH, FL 34219For SaleMLS ID #A4700728, Julie Pieczonka, FINE PROPERTIES. Stellar MLS
- $487,0005 bd3 ba2.6k sqft17315 WHEATBERRY BOULEVARD, PARRISH, FL 34219For SaleMLS ID #A4695382, Patricia Baker, RE/MAX ALLIANCE GROUP. Stellar MLS
- $519,9003 bd2 ba2.1k sqft12923 RAINWASHED LOOP, PARRISH, FL 34219For SaleMLS ID #A4694536, Eric Knight, KW COASTAL LIVING II. Stellar MLS
- $525,0004 bd3 ba2.5k sqft6421 114TH AVENUE E, PARRISH, FL 34219For SaleMLS ID #A4697034, Nathan Mathers, PREMIER SOTHEBY'S INTERNATIONAL REALTY. Stellar MLS
- $524,9004 bd3 ba2.5k sqft6413 114TH AVENUE E, PARRISH, FL 34219For SaleMLS ID #A4681029, Andrew Duignan, PREFERRED SHORE LLC. Stellar MLS
