This home is a MUST see! Move in ready AND seller will include 12,000W dual fuel generator upon a May closing. 50 amp generator inlet box is already installed in garage. This beautiful two-story concrete-block-constructed home features an open concept first-floor living area with a spacious chef’s kitchen, pantry, ceramic tile floors, granite counter tops, and stainless appliances. This first floor also offers a private guest bedroom, bathroom, and easy access to the garage. The second level opens up into a large bonus room fit to serve as an additional entertainment space, a playroom, a gym area, or an office. The primary 2nd floor bedroom includes an ensuite bath with a walk-in closet. The 2nd floor laundry room provides convenience being perfectly situated between the other two bedrooms. HVAC system has some added features including UV light, ionizer for clean air flow, and a soft start. A large outdoor yard with a newly added privacy fence allows for the extended concrete patio to become an outdoor area that is inviting with plenty of room for pets, playtime, or entertaining. The Solera community offers resort style amenities including a tropical pool, playgrounds, and clubhouse. Enjoy many upgrades done by the seller including ceiling fans in all bedrooms, enlarging the rear patio, adding an additional concrete pad, installing a full privacy fence, a new water softener system, adding epoxy on the garage floor, adding the UV light to the HVAC and more! Remaining 10 yr structural builder warranty is transferrable to new owner as well. Lawn service is included in the low monthly hoa fee. Lot is situated in flood zone X so flood insurance is NOT required.
Sold for $459,000
$459,000
17921 CANOPY PLACE, BRADENTON, FL 34211
4beds
2,371sqft
Single Family Residence
Built in 2023
6,281 Square Feet Lot
$450,000 Zestimate®
$194/sqft
$3,034 Estimated rent
Home value
$450,000
$410,000 - $495,000
$3,034/mo
Zestimate® history
Owner options
List your home for rent
$3,034/mo
Rent Zestimate®
Find your next renter with Zillow Rental Manager. Plus, with online applications, you can quickly screen prospective tenants – for free.
$3,034/mo
Rent Zestimate®
Refinance and save
$3,326/mo
Est. payment
Refinancing to a lower rate could help reduce your monthly payments and save thousands over the life of the loan.
$3,326/mo
Est. payment
Explore your selling options
Work with a Zillow partner agent
Leverage their expertise and Zillow's premium Showcase listings to get your home seen by more buyers.
Get startedList with your own agent
Get your home in front of millions of buyers by listing it on Zillow.
Learn how to do itSell it yourself
Take full control of how buyers see your home on Zillow by listing For Sale by Owner (FSBO).
List your homeWhat's special
Spacious guest bedroomGranite counter topsLarge bonus roomNewly added privacy fenceEnsuite bathCeramic tile floorsStainless appliances
Zillow last checked:
Listing updated:
Listed by:
Mary Bradford 443-497-4206,
LIST FOR LESS, LLC 443-497-4206
Bought with:
Raul Cordero, 3401307
BRIGHT REALTY
Source: Stellar MLS,MLS#: A4630087 Originating MLS: Sarasota - Manatee
Originating MLS: Sarasota - Manatee
Facts & features
Interior
Bedrooms & bathrooms
- Bedrooms: 4
- Bathrooms: 3
- Full bathrooms: 3
Rooms
- Room types: Attic, Bonus Room, Family Room, Utility Room
Primary bedroom
- Features: Dual Sinks, En Suite Bathroom, Water Closet/Priv Toilet, Walk-In Closet(s)
- Level: Second
- Area: 247 Square Feet
- Dimensions: 13x19
Bedroom 2
- Features: Built-in Closet
- Level: First
- Area: 110 Square Feet
- Dimensions: 11x10
Bedroom 3
- Features: Built-in Closet
- Level: Second
- Area: 132 Square Feet
- Dimensions: 11x12
Bedroom 4
- Features: Built-in Closet
- Level: Second
- Area: 121 Square Feet
- Dimensions: 11x11
Bonus room
- Features: No Closet
- Level: Second
- Area: 210 Square Feet
- Dimensions: 15x14
Dining room
- Level: First
- Area: 120 Square Feet
- Dimensions: 8x15
Great room
- Level: First
- Area: 196 Square Feet
- Dimensions: 14x14
Kitchen
- Features: Granite Counters, Pantry
- Level: First
- Area: 208 Square Feet
- Dimensions: 13x16
Heating
- Central, Electric, Heat Pump
Cooling
- Central Air
Appliances
- Included: Dishwasher, Disposal, Dryer, Electric Water Heater, Ice Maker, Microwave, Range, Refrigerator, Washer
- Laundry: Laundry Room, Upper Level
Features
- Built-in Features, Ceiling Fan(s), Kitchen/Family Room Combo, Living Room/Dining Room Combo, Open Floorplan, Primary Bedroom Main Floor, PrimaryBedroom Upstairs, Solid Surface Counters, Stone Counters, Thermostat, Walk-In Closet(s)
- Flooring: Carpet, Ceramic Tile
- Doors: Sliding Doors
- Windows: Blinds, ENERGY STAR Qualified Windows, Storm Window(s), Shutters, Window Treatments
- Has fireplace: No
Interior area
- Total structure area: 2,371
- Total interior livable area: 2,371 sqft
Property
Parking
- Total spaces: 2
- Parking features: Driveway, Garage Door Opener, Ground Level
- Attached garage spaces: 2
- Has uncovered spaces: Yes
- Details: Garage Dimensions: 20x20
Features
- Levels: Two
- Stories: 2
- Patio & porch: Front Porch, Patio
- Exterior features: Irrigation System, Sidewalk, Sprinkler Metered
- Fencing: Fenced,Vinyl
- Has view: Yes
- View description: Garden
Lot
- Size: 6,281 Square Feet
- Dimensions: 110 x 60 x 110 x 54
- Features: Cleared, Landscaped, Level, Private, Sidewalk
- Residential vegetation: Trees/Landscaped
Details
- Parcel number: 581141859
- Zoning: PD-R
- Special conditions: None
Construction
Type & style
- Home type: SingleFamily
- Architectural style: Contemporary
- Property subtype: Single Family Residence
Materials
- Block, Stucco
- Foundation: Block, Slab
- Roof: Shingle
Condition
- Completed
- New construction: No
- Year built: 2023
Details
- Builder model: Ensley
- Builder name: DR Horton
Utilities & green energy
- Sewer: Public Sewer
- Water: Public
- Utilities for property: BB/HS Internet Available, Cable Available, Electricity Connected, Sewer Connected, Sprinkler Recycled, Underground Utilities, Water Connected
Community & HOA
Community
- Features: Clubhouse, Community Mailbox, Deed Restrictions, Irrigation-Reclaimed Water, Playground, Pool, Sidewalks
- Security: Smoke Detector(s)
- Pet fee: $0 monthly
- Subdivision: SOLERA AT LAKEWOOD RANCH PH II
HOA
- Has HOA: Yes
- Amenities included: Clubhouse, Playground, Pool
- Services included: Community Pool, Maintenance Grounds, Pool Maintenance, Recreational Facilities
- HOA fee: $270 monthly
- HOA name: Icon Management Services
- HOA phone: 941-747-7261
Location
- Region: Bradenton
Financial & listing details
- Price per square foot: $194/sqft
- Tax assessed value: $408,125
- Annual tax amount: $2,216
- Date on market: 11/24/2024
- Cumulative days on market: 176 days
- Listing terms: Cash,Conventional,FHA,VA Loan
- Ownership: Fee Simple
- Total actual rent: 0
- Electric utility on property: Yes
- Road surface type: Paved, Asphalt
Price history
| Date | Event | Price |
|---|---|---|
| 6/30/2025 | Sold | $459,000+2%$194/sqft |
Source:  Stellar MLS #A4630087 Report a problem Stellar MLS #A4630087 Report a problem | ||
| 5/19/2025 | Pending sale | $450,000$190/sqft |
Source: Stellar MLS #A4630087 Report a problem | ||
| 4/21/2025 | Price change | $450,000-2.2%$190/sqft |
Source: Stellar MLS #A4630087 Report a problem | ||
| 4/2/2025 | Price change | $460,000-1.1%$194/sqft |
Source: Stellar MLS #A4630087 Report a problem | ||
| 3/10/2025 | Price change | $465,000-6%$196/sqft |
Source: Stellar MLS #A4630087 Report a problem | ||
| 1/20/2025 | Price change | $494,500-2.1%$209/sqft |
Source: Stellar MLS #A4630087 Report a problem | ||
| 1/7/2025 | Price change | $504,900-1%$213/sqft |
Source: Stellar MLS #A4630087 Report a problem | ||
| 12/2/2024 | Price change | $509,900-1%$215/sqft |
Source: Stellar MLS #A4630087 Report a problem | ||
| 11/24/2024 | Listed for sale | $514,900+7.3%$217/sqft |
Source: Stellar MLS #A4630087 Report a problem | ||
| 2/7/2024 | Sold | $479,990+1.1%$202/sqft |
Source: Stellar MLS #T3464316 Report a problem | ||
| 12/26/2023 | Pending sale | $474,990-4%$200/sqft |
Source: Stellar MLS #T3464316 Report a problem | ||
| 12/6/2023 | Price change | $494,990+4.2%$209/sqft |
Source:  DR Horton Report a problem DR Horton Report a problem | ||
| 11/29/2023 | Price change | $474,990-4%$200/sqft |
Source: Stellar MLS #T3464316 Report a problem | ||
| 11/22/2023 | Price change | $494,990+3.1%$209/sqft |
Source: Stellar MLS #T3464316 Report a problem | ||
| 11/1/2023 | Price change | $479,990-2%$202/sqft |
Source: Stellar MLS #T3464316 Report a problem | ||
| 8/23/2023 | Price change | $489,990+0.4%$207/sqft |
Source: Stellar MLS #T3464316 Report a problem | ||
| 8/9/2023 | Price change | $487,990+0.4%$206/sqft |
Source: Stellar MLS #T3464316 Report a problem | ||
| 8/7/2023 | Listed for sale | $485,990$205/sqft |
Source: Stellar MLS #T3464316 Report a problem | ||
Public tax history
| Year | Property taxes | Tax assessment |
|---|---|---|
| 2025 | $6,708 +176.9% | $408,125 +500.2% |
| 2024 | $2,422 +9.3% | $68,000 |
| 2023 | $2,217 +60% | $68,000 +424% |
| 2022 | $1,385 | $12,976 |
Find assessor info on the county website
Neighborhood: 34211
Nearby homes
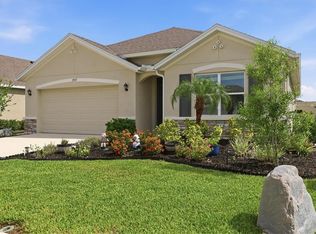
- $449,0004 bd2 ba1.8k sqft17917 Canopy Pl, Bradenton, FL 34211For Sale
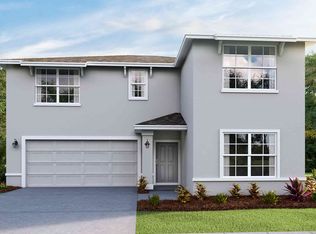
- $466,7004 bd2 ba2k sqft17714 Canopy Pl, Bradenton, FL 34211Off Market
- $--4 bd2 ba1.8k sqft17918 Canopy Pl #17918, Bradenton, FL 34211Off Market
- $2,8504 bd3 ba2.3k sqft18002 Canopy Pl, Bradenton, FL 34211For Rent

- $515,0004 bd2 ba1.8k sqft17914 Canopy Pl, Bradenton, FL 34211For Sale
- $3,4005 bd3 ba2.6k sqft18006 Canopy Pl, Bradenton, FL 34211For Rent
- $482,9904 bd3 ba2.3k sqft17823 Canopy Pl, Bradenton, FL 34211Sold
- $2,6804 bd2 ba1.8k sqft17819 Canopy Pl, Bradenton, FL 34211For Rent
Nearby schools
GreatSchools rating
- 8/10B.D. Gullett Elementary SchoolGrades: PK-5Distance: 4.1 mi
- 8/10Dr Mona Jain Middle SchoolGrades: 6-8Distance: 3.9 mi
- 6/10Lakewood Ranch High SchoolGrades: PK,9-12Distance: 5.1 mi
Schools provided by the listing agent
- Elementary: Gullett Elementary
- Middle: Dr Mona Jain Middle
- High: Lakewood Ranch High
Source: Stellar MLS. This data may not be complete. We recommend contacting the local school district to confirm school assignments for this home.
Get a cash offer in 3 minutes
Find out how much your home could sell for in as little as 3 minutes with a no-obligation cash offer.
Estimated market value
$450,000
Get a cash offer in 3 minutes
Find out how much your home could sell for in as little as 3 minutes with a no-obligation cash offer.
Estimated market value
$450,000
- Florida
- Manatee County
- Lakewood Ranch
- 34211
- 17921 CANOPY PLACE
Nearby cities
Nearby neighborhoods
Nearby zip codes
Other Lakewood Ranch Topics
