Welcome to Aurora at Lakewood Ranch, where contemporary design meets maintenance-free Florida living. This beautifully designed Atlanta floor plan offers an open-concept layout with 3 bedrooms, 2.5 bathrooms, and a spacious 2-car garage, providing the perfect combination of comfort, functionality, and style. The first floor features a bright and inviting living space that seamlessly connects the kitchen, dining area, and great room, creating an ideal setting for entertaining and everyday living. The chef-inspired kitchen showcases quartz countertops, stainless steel appliances, designer cabinetry, and a large center island overlooking the main living area. Sliding glass doors provide access to the outdoor patio, offering the perfect space to enjoy Florida's year-round sunshine. Upstairs, the spacious owner's suite serves as a private retreat with a large walk-in closet and an en-suite bathroom featuring dual vanities and a walk-in shower. Two additional bedrooms, a full bathroom, and a conveniently located laundry room complete the second floor, providing flexibility for family, guests, or a home office. Built with modern finishes throughout, this home includes quartz countertops, smart home technology, energy-efficient features, hurricane protection, and thoughtfully selected designer details. The attached 2-car garage offers ample storage and convenience. Residents of Aurora enjoy a maintenance-free lifestyle with lawn care included, along with community amenities such as a resort-style pool, playground, and scenic lake. Located within the award-winning Lakewood Ranch master-planned community, Aurora offers easy access to shopping, dining, top-rated schools, medical facilities, entertainment, and the world-famous Gulf Coast beaches. Move-in ready and perfectly positioned in one of Southwest Florida's most desirable communities, this home is an exceptional opportunity to enjoy the Lakewood Ranch lifestyle.
For sale
$425,000
13961 LILAC SKY TERRACE, BRADENTON, FL 34211
4beds
1,872sqft
:
Get pre-qualified$2,953/mo
Single Family Residence
Built in 2024
5,240 Square Feet Lot
$-- Zestimate®
$227/sqft
$195/mo HOA
What's special
Modern finishes throughoutOutdoor patioTwo additional bedroomsQuartz countertopsHurricane protectionOpen-concept layoutSmart home technology
- 52 days |
- 572 |
- 34 |
Zillow last checked:
Listing updated:
Listed by:
Jason Van Cleave 941-238-8910,
FINE PROPERTIES 941-782-0000
Source: Stellar MLS,MLS#: A4697316 Originating MLS: Sarasota - Manatee
Originating MLS: Sarasota - Manatee
Facts & features
Interior
Bedrooms & bathrooms
- Bedrooms: 4
- Bathrooms: 3
- Full bathrooms: 2
- 1/2 bathrooms: 1
Primary bedroom
- Features: Walk-In Closet(s)
- Level: Second
Bedroom 2
- Features: Built-in Closet
- Level: Second
Bedroom 3
- Features: Built-in Closet
- Level: Second
Bedroom 4
- Features: Built-in Closet
- Level: Second
Kitchen
- Level: First
Living room
- Level: First
Heating
- Central, Electric, Heat Pump
Cooling
- Central Air
Appliances
- Included: Dishwasher, Disposal, Dryer, Electric Water Heater, Microwave, Refrigerator, Washer
- Laundry: Electric Dryer Hookup, Laundry Room, Upper Level, Washer Hookup
Features
- Ceiling Fan(s), Open Floorplan, Pest Guard System, PrimaryBedroom Upstairs, Solid Surface Counters, Split Bedroom, Thermostat, Walk-In Closet(s)
- Flooring: Carpet, Ceramic Tile
- Doors: Sliding Doors
- Windows: Window Treatments
- Has fireplace: No
Interior area
- Total structure area: 1,872
- Total interior livable area: 1,872 sqft
Video & virtual tour
Property
Parking
- Total spaces: 2
- Parking features: Garage - Attached
- Attached garage spaces: 2
Features
- Levels: Two
- Stories: 2
- Exterior features: Irrigation System, Playground, Private Yard, Sidewalk
- Has view: Yes
- View description: Park/Greenbelt, Trees/Woods
Lot
- Size: 5,240 Square Feet
Details
- Parcel number: 580110659
- Zoning: RESI
- Special conditions: None
Construction
Type & style
- Home type: SingleFamily
- Property subtype: Single Family Residence
Materials
- Block, Stucco
- Foundation: Block, Slab
- Roof: Shingle
Condition
- New construction: No
- Year built: 2024
Utilities & green energy
- Sewer: Public Sewer
- Water: Public
- Utilities for property: BB/HS Internet Available, Cable Connected, Electricity Connected, Natural Gas Connected, Sewer Connected, Underground Utilities, Water Connected
Community & HOA
Community
- Features: Community Mailbox, Golf Carts OK, Irrigation-Reclaimed Water, Playground, Pool
- Pet fee: $0 monthly
- Subdivision: AURORA
HOA
- Has HOA: Yes
- Services included: Community Pool, Internet, Maintenance Grounds
- HOA fee: $195 monthly
- HOA name: Mark Rudland
Location
- Region: Bradenton
Financial & listing details
- Price per square foot: $227/sqft
- Tax assessed value: $338,723
- Annual tax amount: $6,003
- Date on market: 6/16/2026
- Cumulative days on market: 53 days
- Listing terms: Cash,Conventional,FHA,USDA Loan,VA Loan
- Ownership: Fee Simple
- Total actual rent: 0
- Electric utility on property: Yes
- Road surface type: Asphalt
Estimated market value
Not available
Estimated sales range
Not available
Not available
Price history
| Date | Event | Price |
|---|---|---|
| 6/17/2026 | Listed for sale | $425,000+26.4%$227/sqft |
Source:  Stellar MLS #A4697316 Report a problem Stellar MLS #A4697316 Report a problem | ||
| 6/27/2024 | Sold | $336,298$180/sqft |
Source: Stellar MLS #J977834 Report a problem | ||
Public tax history
| Year | Property taxes | Tax assessment |
|---|---|---|
| 2025 | $6,003 +220.8% | $338,723 +3471.5% |
| 2024 | $1,871 +226.1% | $9,484 |
| 2023 | $574 | $9,484 |
Find assessor info on the county website
Monthly payment
Est. payment
Payment breakdown
Explore the cost of this home by adjusting the details. Changes won't be saved.Climate risks
Neighborhood: 34211
Nearby schools
GreatSchools rating
- 8/10B.D. Gullett Elementary SchoolGrades: PK-5Distance: 1.4 mi
- 8/10Dr Mona Jain Middle SchoolGrades: 6-8Distance: 1.2 mi
- 6/10Lakewood Ranch High SchoolGrades: PK,9-12Distance: 2.4 mi
Schools provided by the listing agent
- Elementary: Gullett Elementary
- Middle: Dr Mona Jain Middle
- High: Lakewood Ranch High
Source: Stellar MLS. This data may not be complete. We recommend contacting the local school district to confirm school assignments for this home.
- $430,0005 bd2 ba2.2k sqft13957 Lilac Sky Ter, Bradenton, FL 34211Sold
- $403,5005 bd3 ba2.2k sqft13969 Lilac Sky Ter, Bradenton, FL 34211Sold
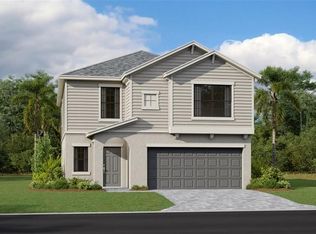
- $387,1005 bd2 ba2.3k sqft13953 Lilac Sky Ter, Bradenton, FL 34211Sold
- $366,2985 bd4 ba2.3k sqft13973 Lilac Sky Ter, Bradenton, FL 34211Sold
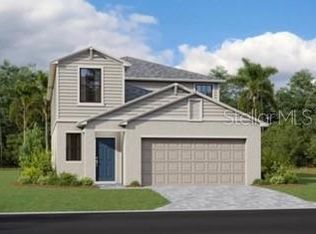
- $425,2005 bd3 ba2.2k sqft13949 Lilac Sky Ter, Bradenton, FL 34211Sold
- $438,0005 bd3 ba2.3k sqft13977 Lilac Sky Ter, Bradenton, FL 34211Sold
- $426,0125 bd3 ba2.3k sqft13964 Lilac Sky Ter, Bradenton, FL 34211Sold
- $131,5005 bd2 ba2.2k sqft13960 Lilac Sky Ter, Bradenton, FL 34211Sold
A local agent can set up tours, give advice and negotiate with sellers.
A local lender can help you make sure your offer is ready when you are.
Similar homes
- $457,0005 bd3 ba2.6k sqft17119 HARVEST MOON WAY, BRADENTON, FL 34211For Sale

 MLS ID #A4696655, Jose Ortega, KW SUNCOAST. Stellar MLS
 - $479,9004 bd3 ba2.2k sqft6111 BLUESTAR COURT, BRADENTON, FL 34211For Sale
 MLS ID #A4691201, Raiza Aguilar, PREFERRED SHORE LLC. Stellar MLS
 - $499,9003 bd2 ba1.6k sqft13513 FLAT WOODS TERRACE, BRADENTON, FL 34211For Sale
 MLS ID #A4696745, Andrew Duignan, PREFERRED SHORE LLC. Stellar MLS
 - $300,0003 bd3 ba1.4k sqft14229 CRIMSON AVENUE, LAKEWOOD RANCH, FL 34211For Sale
 MLS ID #A4700014, Tracey Larsen, COLDWELL BANKER REALTY. Stellar MLS
 - $450,0003 bd3 ba1.7k sqft11981 SKY ACRES TERRACE, BRADENTON, FL 34211For SaleMLS ID #A4680968, Aline De Araujo, CENTURY 21 BEGGINS ENTERPRISES. Stellar MLS
- $555,0002 bd2 ba1.6k sqft14655 DERNA TERRACE, BRADENTON, FL 34211For SaleMLS ID #A4678549, Abigail Altier, ALTIER & COMPANY. Stellar MLS
- $289,9903 bd3 ba1.3k sqft14251 LILAC SKY TERRACE, BRADENTON, FL 34211For SaleMLS ID #A4701441, Joe Murphy, COLDWELL BANKER REALTY. Stellar MLS
- $575,0004 bd2 ba1.9k sqft3312 BIG SKY WAY, BRADENTON, FL 34211For SaleMLS ID #A4696529, Katie Cobb, DOUGLAS ELLIMAN. Stellar MLS
- $345,0002 bd2 ba1.5k sqft15308 SUNNY DAY DRIVE, BRADENTON, FL 34211For SaleMLS ID #A4701030, Judi Taulbee, FINE PROPERTIES. Stellar MLS
- $429,9993 bd3 ba2.3k sqft14325 17TH COURT E, PARRISH, FL 34219For SaleMLS ID #A4696906, Jennifer Young, INNOVATE REAL ESTATE. Stellar MLS
- $474,9003 bd3 ba2.1k sqft11809 ACORN WOODS TERRACE, LAKEWOOD RANCH, FL 34202For SaleMLS ID #N6143866, Brittany Coleman, PLLC, KELLER WILLIAMS ON THE WATER S. Stellar MLS
- $329,9003 bd3 ba1.9k sqft15227 SUNNY DAY DRIVE, BRADENTON, FL 34211For SaleMLS ID #A4694858, Jessica Rangel Marrero, WRA BUSINESS & REAL ESTATE. Stellar MLS
- $620,0002 bd2 ba1.6k sqft4743 MOTTA COURT, BRADENTON, FL 34211For SaleMLS ID #A4676579, Jill Young, CENTURY 21 INTEGRA. Stellar MLS
- $439,9003 bd2 ba2.1k sqft11744 SHIRBURN CIRCLE, PARRISH, FL 34219For SaleMLS ID #A4693110, Sylvia Abdelsalam, KW SUNCOAST. Stellar MLS
- $394,9004 bd3 ba2.2k sqft7716 TWINLEAF TERRACE, PARRISH, FL 34219For SaleMLS ID #A4700015, Tessa Baker, KW SUNCOAST. Stellar MLS
- $424,9003 bd2 ba1.7k sqft4815 DEEP CREEK TERRACE, PARRISH, FL 34219For SaleMLS ID #A4688340, Sarah Siebert, FINE PROPERTIES. Stellar MLS
- $549,0005 bd3 ba2.6k sqft18114 WHEATHOUSE PLACE, BRADENTON, FL 34211For SaleMLS ID #A4698506, Matthew Clayton, PREFERRED SHORE LLC. Stellar MLS
- $425,0004 bd3 ba2.3k sqft5951 MAIDENSTONE WAY, PALMETTO, FL 34221For SaleMLS ID #TB8518430, Leah Herzwurm, COMPASS FLORIDA LLC. Stellar MLS
- $424,0003 bd2 ba1.7k sqft10934 SAND PINE LANE, PARRISH, FL 34219For SaleMLS ID #A4683906, Kerry Hegarty, BRIGHT REALTY. Stellar MLS
- $385,0003 bd2 ba2.1k sqft8920 39TH STREET CIRCLE E, PARRISH, FL 34219For SaleMLS ID #A4701658, Matt Berg, BERG REALTY LLC. Stellar MLS
