Under contract-accepting backup offers. Lowest Priced Villa in Lorraine Lakes JUST REDUCED !!!Welcome to this fabulous, barely lived-in two-bedroom, two-bath villa with a private office, perfectly situated in the highly desirable Lorraine Lakes at Lakewood Ranch. This beautifully maintained home offers an open-concept floor plan designed for comfortable everyday living and effortless entertaining. The spacious kitchen features gorgeous granite countertops, stainless steel appliances, gas cooking, and ample cabinet space, all overlooking the bright and inviting living area. Tile flooring throughout provides both elegance and easy maintenance. The generous primary suite boasts an oversized walk-in closet and a well-appointed bath, while the private office offers the perfect space for working from home or accommodating guests. Step outside to the peaceful lanai, where you can relax and enjoy tranquil pond views with a private backyard setting. Lorraine Lakes offers exceptional resort-style amenities for the entire family, including a spectacular resort pool, restaurant and bar, fitness center, tennis courts, pickleball, Splash pad, basketball courts, dog park, arcade and game room, and a full calendar of social activities. Located in Lakewood Ranch, the nation's #1 multi-generational master-planned community, you'll enjoy hundreds of restaurants, shopping, entertainment, and golf opportunities. You're just 10 minutes from UTC Mall, Nathan Benderson Park, and Mote Marine Laboratory, Lecom School and only 30 minutes from Florida's world-famous Gulf Coast beaches. This exceptional villa combines luxury, convenience, and an unbeatable lifestyle—don't miss the opportunity to make it your own! Call today for a private showing !!
Accepting backups
Price cut: $6K (8/12)
$339,000
15308 SUNNY DAY DRIVE, BRADENTON, FL 34211
2beds
1,564sqft
Villa
Built in 2025
5,850 Square Feet Lot
$333,000 Zestimate®
$217/sqft
$436/mo HOA
What's special
Peaceful lanaiPrivate officeGorgeous granite countertopsWell-appointed bathOpen-concept floor planGenerous primary suiteGas cooking
- 35 days
- 619
- 20
Likely to sell faster than
Zillow last checked:
Listing updated:
Listed by:
Judi Taulbee 941-544-6227,
FINE PROPERTIES 941-782-0000
Source: Stellar MLS,MLS#: A4701030 Originating MLS: Sarasota - Manatee
Originating MLS: Sarasota - Manatee
Facts & features
Interior
Bedrooms & bathrooms
- Bedrooms: 2
- Bathrooms: 2
- Full bathrooms: 2
Primary bedroom
- Features: Walk-In Closet(s)
- Level: First
- Area: 182 Square Feet
- Dimensions: 13x14
Bedroom 2
- Features: Built-in Closet
- Level: First
- Area: 110 Square Feet
- Dimensions: 10x11
Den
- Level: First
- Area: 143 Square Feet
- Dimensions: 13x11
Dining room
- Level: First
- Area: 130 Square Feet
- Dimensions: 13x10
Kitchen
- Level: First
- Area: 80 Square Feet
- Dimensions: 8x10
Living room
- Level: First
- Area: 330 Square Feet
- Dimensions: 15x22
Heating
- Central
Cooling
- Central Air
Appliances
- Included: Dishwasher, Disposal, Dryer, Microwave, Range, Washer
- Laundry: Inside
Features
- Ceiling Fan(s), Open Floorplan, Stone Counters, Walk-In Closet(s)
- Flooring: Ceramic Tile
- Doors: Sliding Doors
- Has fireplace: No
Interior area
- Total structure area: 1,750
- Total interior livable area: 1,564 sqft
Video & virtual tour
Property
Parking
- Total spaces: 2
- Parking features: Garage - Attached
- Attached garage spaces: 2
Features
- Levels: One
- Stories: 1
- Patio & porch: Screened
- Exterior features: Irrigation System, Private Yard
- Has view: Yes
- View description: Pond
- Has water view: Yes
- Water view: Pond
Lot
- Size: 5,850 Square Feet
Details
- Parcel number: 581227909
- Zoning: X
- Special conditions: None
Construction
Type & style
- Home type: SingleFamily
- Property subtype: Villa
Materials
- Block
- Foundation: Slab
- Roof: Shingle
Condition
- New construction: No
- Year built: 2025
Utilities & green energy
- Sewer: Public Sewer
- Water: Public
- Utilities for property: Cable Connected, Electricity Connected, Natural Gas Connected, Sewer Connected, Water Connected
Community & HOA
Community
- Features: Clubhouse, Community Mailbox, Deed Restrictions, Dog Park, Fitness Center, Gated Community - No Guard, Golf Carts OK, Irrigation-Reclaimed Water, Park, Playground, Pool, Restaurant, Sidewalks, Tennis Court(s)
- Pet fee: $0 monthly
- Subdivision: LORRAINE LAKES PH IIA
HOA
- Has HOA: Yes
- Amenities included: Basketball Court, Cable TV, Clubhouse, Fitness Center, Gated, Maintenance, Park, Pickleball Court(s), Playground, Pool, Recreation Facilities, Tennis Court(s)
- Services included: Cable TV, Community Pool, Internet, Maintenance Grounds, Private Road, Recreational Facilities, Security
- HOA fee: $436 monthly
- HOA name: Annie Marlow
- HOA phone: 941-777-7150
- Second HOA name: Lorraine Lakes Master Association
Location
- Region: Bradenton
Financial & listing details
- Price per square foot: $217/sqft
- Tax assessed value: $69,998
- Annual tax amount: $2,470
- Date on market: 7/24/2026
- Cumulative days on market: 35 days
- Listing terms: Cash,Conventional,FHA,VA Loan
- Ownership: Fee Simple
- Total actual rent: 0
- Electric utility on property: Yes
- Road surface type: Paved
Estimated market value
$333,000
$316,000 - $350,000
$3,196/mo
Price history
| Date | Event | Price |
|---|---|---|
| 8/12/2026 | Price change | $339,000-1.7%$217/sqft |
Source:  Stellar MLS #A4701030 Report a problem Stellar MLS #A4701030 Report a problem | ||
| 8/2/2026 | Price change | $345,000-1.4%$221/sqft |
Source: Stellar MLS #A4701030 Report a problem | ||
| 7/25/2026 | Listed for sale | $350,000+3.2%$224/sqft |
Source: Stellar MLS #A4701030 Report a problem | ||
| 8/28/2025 | Sold | $339,000-2.9%$217/sqft |
Source: Stellar MLS #J992488 Report a problem | ||
| 6/29/2025 | Price change | $349,000-7.4%$223/sqft |
Source:  Lennar Homes Report a problem Lennar Homes Report a problem | ||
| 5/29/2025 | Listed for sale | $376,997$241/sqft |
Source: Lennar Homes Report a problem | ||
Public tax history
| Year | Property taxes | Tax assessment |
|---|---|---|
| 2025 | $2,470 +15.8% | $56,100 +10% |
| 2024 | $2,133 +62.1% | $51,000 +533.8% |
| 2023 | $1,316 -10.9% | $8,047 |
| 2022 | $1,477 +1% | $8,047 |
| 2021 | $1,462 | $8,047 |
Find assessor info on the county website
Monthly payment
Est. payment
Payment breakdown
Explore the cost of this home by adjusting the details. Changes won't be saved.Climate risks
Neighborhood: 34211
Similar homes
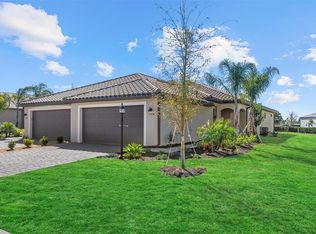
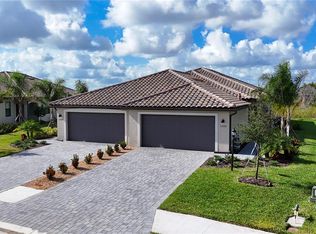
- $369,9002 bd2 ba1.5k sqft15733 SUNNY DAY DRIVE, BRADENTON, FL 34211For Sale

 MLS ID #A4697400, Mary Lee, LLC, EXP REALTY LLC. Stellar MLS
 - $329,9003 bd3 ba1.9k sqft15227 SUNNY DAY DRIVE, BRADENTON, FL 34211For Sale
 MLS ID #A4694858, Jessica Rangel Marrero, WRA BUSINESS & REAL ESTATE. Stellar MLS
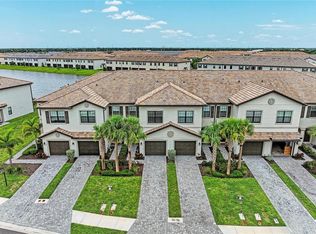
 - $339,5003 bd3 ba1.9k sqft14767 LYLA TERRACE, LAKEWOOD RANCH, FL 34211For Sale
 MLS ID #A4700660, Barbara A Milian, P.A., MICHAEL SAUNDERS & COMPANY. Stellar MLS
 - $370,0002 bd2 ba1.5k sqft12710 SORRENTO WAY #101, BRADENTON, FL 34211For Sale
 MLS ID #A4703430, Steven Nantais, COLDWELL BANKER REALTY. Stellar MLS
 - $339,9002 bd2 ba1.1k sqft18114 GAWTHROP DRIVE #306, BRADENTON, FL 34211For SaleMLS ID #A4681619, George Scarpias, THE KEYES COMPANY - SARASOTA. Stellar MLS
- $329,0003 bd3 ba1.6k sqft12455 TRAILHEAD DRIVE, BRADENTON, FL 34211For SaleMLS ID #A4701994, Joey Lamielle, RE/MAX ALLIANCE GROUP. Stellar MLS
- $375,0003 bd2 ba1.2k sqft17724 GAWTHROP DRIVE #301, BRADENTON, FL 34211For SaleMLS ID #A4691133, Gregg Slater, COLDWELL BANKER REALTY. Stellar MLS
- $400,0002 bd2 ba1.6k sqft17831 CHERISHED LOOP, LAKEWOOD RANCH, FL 34211For SaleMLS ID #A4697210, Alana Jeltema, BETTER HOMES AND GARDENS REAL ESTATE ATCHLEY PROPE. Stellar MLS
- $375,0003 bd3 ba1.9k sqft14713 LYLA TERRACE, BRADENTON, FL 34211For SaleMLS ID #A4676692, Adrian Alanis Arredondo, THE ORANGE REAL ESTATE GROUP. Stellar MLS
- $314,0003 bd3 ba1.5k sqft5038 SUNNYSIDE LANE, BRADENTON, FL 34211For SaleMLS ID #A4697042, Jaclyn Ligman, EXP REALTY LLC. Stellar MLS
- $476,0003 bd3 ba2k sqft5317 CORAL REEF WAY, BRADENTON, FL 34211For SaleMLS ID #A4642489, Chris Corsiglia, MEDWAY REALTY. Stellar MLS
- $450,0003 bd3 ba1.8k sqft15135 OXFORD GREY DRIVE, BRADENTON, FL 34211For SaleMLS ID #A4682573, Sharon Graham, EXP REALTY LLC. Stellar MLS
- $279,0002 bd2 ba1.1k sqft18114 GAWTHROP DRIVE #204, BRADENTON, FL 34211For SaleMLS ID #A4688182, Kristina Bregu, CORCORAN DWELLINGS REALTY. Stellar MLS
- $499,0002 bd2 ba1.5k sqft15712 SACILE LANE, BRADENTON, FL 34211For SaleMLS ID #TB8514487, Krissy Rackley, RE/MAX PREFERRED. Stellar MLS
- $338,0002 bd2 ba1.5k sqft6623 CANDLESTICK DRIVE, BRADENTON, FL 34212For SaleMLS ID #D6148224, Sheri Adams, RE FLORIDA HOMES. Stellar MLS
- $434,9002 bd2 ba1.6k sqft18048 CHERISHED LOOP, LAKEWOOD RANCH, FL 34211For SaleMLS ID #A4701505, Linda Trautweiler, BETTER HOMES AND GARDENS REAL ESTATE ATCHLEY PROPE. Stellar MLS
- $289,9903 bd3 ba1.3k sqft14251 LILAC SKY TERRACE, BRADENTON, FL 34211For SaleMLS ID #A4701441, Joe Murphy, COLDWELL BANKER REALTY. Stellar MLS
- $449,0003 bd2 ba1.6k sqft4226 MIDNIGHT BLUE RUN, BRADENTON, FL 34211For SaleMLS ID #A4692778, David Perkowski, PREFERRED SHORE LLC. Stellar MLS
- $219,9002 bd2 ba1.1k sqft18008 GAWTHROP DRIVE #302, BRADENTON, FL 34211For SaleMLS ID #A4699743, Kristen Hertel, NEXTHOME EXCELLENCE. Stellar MLS
- $349,9002 bd2 ba1.4k sqft4842 WILLOW BEND AVENUE, PARRISH, FL 34219For SaleMLS ID #A4701562, Shana Desiderato, COLDWELL BANKER REALTY. Stellar MLS
