Imagine waking up each day to the elegance of resort-style living in the exclusive Esplanade at Azario, one of Lakewood Ranch's most coveted luxury communities. Blending sophistication, comfort, and an unparalleled lifestyle, this impeccably appointed villa offers a rare opportunity to enjoy refined, maintenance-free living surrounded by breathtaking surroundings. From its designer-curated finishes and timeless neutral palette to its extensive collection of premium upgrades, every detail has been thoughtfully crafted to elevate everyday living. Featuring 2 bedrooms, 2 bathrooms, and a versatile den, this thoughtfully designed home offers elegant tile flooring throughout the main living areas and an open-concept floor plan ideal for everyday living and entertaining. The stunning chef's kitchen is enhanced with upgraded appliances, a custom designer backsplash, premium cabinetry with convenient pull-out drawers, an oversized refrigerator, designer lighting and exquisite custom moldings. The spacious primary suite features custom-finished closets and a luxurious bath with upgraded tile and upgraded finishes. The guest bath is equally impressive with custom tile work and quality appointments. A fully finished laundry room includes additional cabinetry for storage and organization. Step outside to the extended screened lanai and enjoy peaceful views of the private backyard, creating the perfect setting for morning coffee, outdoor dining, or simply relaxing in your own tranquil retreat. Residents of Esplanade at Azario enjoy an unparalleled lifestyle with world-class amenities, including resort-style pools, a full service spa and salon, fitness center, tennis and pickleball courts, walking trails, playground, Bahama Bar, Barrel House Bistro, Culinary Center, Oak and Stone Pizzeria, coffee shop, and an 18-hole championship golf course. Experience the ultimate Florida lifestyle in the heart of Lakewood Ranch, where luxury, recreation, and convenience come together beautifully.
For sale
$499,000
15712 SACILE LANE, BRADENTON, FL 34211
2beds
1,558sqft
:
Get pre-qualified$3,717/mo
Villa
Built in 2023
6,007 Square Feet Lot
$478,200 Zestimate®
$320/sqft
$480/mo HOA
What's special
Extended screened lanaiDesigner-curated finishesPrivate backyardCustom-finished closetsTimeless neutral paletteExquisite custom moldingsVersatile den
- 63 days |
- 192 |
- 6 |
Zillow last checked:
Listing updated:
Listed by:
Krissy Rackley 724-884-3010,
RE/MAX PREFERRED 727-367-3636
Source: Stellar MLS,MLS#: TB8514487 Originating MLS: Suncoast Tampa
Originating MLS: Suncoast Tampa
Facts & features
Interior
Bedrooms & bathrooms
- Bedrooms: 2
- Bathrooms: 2
- Full bathrooms: 2
Rooms
- Room types: Den/Library/Office
Primary bedroom
- Features: Walk-In Closet(s)
- Level: First
- Area: 156 Square Feet
- Dimensions: 12x13
Bedroom 2
- Features: Built-in Closet
- Level: First
- Area: 132 Square Feet
- Dimensions: 12x11
Balcony porch lanai
- Level: First
Den
- Level: First
- Area: 121 Square Feet
- Dimensions: 11x11
Dining room
- Level: First
- Area: 154 Square Feet
- Dimensions: 14x11
Great room
- Level: First
- Area: 240 Square Feet
- Dimensions: 15x16
Kitchen
- Level: First
- Area: 195 Square Feet
- Dimensions: 15x13
Heating
- Central, Natural Gas
Cooling
- Central Air
Appliances
- Included: Dishwasher, Disposal, Dryer, Exhaust Fan, Microwave, Range, Refrigerator, Tankless Water Heater, Washer
- Laundry: Gas Dryer Hookup, Inside, Laundry Room
Features
- Chair Rail, Crown Molding, High Ceilings, Open Floorplan, Primary Bedroom Main Floor, Tray Ceiling(s), Walk-In Closet(s)
- Flooring: Tile
- Doors: Sliding Doors
- Windows: Window Treatments
- Has fireplace: No
Interior area
- Total structure area: 2,113
- Total interior livable area: 1,558 sqft
Video & virtual tour
Property
Parking
- Total spaces: 2
- Parking features: Driveway, Garage Door Opener
- Attached garage spaces: 2
- Has uncovered spaces: Yes
Features
- Levels: One
- Stories: 1
- Patio & porch: Rear Porch, Screened
- Exterior features: Sidewalk
Lot
- Size: 6,007 Square Feet
Details
- Parcel number: 576019759
- Zoning: RES
- Special conditions: None
Construction
Type & style
- Home type: SingleFamily
- Property subtype: Villa
Materials
- Block, Stucco
- Foundation: Slab
- Roof: Tile
Condition
- New construction: No
- Year built: 2023
Details
- Builder name: Taylor Morrison
Utilities & green energy
- Sewer: Public Sewer
- Water: Public
- Utilities for property: BB/HS Internet Available, Cable Available, Cable Connected, Electricity Available, Electricity Connected, Natural Gas Available, Natural Gas Connected, Public, Sewer Connected
Community & HOA
Community
- Features: Clubhouse, Community Mailbox, Dog Park, Fitness Center, Gated Community - Guard, Gated Community - No Guard, Golf Carts OK, Golf, Irrigation-Reclaimed Water, Playground, Pool, Restaurant, Sidewalks, Tennis Court(s)
- Pet fee: $0 monthly
- Subdivision: AZARIO ESPLANADE PH II SUBPH A, B & P
HOA
- Has HOA: Yes
- Amenities included: Clubhouse, Fitness Center, Gated, Golf Course, Pickleball Court(s), Playground, Pool, Security, Spa/Hot Tub, Tennis Court(s)
- Services included: Common Area Taxes, Community Pool, Reserve Fund, Insurance, Maintenance Grounds, Manager, Pool Maintenance, Security
- HOA fee: $480 monthly
- HOA name: Doug Walkowiak
- HOA phone: 941-253-2922
Location
- Region: Bradenton
Financial & listing details
- Price per square foot: $320/sqft
- Tax assessed value: $394,264
- Annual tax amount: $5,759
- Date on market: 6/1/2026
- Cumulative days on market: 28 days
- Listing terms: Cash,Conventional,FHA,VA Loan
- Ownership: Fee Simple
- Total actual rent: 0
- Electric utility on property: Yes
- Road surface type: Paved
Estimated market value
$478,200
$454,000 - $502,000
$4,393/mo
Price history
| Date | Event | Price |
|---|---|---|
| 6/1/2026 | Listed for sale | $499,000+18.7%$320/sqft |
Source:  Stellar MLS #TB8514487 Report a problem Stellar MLS #TB8514487 Report a problem | ||
| 2/14/2023 | Sold | $420,300$270/sqft |
Source: Public Record Report a problem | ||
Public tax history
| Year | Property taxes | Tax assessment |
|---|---|---|
| 2025 | $5,760 +2.1% | $322,267 +2.9% |
| 2024 | $5,641 +93.9% | $313,185 +309.4% |
| 2023 | $2,908 +1.7% | $76,500 +2% |
| 2022 | $2,861 +4.8% | $75,000 |
| 2021 | $2,731 +70.5% | $75,000 +1015.2% |
| 2020 | $1,601 | $6,725 |
Find assessor info on the county website
Monthly payment
Est. payment
Payment breakdown
Explore the cost of this home by adjusting the details. Changes won't be saved.Climate risks
Neighborhood: 34211
Nearby schools
GreatSchools rating
- 8/10B.D. Gullett Elementary SchoolGrades: PK-5Distance: 2.5 mi
- 8/10Dr Mona Jain Middle SchoolGrades: 6-8Distance: 2.3 mi
- 6/10Lakewood Ranch High SchoolGrades: PK,9-12Distance: 3.6 mi
Schools provided by the listing agent
- Elementary: Gullett Elementary
- Middle: Dr Mona Jain Middle
- High: Lakewood Ranch High
Source: Stellar MLS. This data may not be complete. We recommend contacting the local school district to confirm school assignments for this home.
- $430,3002 bd2 ba1.5k sqft15716 Sacile Ln, Bradenton, FL 34211Off Market
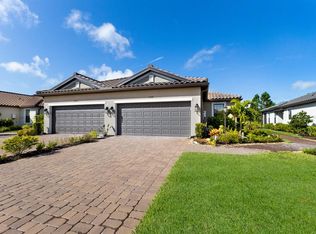
- $435,0002 bd2 ba1.5k sqft15708 Sacile Ln, Bradenton, FL 34211Sold
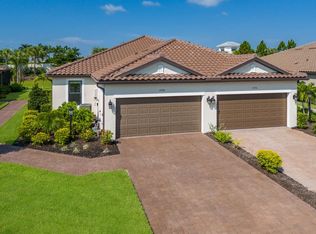
- $537,5002 bd2 ba1.5k sqft15720 Sacile Ln, Bradenton, FL 34211Sold
- $432,0002 bd2 ba1.5k sqft15704 Sacile Ln, Bradenton, FL 34211Off Market
- $508,1002 bd2 ba1.5k sqft15724 Sacile Ln, Bradenton, FL 34211Off Market
- $436,0002 bd2 ba1.5k sqft15688 Sacile Ln, Bradenton, FL 34211Off Market
- $451,7002 bd2 ba1.5k sqft15728 Sacile Ln, Bradenton, FL 34211Off Market
- $427,8002 bd2 ba1.5k sqft15684 Sacile Ln, Bradenton, FL 34211Off Market
A local agent can set up tours, give advice and negotiate with sellers.
A local lender can help you make sure your offer is ready when you are.
Similar homes
- $495,0003 bd2 ba1.9k sqft11960 FOREST PARK CIRCLE, BRADENTON, FL 34211For Sale

 MLS ID #S5150394, Jannette Figueroa-Torres, LA ROSA REALTY LLC. Stellar MLS
 - $499,9003 bd2 ba1.6k sqft13513 FLAT WOODS TERRACE, BRADENTON, FL 34211For Sale
 MLS ID #A4696745, Andrew Duignan, PREFERRED SHORE LLC. Stellar MLS
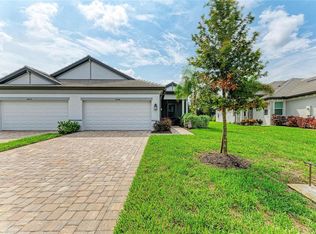
 - $434,9002 bd2 ba1.6k sqft18048 CHERISHED LOOP, LAKEWOOD RANCH, FL 34211For Sale
 MLS ID #A4701505, Linda Trautweiler, BETTER HOMES AND GARDENS REAL ESTATE ATCHLEY PROPE. Stellar MLS
 - $549,9902 bd2 ba1.8k sqft5290 BARNETT CIRCLE, BRADENTON, FL 34211For Sale
 MLS ID #A4691563, George Latos, ZACHOS REALTY & DESIGN GROUP. Stellar MLS
 - $555,0002 bd2 ba1.6k sqft14655 DERNA TERRACE, BRADENTON, FL 34211For SaleMLS ID #A4678549, Abigail Altier, ALTIER & COMPANY. Stellar MLS
- $620,0002 bd2 ba1.6k sqft4743 MOTTA COURT, BRADENTON, FL 34211For SaleMLS ID #A4676579, Jill Young, CENTURY 21 INTEGRA. Stellar MLS
- $499,9993 bd2 ba1.8k sqft12807 SEASONG TERRACE, BRADENTON, FL 34211For SaleMLS ID #A4684473, Francine Fields, FINE PROPERTIES. Stellar MLS
- $569,0002 bd2 ba1.8k sqft5286 BARNETT CIRCLE, BRADENTON, FL 34211For SaleMLS ID #A4699156, George Latos, ZACHOS REALTY & DESIGN GROUP. Stellar MLS
- $475,0002 bd2 ba1.5k sqft16255 SAN DONATO PLACE, BRADENTON, FL 34211For SaleMLS ID #A4690368, Doneen Hoffman, PREFERRED SHORE LLC. Stellar MLS
- $474,9003 bd2 ba1.6k sqft4809 TOBERMORY WAY, BRADENTON, FL 34211For SaleMLS ID #A4696570, Jennifer Eastburn, EXP REALTY LLC. Stellar MLS
- $499,0002 bd2 ba1.3k sqft17726 NORTHWOOD PLACE, BRADENTON, FL 34202For SaleMLS ID #A4698073, Dana Musco, EXIT KING REALTY. Stellar MLS
- $464,0003 bd3 ba1.8k sqft15135 OXFORD GREY DRIVE, BRADENTON, FL 34211For SaleMLS ID #A4682573, Sharon Graham, EXP REALTY LLC. Stellar MLS
- $449,0002 bd2 ba1.9k sqft10111 MALACHITE DRIVE, BRADENTON, FL 34211For SaleMLS ID #A4695669, Jamie McCue, FINE PROPERTIES. Stellar MLS
- $400,0002 bd2 ba1.6k sqft17831 CHERISHED LOOP, LAKEWOOD RANCH, FL 34211For SaleMLS ID #A4697210, Alana Jeltema, BETTER HOMES AND GARDENS REAL ESTATE ATCHLEY PROPE. Stellar MLS
- $515,0002 bd2 ba1.8k sqft8733 49TH TERRACE EAST, BRADENTON, FL 34211For SaleMLS ID #A4680001, Debi Chaffee, FINE PROPERTIES. Stellar MLS
- $629,0003 bd3 ba1.8k sqft15531 ISLANDWALK AVENUE, LAKEWOOD RANCH, FL 34211For SaleMLS ID #A4681244, Randy Fallon, COLDWELL BANKER REALTY. Stellar MLS
- $380,0002 bd2 ba1.5k sqft12660 SORRENTO WAY #204, BRADENTON, FL 34211For SaleMLS ID #A4685500, Stephanie Edwards, COLDWELL BANKER REALTY. Stellar MLS
- $345,0002 bd2 ba1.5k sqft15308 SUNNY DAY DRIVE, BRADENTON, FL 34211For SaleMLS ID #A4701030, Judi Taulbee, FINE PROPERTIES. Stellar MLS
- $575,0003 bd2 ba1.6k sqft10233 LOCH LOMOND DRIVE, BRADENTON, FL 34211For SaleMLS ID #A4696390, Debi Chaffee, FINE PROPERTIES. Stellar MLS
- $489,5003 bd2 ba1.8k sqft14814 SORA WAY, BRADENTON, FL 34212For SaleMLS ID #A4698929, Karen Ashford, KW COASTAL LIVING III. Stellar MLS
