Virtually Staged. More than a beautiful home, 14814 Sora Way, located in the exclusive gated community of Riverside Preserve offers a lifestyle you'll love. Nestled among just over 100 homes, this intimate neighborhood offers residents private access to a spectacular 16-acre preserve along the scenic Manatee River. Enjoy kayaking, canoeing, paddleboarding, fishing, peaceful walking paths, picnic and grilling areas, and the River House—a beautiful riverfront gathering place where residents can host private celebrations, special occasions, and community events. Whether you're watching the sunset over the river, launching your kayak at sunrise, or gathering with friends for an evening by the water, every day feels like a getaway. It's the perfect blend of recreation and relaxation that makes Florida living so special. Ideally located just minutes from Lakewood Ranch, Waterside Place, University Town Center, I-75, championship golf, exceptional dining, shopping, top-rated medical facilities, and the award-winning Gulf Coast beaches, Riverside Preserve offers the perfect balance of peaceful nature and everyday convenience. This is luxury without the wait—a better-than-new 2022 M/I Homes Spinnaker with premium owner-selected upgrades already completed. Offering 3 bedrooms, 2 baths, and 1,873 square feet of thoughtfully designed living space, this beautifully maintained home showcases 10-foot ceilings, tray ceilings with crown molding, 8-foot interior doors, matte hardware, and triple sliding glass doors that seamlessly connect indoor and outdoor living. The gourmet kitchen is a chef's dream, featuring GE Profile appliances, a convection wall oven and convection microwave, touch-control cooktop, Cambria quartz countertops, designer tile backsplash, 42-inch shaker cabinetry with crown molding, soft-close drawers, and a spacious walk-in pantry. The private owner's suite provides a spa-inspired retreat with dual vanities, an oversized custom rain shower, upgraded tile, and a generous walk-in closet. Step outside to an extended screened lanai complete with a custom pergola, outdoor ceiling fan, lighting, and roll-down shades—perfect for entertaining or simply enjoying Florida's year-round sunshine in comfort. Additional premium features include quartz countertops throughout, an upgraded laundry room with an LG Laundry Tower, gutters, in-wall pest control, Clare Video doorbell with security camera wiring, epoxy sealed garage floor, and professionally landscaped grounds. Offering a riverfront lifestyle without the maintenance of waterfront ownership, exclusive access to the Manatee River and River House, and the quality and peace of mind that only a better-than-new home can provide, 14814 Sora Way delivers the very best of Florida living in one exceptional property.
Coming soon
$469,500
14814 Sora Way, Bradenton, FL 34212
3beds
1,873sqft
Single Family Residence
Built in 2022
5,750 Square Feet Lot
$-- Zestimate®
$251/sqft
$177/mo HOA
What's special
- 10 days |
- 280 |
- 6 |
Zillow last checked:
Listing updated:
Listed by:
Karen Ashford 240-417-2639,
KW COASTAL LIVING III 941-900-4151,
Phil Ashford 443-745-0430,
KW COASTAL LIVING III
Source: Stellar MLS,MLS#: A4698929 Originating MLS: Sarasota - Manatee
Originating MLS: Sarasota - Manatee
Facts & features
Interior
Bedrooms & bathrooms
- Bedrooms: 3
- Bathrooms: 2
- Full bathrooms: 2
Primary bedroom
- Features: Walk-In Closet(s)
- Level: First
- Area: 260 Square Feet
- Dimensions: 20x13
Bedroom 2
- Features: Built-in Closet
- Level: First
- Area: 121 Square Feet
- Dimensions: 11x11
Bedroom 3
- Features: Built-in Closet
- Level: First
- Area: 121 Square Feet
- Dimensions: 11x11
Bathroom 1
- Features: Linen Closet
- Level: First
Bathroom 2
- Features: Linen Closet
- Level: First
Dining room
- Level: First
- Area: 187 Square Feet
- Dimensions: 17x11
Kitchen
- Level: First
- Area: 168 Square Feet
- Dimensions: 12x14
Living room
- Level: First
- Area: 255 Square Feet
- Dimensions: 17x15
Heating
- Central, Electric, Heat Pump
Cooling
- Central Air
Appliances
- Included: Convection Oven, Dishwasher, Disposal, Dryer, Microwave, Range, Refrigerator, Washer
- Laundry: Laundry Room
Features
- Ceiling Fan(s), Crown Molding, Tray Ceiling(s)
- Flooring: Carpet, Laminate, Porcelain Tile
- Doors: Sliding Doors
- Has fireplace: No
Interior area
- Total structure area: 2,645
- Total interior livable area: 1,873 sqft
Video & virtual tour
Property
Parking
- Total spaces: 2
- Parking features: Driveway
- Attached garage spaces: 2
- Has uncovered spaces: Yes
- Details: Garage Dimensions: 20x20
Features
- Levels: One
- Stories: 1
- Patio & porch: Covered, Patio
- Exterior features: Sidewalk
- Waterfront features: River Access
Lot
- Size: 5,750 Square Feet
- Residential vegetation: Trees/Landscaped
Details
- Parcel number: 535514959
- Zoning: RES
- Special conditions: None
Construction
Type & style
- Home type: SingleFamily
- Architectural style: Contemporary
- Property subtype: Single Family Residence
Materials
- Block, Stucco
- Foundation: Slab
- Roof: Shingle
Condition
- Completed
- New construction: No
- Year built: 2022
Details
- Builder model: Spinnaker A
- Builder name: M/I Homes
Utilities & green energy
- Sewer: Public Sewer
- Water: Public
- Utilities for property: BB/HS Internet Available, Electricity Connected, Public, Sewer Connected, Sprinkler Recycled, Water Connected
Green energy
- Water conservation: Irrigation-Reclaimed Water
Community & HOA
Community
- Features: River, Water Access, Clubhouse, Gated Community - No Guard, Irrigation-Reclaimed Water, Playground, Sidewalks
- Pet fee: $0 monthly
- Subdivision: RIVERSIDE PRESERVE PH II
HOA
- Has HOA: Yes
- Amenities included: Gated
- HOA fee: $177 monthly
- HOA name: Wise Management/Jennifer Tutko
- HOA phone: 813-968-5665
Location
- Region: Bradenton
Financial & listing details
- Price per square foot: $251/sqft
- Tax assessed value: $343,337
- Annual tax amount: $4,199
- Date on market: 7/4/2026
- Ownership: Fee Simple
- Total actual rent: 0
- Electric utility on property: Yes
- Road surface type: Paved
Estimated market value
Not available
Estimated sales range
Not available
Not available
Price history
| Date | Event | Price |
|---|---|---|
| 5/31/2022 | Sold | $457,000+0%$244/sqft |
Source: Public Record Report a problem | ||
| 1/7/2022 | Pending sale | $456,990$244/sqft |
Source:  Stellar MLS #R4905447 Report a problem Stellar MLS #R4905447 Report a problem | ||
| 12/20/2021 | Price change | $456,990+1.1%$244/sqft |
Source: Stellar MLS #R4905447 Report a problem | ||
| 11/19/2021 | Price change | $451,990+0.7%$241/sqft |
Source: Stellar MLS #R4905447 Report a problem | ||
| 11/10/2021 | Listed for sale | $448,990$240/sqft |
Source: Stellar MLS #R4905447 Report a problem | ||
Public tax history
| Year | Property taxes | Tax assessment |
|---|---|---|
| 2025 | $4,199 +2.9% | $320,962 +2.9% |
| 2024 | $4,080 +1.2% | $311,916 +3% |
| 2023 | $4,032 +277.2% | $302,831 +404.7% |
| 2022 | $1,069 +82.5% | $60,000 +58.1% |
| 2021 | $586 | $37,944 |
Find assessor info on the county website
Monthly payment
Est. payment
Payment breakdown
Explore the cost of this home by adjusting the details. Changes won't be saved.Climate risks
Neighborhood: 34212
Nearby schools
GreatSchools rating
- 8/10Gene Witt Elementary SchoolGrades: PK-5Distance: 1.2 mi
- 8/10Carlos E. Haile Middle SchoolGrades: 6-8Distance: 3.9 mi
- 5/10Parrish Community High SchoolGrades: 9-12Distance: 5.6 mi
Schools provided by the listing agent
- Elementary: Gene Witt Elementary
- Middle: Carlos E. Haile Middle
- High: Parrish Community High
Source: Stellar MLS. This data may not be complete. We recommend contacting the local school district to confirm school assignments for this home.
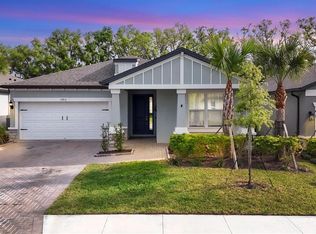
- $440,0003 bd2 ba1.7k sqft14810 Sora Way, Bradenton, FL 34212Sold
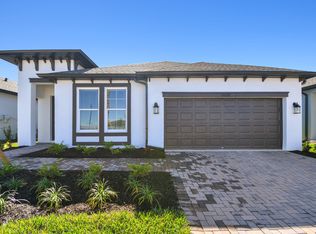
- $475,0004 bd3 ba2.1k sqft14818 Sora Way, Bradenton, FL 34212Sold

- $433,2004 bd3 ba2.1k sqft14822 Sora Way, Bradenton, FL 34212Off Market
- $487,2004 bd2 ba1.8k sqft14806 Sora Way, Bradenton, FL 34212Off Market
- $472,1003 bd3 ba2.1k sqft1006 Whimbrel Run, Bradenton, FL 34212Off Market
- $439,8003 bd3 ba2.1k sqft14826 Sora Way, Bradenton, FL 34212Off Market
- $464,7004 bd3 ba2.1k sqft907 Fernleaf Run, Bradenton, FL 34212Off Market
- $632,2004 bd3 ba2.5k sqft906 Fernleaf Run, Bradenton, FL 34212Off Market
A local agent can set up tours, give advice and negotiate with sellers.
Similar homes
- $525,0003 bd2 ba1.6k sqft625 148th Ct NE, Bradenton, FL 34212For Sale
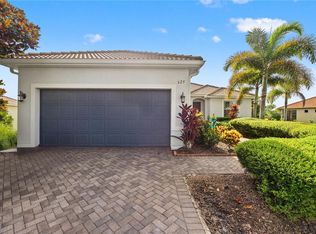
 MLS ID #A4698846, Mark Marsicovetere, KELLER WILLIAMS ISLAND LIFE REAL ESTATE. Stellar MLS
 - $459,0003 bd3 ba2.3k sqft14907 Trinity Fall Way, Bradenton, FL 34212For Sale
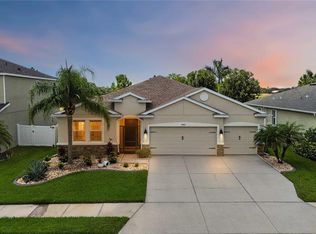 MLS ID #A4698537, Steven Nicholson, WAGNER REALTY. Stellar MLS
 - $464,9003 bd3 ba1.8k sqft11515 Sweetgrass Dr, Bradenton, FL 34212For Sale
 MLS ID #A4692994, Todd Goodman, KELLER WILLIAMS ON THE WATER S. Stellar MLS
 - $375,0003 bd2 ba1.7k sqft14912 Sora Way, Bradenton, FL 34212For Sale
 MLS ID #A4678109, Cory Van Ginhoven, REDFIN CORPORATION. Stellar MLS
 - $415,0003 bd2 ba2.1k sqft2915 126th Ter E, Parrish, FL 34219For SaleMLS ID #A4699448, Nicole Gabbard, PARRISH REALTY OF FLORIDA. Stellar MLS
- $459,0004 bd2 ba2.2k sqft8769 Monterey Bay Loop, Bradenton, FL 34212For SaleMLS ID #A4689555, Kym Paxton, KW SUNCOAST. Stellar MLS
- $549,9003 bd2 ba2.2k sqft428 Snapdragon Loop, Bradenton, FL 34212For SaleMLS ID #A4696664, Cailyn Caruso, PREFERRED SHORE LLC. Stellar MLS
- $419,9003 bd2 ba1.6k sqft220 River Enclave Ct, Bradenton, FL 34212For SaleMLS ID #A4684188, Jill Perfetto, WAGNER REALTY. Stellar MLS
- $559,9003 bd3 ba2.2k sqft14110 18th Pl E, Bradenton, FL 34212For SaleMLS ID #A4687115, Gina Serena, PA, KW SUNCOAST. Stellar MLS
- $495,0003 bd2 ba1.9k sqft12306 Halfmoon Lake Ter, Bradenton, FL 34211For SaleMLS ID #A4681456, Tina Clements, RE/MAX ALLIANCE GROUP. Stellar MLS
- $549,9903 bd3 ba2k sqft204 River Enclave Ct, Bradenton, FL 34212For SaleMLS ID #A4694290, Jill Perfetto, WAGNER REALTY. Stellar MLS
- $573,5003 bd3 ba2k sqft6907 Quiet Creek Dr, Bradenton, FL 34212For SaleMLS ID #A4697622, Jessica Uglik, PLLC, KW SUNCOAST. Stellar MLS
- $525,0004 bd3 ba2.3k sqft12626 30th Street Cir E, Parrish, FL 34219For SaleMLS ID #A4698802, Kimberly Jatich, QUARTZ COAST REALTY INC. Stellar MLS
- $469,0002 bd2 ba1.9k sqft10111 Malachite Dr, Bradenton, FL 34211For SaleMLS ID #A4695669, Jamie McCue, FINE PROPERTIES. Stellar MLS
- $495,0003 bd2 ba1.6k sqft4809 Tobermory Way, Bradenton, FL 34211For SaleMLS ID #A4696570, Jennifer Eastburn, EXP REALTY LLC. Stellar MLS
- $545,0003 bd2 ba1.6k sqft7124 Marsh View Ter, Bradenton, FL 34212For SaleMLS ID #A4677483, Eliot Clauss, SPIRIT PROPERTIES LLC. Stellar MLS
- $675,0003 bd3 ba2.4k sqft538 Fire Bush Ct, Bradenton, FL 34212For SaleMLS ID #A4698430, Aaron Wittenstein, KELLER WILLIAMS SUBURBAN TAMPA. Stellar MLS
- $429,0004 bd3 ba2k sqft16478 Woodside Gln, Parrish, FL 34219For SaleMLS ID #A4685844, Nazar Bas, COLDWELL BANKER REALTY. Stellar MLS
- $535,0004 bd3 ba2.4k sqft8725 Stone Harbour Loop, Bradenton, FL 34212For SaleMLS ID #A4684657, Don Uffinger, III, KW SUNCOAST. Stellar MLS
- $639,0003 bd2 ba2.2k sqft5256 88th St E, Bradenton, FL 34211For SaleMLS ID #A4699562, Sylvia Abdelsalam, KW SUNCOAST. Stellar MLS
