Step inside this expertly crafted modern home, a 4-bedroom, 3-bathroom masterpiece recently finished in 2022. It presents an exquisite fusion of contemporary opulence, spacious interiors, an abundance of natural light, and a roomy 2-car garage. The culinary centerpiece of this home is the exceptional kitchen, meticulously designed with high-tech stainless steel appliances, soft-close cabinets, a generously sized kitchen island, and pristine quartz countertops. This kitchen is not merely a cooking space; it is an epicenter of culinary inspiration, bathed in natural light. Adjacent to the kitchen, you'll find the expansive great room, designed to facilitate open and relaxed living. Whether you're hosting guests or spending quality time with family, this space sets the stage for memorable moments, illuminated by ample natural light. The deluxe master suite is a true haven within this home, boasting tray ceilings, a spa-like ensuite bath featuring quartz countertops, a sumptuous soaking tub, a separate walk-in shower, and an exceptionally spacious walk-in closet. Additionally, a dedicated sitting room provides a tranquil retreat for relaxation. The remaining bedrooms are equally impressive, each equipped with built-in closets to optimize storage space. Two additional baths in the home are thoughtfully designed, featuring bathtubs and single vanities. Stepping outside, the expansive lanai beckons, providing an idyllic setting for savoring your morning coffee or unwinding after a long day. It is a private oasis of serenity at your doorstep. This impeccably appointed residence boasts a multitude of amenities, including ceiling fans in every room for year-round comfort, recessed lights in the bedrooms for added sophistication, a conveniently equipped laundry room with GE Profile appliances, stylish Hunter Douglas blinds, an elegant tray ceiling in the family room, an epoxy-coated floor in the 2-car garage, seamless tile flooring throughout, blackout blinds in the master bedroom, comfort height toilets, a generator transfer switch for peace of mind, and a Ring doorbell for enhanced security. Nestled within this community lies the perfect setting for families to flourish and forge enduring memories. Riverside Preserve, just a brief 10-minute drive from Lakewood Ranch, offers seamless access to I-75 and a myriad of shopping, dining, and entertainment options. This captivating home and exceptional community beckon those in search of the ultimate blend of elegance and convenience. Moreover, Riverside Preserve is prominently situated along the serene Manatee River. The shared amenities include a canoe/kayak launch, inviting picnic areas, a charming gazebo, and breathtaking river views. Don't miss your opportunity to embrace a lifestyle that harmonizes natural beauty and modern living.
Sold for $475,000
$475,000
14818 SORA WAY, BRADENTON, FL 34212
4beds
2,181sqft
Single Family Residence
Built in 2022
5,750 Square Feet Lot
$430,800 Zestimate®
$218/sqft
$3,130 Estimated rent
Home value
$430,800
$409,000 - $452,000
$3,130/mo
Zestimate® history
Owner options
List your home for rent
$3,130/mo
Rent Zestimate®
Find your next renter with Zillow Rental Manager. Plus, with online applications, you can quickly screen prospective tenants – for free.
$3,130/mo
Rent Zestimate®
Refinance and save
$3,366/mo
Est. payment
Refinancing to a lower rate could help reduce your monthly payments and save thousands over the life of the loan.
$3,366/mo
Est. payment
Explore your selling options
Work with a Zillow partner agent
Leverage their expertise and Zillow's premium Showcase listings to get your home seen by more buyers.
Get startedList with your own agent
Get your home in front of millions of buyers by listing it on Zillow.
Learn how to do itSell it yourself
Take full control of how buyers see your home on Zillow by listing For Sale by Owner (FSBO).
List your homeWhat's special
Contemporary opulenceSpacious interiorsBuilt-in closetsSpa-like ensuite bathCharming gazeboTray ceilingsCeiling fans
Zillow last checked:
Listing updated:
Listed by:
Patrick Brogley 941-361-9031,
KELLER WILLIAMS ON THE WATER S 941-803-7522
Bought with:
Kasey Truman, P.A., 3447354
THE SUNSHINE STATE COMPANY
Source: Stellar MLS,MLS#: N6128387 Originating MLS: Sarasota - Manatee
Originating MLS: Sarasota - Manatee
Facts & features
Interior
Bedrooms & bathrooms
- Bedrooms: 4
- Bathrooms: 3
- Full bathrooms: 3
Primary bedroom
- Features: Ceiling Fan(s), En Suite Bathroom, Walk-In Closet(s)
- Level: First
- Dimensions: 27x14
Bedroom 2
- Features: Ceiling Fan(s), Built-in Closet
- Level: First
- Dimensions: 13x10
Bedroom 3
- Features: Ceiling Fan(s), Built-in Closet
- Level: First
- Dimensions: 12x10
Bedroom 4
- Features: Ceiling Fan(s), Built-in Closet
- Level: First
- Dimensions: 13x14
Primary bathroom
- Features: En Suite Bathroom, Makeup/Vanity Space, Single Vanity, Tub with Separate Shower Stall
- Level: First
- Dimensions: 12x14
Bathroom 2
- Features: Granite Counters, Makeup/Vanity Space, Single Vanity, Tub With Shower
- Level: First
- Dimensions: 6x10
Bathroom 3
- Features: Granite Counters, Makeup/Vanity Space, Single Vanity, Tub With Shower
- Level: First
- Dimensions: 9x5
Balcony porch lanai
- Level: First
- Dimensions: 19x20
Dining room
- Level: First
- Dimensions: 14x9
Kitchen
- Features: Exhaust Fan, Kitchen Island
- Level: First
- Dimensions: 17x13
Laundry
- Level: First
- Dimensions: 9x9
Living room
- Features: Ceiling Fan(s)
- Level: First
- Dimensions: 16x17
Heating
- Heat Pump
Cooling
- Central Air
Appliances
- Included: Dishwasher, Disposal, Dryer, Exhaust Fan, Microwave, Range, Refrigerator, Washer
- Laundry: Inside
Features
- Ceiling Fan(s), Eating Space In Kitchen, Primary Bedroom Main Floor, Open Floorplan, Thermostat, Tray Ceiling(s)
- Flooring: Ceramic Tile
- Doors: Sliding Doors
- Has fireplace: No
Interior area
- Total structure area: 2,293
- Total interior livable area: 2,181 sqft
Property
Parking
- Total spaces: 2
- Parking features: Garage Door Opener, Ground Level
- Attached garage spaces: 2
- Details: Garage Dimensions: 19x20
Features
- Levels: One
- Stories: 1
- Patio & porch: Rear Porch
- Exterior features: Rain Gutters, Sidewalk
- Has view: Yes
- View description: Trees/Woods
- Waterfront features: Waterfront
Lot
- Size: 5,750 Square Feet
- Dimensions: 50 x 115
- Features: Level
- Residential vegetation: Trees/Landscaped
Details
- Parcel number: 535514909
- Zoning: X
- Special conditions: None
Construction
Type & style
- Home type: SingleFamily
- Property subtype: Single Family Residence
Materials
- Block, Stucco
- Foundation: Slab
- Roof: Shingle
Condition
- Completed
- New construction: No
- Year built: 2022
Utilities & green energy
- Sewer: Public Sewer
- Water: Public
- Utilities for property: Electricity Connected, Sewer Connected, Water Connected
Community & HOA
Community
- Features: Waterfront, Clubhouse, Deed Restrictions, Playground
- Pet fee: $0 monthly
- Subdivision: RIVERSIDE PRESERVE PH II
HOA
- Has HOA: Yes
- Amenities included: Clubhouse, Gated, Maintenance, Playground
- Services included: Maintenance Grounds
- HOA fee: $151 monthly
- HOA name: Jill Nehus
- HOA phone: 877-221-6919
Location
- Region: Bradenton
Financial & listing details
- Price per square foot: $218/sqft
- Tax assessed value: $376,182
- Annual tax amount: $1,073
- Date on market: 9/12/2023
- Cumulative days on market: 100 days
- Listing terms: Cash,Conventional,FHA,VA Loan
- Ownership: Fee Simple
- Total actual rent: 0
- Electric utility on property: Yes
- Road surface type: Paved
Price history
| Date | Event | Price |
|---|---|---|
| 1/23/2024 | Sold | $475,000-3%$218/sqft |
Source:  Stellar MLS #N6128387 Report a problem Stellar MLS #N6128387 Report a problem | ||
| 12/22/2023 | Pending sale | $489,500$224/sqft |
Source: Stellar MLS #N6128387 Report a problem | ||
| 9/12/2023 | Listed for sale | $489,500+14.1%$224/sqft |
Source: Stellar MLS #N6128387 Report a problem | ||
| 6/29/2022 | Sold | $428,990$197/sqft |
Source: Public Record Report a problem | ||
Public tax history
| Year | Property taxes | Tax assessment |
|---|---|---|
| 2025 | $4,914 -20.3% | $376,182 -10.3% |
| 2024 | $6,163 +12.3% | $419,170 +4.1% |
| 2023 | $5,490 +411.6% | $402,698 +571.2% |
| 2022 | $1,073 +83.2% | $60,000 +58.1% |
| 2021 | $586 | $37,944 |
Find assessor info on the county website
Neighborhood: 34212
Nearby homes
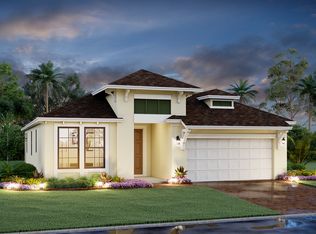
- $462,7003 bd3 ba2.1k sqft1006 Whimbrel Run, Bradenton, FL 34212Off Market
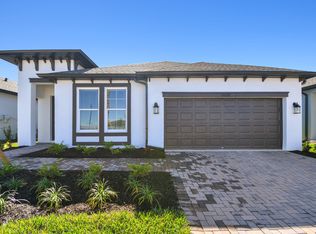
- $423,2004 bd3 ba2.1k sqft14822 Sora Way, Bradenton, FL 34212Off Market
- $455,0004 bd3 ba2.1k sqft907 Fernleaf Run, Bradenton, FL 34212Off Market
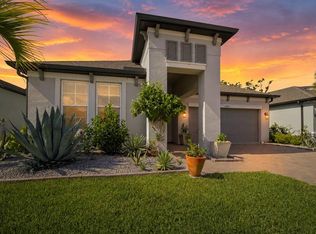
- $489,5003 bd2 ba1.8k sqft14814 Sora Way, Bradenton, FL 34212For Sale
- $429,2003 bd3 ba2.1k sqft14826 Sora Way, Bradenton, FL 34212Off Market
- $440,0003 bd2 ba1.7k sqft14810 Sora Way, Bradenton, FL 34212Sold
- $627,2004 bd3 ba2.5k sqft906 Fernleaf Run, Bradenton, FL 34212Off Market
- $481,9004 bd2 ba1.8k sqft14806 Sora Way, Bradenton, FL 34212Off Market
Nearby schools
GreatSchools rating
- 8/10Gene Witt Elementary SchoolGrades: PK-5Distance: 1.2 mi
- 8/10Carlos E. Haile Middle SchoolGrades: 6-8Distance: 3.9 mi
- 5/10Parrish Community High SchoolGrades: 9-12Distance: 5.6 mi
Schools provided by the listing agent
- Elementary: Gene Witt Elementary
- Middle: Carlos E. Haile Middle
- High: Parrish Community High
Source: Stellar MLS. This data may not be complete. We recommend contacting the local school district to confirm school assignments for this home.
Get a cash offer in 3 minutes
Find out how much your home could sell for in as little as 3 minutes with a no-obligation cash offer.
Estimated market value
$430,800
Get a cash offer in 3 minutes
Find out how much your home could sell for in as little as 3 minutes with a no-obligation cash offer.
Estimated market value
$430,800
- Florida
- Manatee County
- Bradenton
- 34212
- 14818 SORA WAY
