Don't miss out on this stunning newer MI home built in 2020. This charming 3-bedroom/2-bathroom home is located in Riverside Preserve. The details in this home are endless, from the picture frame molding in the foyer to the extra kitchen cabinetry, updated light fixtures, ceiling fans with remotes in all rooms, accent walls and custom-built his/her closets. The master bath has also been upgraded to a walk-in shower with river rock flooring and tile flooring that compliments the dual vanity quartz countertops. Enjoy cooking in this magnificent kitchen that has upgraded the stainless-steel appliances and quartz countertops! Enjoy a cozy evening watching tv over the custom-built electric fireplace. This home has an open floorplan that connects the kitchen, dining room and family room that separates the guestrooms from the master suite. Amenities include the Riverhouse, a common area for residents to enjoy fishing, kayaking, canoeing, BBQ/picnicking, peaceful trails, a playground, and a gazebo with fantastic views. The Riverhouse is located directly on the Manatee River and is private for only Riverside Preserve residents. Easily installed canvas hurricane shutters come with the house for all windows and sliders on the lanai. Bedroom Closet Type: Built In Closet (Primary Bedroom).
Sold for $440,000
$440,000
14810 Sora Way, Bradenton, FL 34212
3beds
1,753sqft
Single Family Residence
Built in 2022
5,750 Square Feet Lot
$398,400 Zestimate®
$251/sqft
$2,671 Estimated rent
Home value
$398,400
$378,000 - $418,000
$2,671/mo
Zestimate® history
Owner options
List your home for rent
$2,671/mo
Rent Zestimate®
Find your next renter with Zillow Rental Manager. Plus, with online applications, you can quickly screen prospective tenants – for free.
$2,671/mo
Rent Zestimate®
Refinance and save
$3,053/mo
Est. payment
Refinancing to a lower rate could help reduce your monthly payments and save thousands over the life of the loan.
$3,053/mo
Est. payment
Explore your selling options
Work with a Zillow partner agent
Leverage their expertise and Zillow's premium Showcase listings to get your home seen by more buyers.
Get startedList with your own agent
Get your home in front of millions of buyers by listing it on Zillow.
Learn how to do itSell it yourself
Take full control of how buyers see your home on Zillow by listing For Sale by Owner (FSBO).
List your homeWhat's special
Fantastic viewsUpdated light fixturesNewer mi homeMaster suiteCeiling fansAccent wallsStainless - steel appliances
Zillow last checked:
Listing updated:
Listed by:
DJ Morieko 941-356-4431,
CHANNELL REAL ESTATE & INVESTMENTS 941-586-6234
Bought with:
Josh Talmadge, 3392775
VREELAND REAL ESTATE LLC
Source: Stellar MLS,MLS#: A4603798 Originating MLS: Sarasota - Manatee
Originating MLS: Sarasota - Manatee
Facts & features
Interior
Bedrooms & bathrooms
- Bedrooms: 3
- Bathrooms: 2
- Full bathrooms: 2
Primary bedroom
- Features: Ceiling Fan(s), En Suite Bathroom, Built-in Closet
- Level: First
- Dimensions: 11x15
Bedroom 2
- Features: Ceiling Fan(s), Walk-In Closet(s)
- Level: First
- Dimensions: 12x10
Bedroom 3
- Features: Ceiling Fan(s), Built-in Closet
- Level: First
- Dimensions: 12x10
Primary bathroom
- Features: Dual Sinks, Shower No Tub, Stone Counters, Water Closet/Priv Toilet
- Level: First
- Dimensions: 10x6
Balcony porch lanai
- Features: Ceiling Fan(s)
- Level: First
- Dimensions: 12x12
Dining room
- Level: First
- Dimensions: 15x10
Foyer
- Level: First
- Dimensions: 21.5x5.5
Kitchen
- Features: Pantry, Kitchen Island, Stone Counters
- Level: First
- Dimensions: 13x13
Laundry
- Level: First
- Dimensions: 7.5x6.4
Living room
- Level: First
- Dimensions: 13x15
Heating
- Electric
Cooling
- Central Air
Appliances
- Included: Dishwasher, Disposal, Dryer, Electric Water Heater, Microwave, Range, Range Hood, Refrigerator, Washer
- Laundry: Inside, Laundry Room
Features
- Ceiling Fan(s), Kitchen/Family Room Combo, Solid Surface Counters, Thermostat
- Flooring: Carpet, Ceramic Tile, Vinyl
- Windows: Drapes
- Has fireplace: Yes
- Fireplace features: Decorative, Electric
Interior area
- Total structure area: 2,053
- Total interior livable area: 1,753 sqft
Property
Parking
- Total spaces: 2
- Parking features: Garage Door Opener
- Attached garage spaces: 2
Features
- Levels: One
- Stories: 1
- Patio & porch: Covered, Front Porch, Rear Porch
- Exterior features: Irrigation System, Lighting, Rain Gutters, Sidewalk
Lot
- Size: 5,750 Square Feet
- Residential vegetation: Trees/Landscaped
Details
- Parcel number: 535515009
- Zoning: PD-R
- Special conditions: None
Construction
Type & style
- Home type: SingleFamily
- Property subtype: Single Family Residence
Materials
- Block, Stucco
- Foundation: Slab
- Roof: Shingle
Condition
- Completed
- New construction: No
- Year built: 2022
Details
- Builder model: Arlington
- Builder name: MI Homes
Utilities & green energy
- Sewer: Public Sewer
- Water: Canal/Lake For Irrigation
- Utilities for property: Cable Connected, Electricity Connected, Sewer Connected, Street Lights, Water Connected
Community & HOA
Community
- Features: River, Water Access, Clubhouse, Community Mailbox, Deed Restrictions, Gated Community - No Guard, Irrigation-Reclaimed Water, Park, Sidewalks
- Security: Gated Community
- Pet fee: $0 monthly
- Subdivision: RIVERSIDE PRESERVE PH II
HOA
- Has HOA: Yes
- Amenities included: Clubhouse
- HOA fee: $154 monthly
- HOA name: Evergreen Lifestyles Mgmt/ Melanie Fernandez
- HOA phone: 877-221-6919
Location
- Region: Bradenton
Financial & listing details
- Price per square foot: $251/sqft
- Tax assessed value: $328,389
- Annual tax amount: $4,723
- Date on market: 3/20/2024
- Cumulative days on market: 7 days
- Listing terms: Cash,Conventional,FHA,VA Loan
- Ownership: Fee Simple
- Total actual rent: 0
- Electric utility on property: Yes
- Road surface type: Paved
Price history
| Date | Event | Price |
|---|---|---|
| 4/19/2024 | Sold | $440,000$251/sqft |
Source:  Stellar MLS #A4603798 Report a problem Stellar MLS #A4603798 Report a problem | ||
| 3/29/2024 | Pending sale | $440,000$251/sqft |
Source: Stellar MLS #A4603798 Report a problem | ||
| 3/20/2024 | Listed for sale | $440,000-2.2%$251/sqft |
Source: Stellar MLS #A4603798 Report a problem | ||
| 3/16/2024 | Listing removed | -- |
Source: Zillow Rentals Report a problem | ||
| 3/5/2024 | Listed for rent | $3,100+3.5%$2/sqft |
Source: Zillow Rentals Report a problem | ||
| 10/22/2023 | Listing removed | -- |
Source: Zillow Rentals Report a problem | ||
| 10/17/2023 | Listed for rent | $2,995$2/sqft |
Source: Zillow Rentals Report a problem | ||
| 10/17/2023 | Listing removed | -- |
Source: Stellar MLS #A4573727 Report a problem | ||
| 10/6/2023 | Price change | $450,000-2.2%$257/sqft |
Source: Stellar MLS #A4573727 Report a problem | ||
| 9/23/2023 | Price change | $460,000-2%$262/sqft |
Source: Stellar MLS #A4573727 Report a problem | ||
| 9/15/2023 | Price change | $469,500-2.2%$268/sqft |
Source: Stellar MLS #A4573727 Report a problem | ||
| 8/31/2023 | Price change | $480,000-2%$274/sqft |
Source: Stellar MLS #A4573727 Report a problem | ||
| 7/31/2023 | Listed for sale | $490,000-3%$280/sqft |
Source: Stellar MLS #A4573727 Report a problem | ||
| 7/21/2023 | Listing removed | -- |
Source: Stellar MLS #A4573727 Report a problem | ||
| 7/13/2023 | Price change | $505,000-2.9%$288/sqft |
Source: Stellar MLS #A4573727 Report a problem | ||
| 6/30/2023 | Listed for sale | $520,000+26.5%$297/sqft |
Source: Stellar MLS #A4573727 Report a problem | ||
| 7/29/2022 | Sold | $410,990$234/sqft |
Source: Public Record Report a problem | ||
Public tax history
| Year | Property taxes | Tax assessment |
|---|---|---|
| 2025 | $4,294 -20.1% | $328,389 -10% |
| 2024 | $5,377 +13.9% | $364,855 +4% |
| 2023 | $4,723 +345.1% | $350,881 +484.8% |
| 2022 | $1,061 +81.2% | $60,000 +58.1% |
| 2021 | $586 | $37,944 |
Find assessor info on the county website
Neighborhood: 34212
Nearby homes
- $487,2004 bd2 ba1.8k sqft14806 Sora Way, Bradenton, FL 34212Off Market
- $469,5003 bd2 ba1.8k sqft14814 Sora Way, Bradenton, FL 34212Coming Soon

- $475,0004 bd3 ba2.1k sqft14818 Sora Way, Bradenton, FL 34212Sold

- $430,8004 bd3 ba2.1k sqft14822 Sora Way, Bradenton, FL 34212Off Market
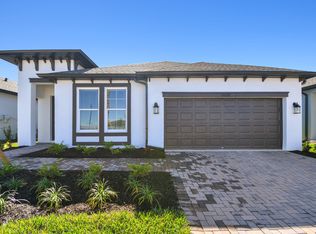
- $628,3004 bd3 ba2.5k sqft906 Fernleaf Run, Bradenton, FL 34212Off Market
- $472,1003 bd3 ba2.1k sqft1006 Whimbrel Run, Bradenton, FL 34212Off Market
- $462,4004 bd3 ba2.1k sqft907 Fernleaf Run, Bradenton, FL 34212Off Market
- $437,8003 bd3 ba2.1k sqft14826 Sora Way, Bradenton, FL 34212Off Market
Nearby schools
GreatSchools rating
- 8/10Gene Witt Elementary SchoolGrades: PK-5Distance: 1.2 mi
- 8/10Carlos E. Haile Middle SchoolGrades: 6-8Distance: 3.9 mi
- 5/10Parrish Community High SchoolGrades: 9-12Distance: 5.6 mi
Schools provided by the listing agent
- Elementary: Gene Witt Elementary
- Middle: Carlos E. Haile Middle
- High: Lakewood Ranch High
Source: Stellar MLS. This data may not be complete. We recommend contacting the local school district to confirm school assignments for this home.
Get a cash offer in 3 minutes
Find out how much your home could sell for in as little as 3 minutes with a no-obligation cash offer.
Estimated market value
$398,400
Get a cash offer in 3 minutes
Find out how much your home could sell for in as little as 3 minutes with a no-obligation cash offer.
Estimated market value
$398,400
- Florida
- Manatee County
- Bradenton
- 34212
- 14810 Sora Way
Nearby cities
Nearby neighborhoods
Nearby zip codes
Other Bradenton Topics
