Nearly new and extensively upgraded 3-bedroom, 2-bathroom single-family home located in Apollo Beach, Florida. Built in 2023, this approximately 1,998-square-foot residence offers modern construction, thoughtful upgrades, and smart-home features designed for comfortable Florida living. The property sits on an approximately 6,025-square-foot lot and offers a desirable single-story layout. The home features contemporary construction with masonry exterior and composition-shingle roofing. The property is located within a planned-development community with HOA amenities and convenient access to the South Shore area. A major highlight is the extensive collection of upgrades and smart-home improvements, providing enhanced convenience and functionality beyond a typical newer-construction home. The property presents an opportunity for buyers seeking a newer home without the wait and uncertainty associated with new construction. The home is conveniently located in the Apollo Beach/South Shore area, with a
For sale
Price cut: $20K (9/23)
$529,900
6252 HIDDEN BRANCH DRIVE, APOLLO BEACH, FL 33572
3beds
1,998sqft
Single Family Residence
Built in 2023
6,025 Square Feet Lot
$-- Zestimate®
$265/sqft
$12/mo HOA
What's special
- 23 days
- 321
- 14
Likely to sell faster than
Zillow last checked:
Listing updated:
Listed by:
Daniel Hut 863-400-6090,
HUT REALTY, LLC 407-559-2929
Source: Stellar MLS,MLS#: P4939924 Originating MLS: East Polk
Originating MLS: East Polk
Facts & features
Interior
Bedrooms & bathrooms
- Bedrooms: 3
- Bathrooms: 2
- Full bathrooms: 2
Primary bedroom
- Features: Ceiling Fan(s), Walk-In Closet(s)
- Level: First
Bedroom 2
- Features: Built-in Closet
- Level: First
Bedroom 3
- Features: Walk-In Closet(s)
- Level: First
Den
- Level: First
Dining room
- Level: First
Kitchen
- Level: First
Living room
- Level: First
Heating
- Central
Cooling
- Central Air
Appliances
- Included: Dishwasher, Disposal, Dryer, Gas Water Heater, Range
- Laundry: Inside, Laundry Room
Features
- Cathedral Ceiling(s), Ceiling Fan(s), High Ceilings, In Wall Pest System, Kitchen/Family Room Combo, Living Room/Dining Room Combo, Smart Home, Split Bedroom, Tray Ceiling(s), Walk-In Closet(s)
- Flooring: Carpet, Ceramic Tile
- Doors: Sliding Doors
- Windows: Window Treatments, Hurricane Shutters
- Has fireplace: No
Interior area
- Total structure area: 2,626
- Total interior livable area: 1,998 sqft
Video & virtual tour
Property
Parking
- Total spaces: 2
- Parking features: Garage Door Opener, Oversized
- Attached garage spaces: 2
Features
- Levels: One
- Stories: 1
- Patio & porch: Covered
- Exterior features: Irrigation System, Lighting, Rain Gutters
Lot
- Size: 6,025 Square Feet
- Features: Cleared, Landscaped, Near Golf Course, Near Marina
- Residential vegetation: Mature Landscaping
Details
- Parcel number: U273119C9O00000900009.0
- Zoning: PD
- Special conditions: None
Construction
Type & style
- Home type: SingleFamily
- Architectural style: Coastal
- Property subtype: Single Family Residence
Materials
- Block
- Foundation: Slab
- Roof: Shingle
Condition
- Completed
- New construction: No
- Year built: 2023
Details
- Builder name: Cardel
Utilities & green energy
- Sewer: Public Sewer
- Water: Public
- Utilities for property: Cable Connected, Electricity Connected, Fiber Optics, Natural Gas Connected, Sewer Connected, Sprinkler Recycled, Water Connected
Community & HOA
Community
- Features: Fishing, Clubhouse, Dog Park, Fitness Center, Golf Carts OK, Irrigation-Reclaimed Water, Park, Playground, Pool, Racquetball, Sidewalks, Tennis Court(s), Wheelchair Access
- Pet fee: $0 monthly
- Subdivision: WATERSET
HOA
- Has HOA: Yes
- Amenities included: Basketball Court, Clubhouse, Fitness Center
- Services included: Community Pool, Recreational Facilities
- HOA fee: $12 monthly
- HOA name: Katiria Parodi
- HOA phone: 813-677-2114
Location
- Region: Apollo Beach
Financial & listing details
- Price per square foot: $265/sqft
- Tax assessed value: $367,638
- Annual tax amount: $9,328
- Date on market: 9/22/2026
- Cumulative days on market: 24 days
- Listing terms: Cash,Conventional,FHA,VA Loan
- Ownership: Fee Simple
- Total actual rent: 0
- Electric utility on property: Yes
- Road surface type: Paved
Estimated market value
Not available
Estimated sales range
Not available
Not available
Price history
| Date | Event | Price |
|---|---|---|
| 9/23/2026 | Price change | $529,900-3.6%$265/sqft |
Source:  Stellar MLS #P4939924 Report a problem Stellar MLS #P4939924 Report a problem | ||
| 8/19/2026 | Listed for sale | $549,900-7.6%$275/sqft |
Source: Owner Report a problem | ||
| 6/5/2025 | Listing removed | $595,000$298/sqft |
Source: Stellar MLS #TB8379227 Report a problem | ||
| 5/2/2025 | Listed for sale | $595,000+17.2%$298/sqft |
Source: Stellar MLS #TB8379227 Report a problem | ||
| 4/26/2024 | Sold | $507,600-4.4%$254/sqft |
Source: Public Record Report a problem | ||
| 10/5/2023 | Listing removed | -- |
Source: Stellar MLS #U8199555 Report a problem | ||
| 5/4/2023 | Listed for sale | $530,840$266/sqft |
Source: Stellar MLS #U8199555 Report a problem | ||
Public tax history
| Year | Property taxes | Tax assessment |
|---|---|---|
| 2025 | $9,807 +5.1% | $367,638 -3.5% |
| 2024 | $9,328 +261.5% | $381,108 +6225.4% |
| 2023 | $2,580 | $6,025 |
Find assessor info on the county website
Monthly payment
Est. payment
Payment breakdown
Explore the cost of this home by adjusting the details. Changes won't be saved.Climate risks
Neighborhood: 33572
Nearby schools
Schools provided by the listing agent
- Elementary: Doby Elementary-HB
- Middle: Eisenhower-HB
- High: East Bay-HB
Source: Stellar MLS. This data may not be complete. We recommend contacting the local school district to confirm school assignments for this home.
- $555,0774 bd3 ba2.7k sqft6256 Hidden Branch Dr, Apollo Beach, FL 33572Sold
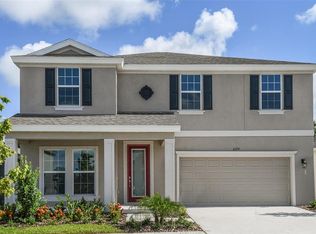
- $516,2023 bd3 ba2.1k sqft6214 Hidden Branch Drive Hidden Branch Dr, Apollo Beach, FL 33572Sold

- $458,0004 bd3 ba2k sqft6218 Hidden Branch Dr, Apollo Beach, FL 33572Sold
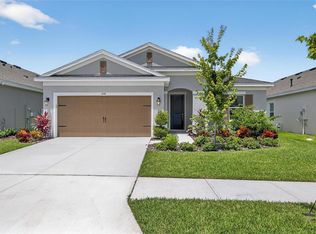
- $516,0883 bd3 ba2.1k sqft6260 Hidden Branch Dr, Apollo Beach, FL 33572Sold
Similar homes
- $549,0004 bd3 ba2.3k sqft5344 WISHING ARCH DRIVE, APOLLO BEACH, FL 33572For Sale

 MLS ID #A4693287, Chris Oleson, PREFERRED SHORE LLC. Stellar MLS
 - $565,0004 bd3 ba2.6k sqft7526 PARADISO DRIVE, APOLLO BEACH, FL 33572For Sale
 MLS ID #TB8523704, Tony Baroni, KELLER WILLIAMS SUBURBAN TAMPA. Stellar MLS
 - $499,0004 bd3 ba2.2k sqft6255 GOLDEN BEACH DRIVE, APOLLO BEACH, FL 33572For Sale
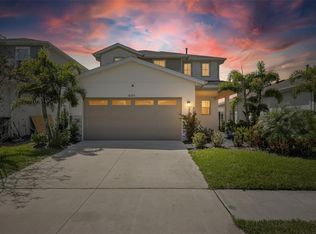 MLS ID #TB8543898, Shawna Calvert, 27NORTH REALTY. Stellar MLS
 - $439,9995 bd3 ba2.5k sqft5495 SUMMER SUNSET DRIVE, APOLLO BEACH, FL 33572For Sale
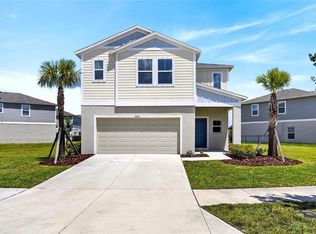 MLS ID #TB8523150, Mario Banales, 27NORTH REALTY. Stellar MLS
 - $520,0004 bd3 ba2.4k sqft4024 SALIDA DELSOL DRIVE, SUN CITY CENTER, FL 33573For SaleMLS ID #G5117782, Estela Vega, LUXE PROPERTIES. Stellar MLS
- $425,0003 bd3 ba2.3k sqft6136 VOYAGERS PLACE, APOLLO BEACH, FL 33572For SaleMLS ID #TB8546334, Krista Landis, PREFERRED SHORE LLC. Stellar MLS
- $589,0004 bd3 ba2.5k sqft325 SHORE CRAB WAY, APOLLO BEACH, FL 33572For SaleMLS ID #TB8483781, Andrew TenEyck, CHARLES RUTENBERG REALTY INC. Stellar MLS
- $410,0003 bd3 ba2.1k sqft7113 BOWSPIRIT PLACE, APOLLO BEACH, FL 33572For SaleMLS ID #TB8538051, Shawna Calvert, 27NORTH REALTY. Stellar MLS
- $389,9004 bd3 ba2k sqft178 MANGROVE MANOR DRIVE, APOLLO BEACH, FL 33572For SaleMLS ID #S5153040, Gabriela Fernandez Perez, LLC, JASON MITCHELL REAL ESTATE FLO. Stellar MLS
- $416,0004 bd3 ba2.6k sqft5052 WHITE CHICORY DRIVE, APOLLO BEACH, FL 33572For SaleMLS ID #TB8512972, Steven Rosales, KELLER WILLIAMS SOUTH SHORE. Stellar MLS
- $699,0003 bd4 ba2k sqft6512 SIMONE SHORES CIRCLE, APOLLO BEACH, FL 33572For SaleMLS ID #TB8393675, Shawna Calvert, 27NORTH REALTY. Stellar MLS
- $685,0004 bd3 ba2.7k sqft7223 HOURGLASS DRIVE, APOLLO BEACH, FL 33572For SaleMLS ID #TB8515526, Rachel Tucker, REALNET FLORIDA REAL ESTATE. Stellar MLS
- $749,0003 bd2 ba1.5k sqft918 SHAGOS DRIVE, APOLLO BEACH, FL 33572For SaleMLS ID #TB8543555, Shawna Calvert, 27NORTH REALTY. Stellar MLS
- $385,0006 bd3 ba2.6k sqft4513 ETERNAL PRINCE DRIVE, SUN CITY CENTER, FL 33573For SaleMLS ID #TB8541612, Brian Baker, CENTURY 21 INTEGRA. Stellar MLS
- $500,0004 bd4 ba2.7k sqft12401 SHINING WILLOW STREET, RIVERVIEW, FL 33579For SaleMLS ID #TB8547911, Christopher Johnson, KELLER WILLIAMS REALTY AT THE LAKES. Stellar MLS
- $434,0003 bd2 ba1.9k sqft1119 VILLEROY DRIVE, SUN CITY CENTER, FL 33573For SaleMLS ID #TB8537009, Andrew Skidmore, ALL READY PROPERTY MANAGEMENT. Stellar MLS
- $364,0004 bd3 ba2.4k sqft1521 CUSTER BAYOU STREET, RUSKIN, FL 33570For SaleMLS ID #TB8548307, Shawna Calvert, 27NORTH REALTY. Stellar MLS
- $525,0004 bd2 ba2.3k sqft4714 ROYCROFT TERRACE, PARRISH, FL 34219For SaleMLS ID #A4693060, Julie Woodard, JULIA INT'L REAL ESTATE LLC. Stellar MLS
- $500,0003 bd3 ba2.1k sqft12717 OAK HILL WAY, PARRISH, FL 34219For SaleMLS ID #A4706316, Echo Belser PA, COLDWELL BANKER REALTY. Stellar MLS
- $379,9005 bd3 ba2.4k sqft407 ROYAL EMPRESS DRIVE, RUSKIN, FL 33570For SaleMLS ID #TB8545384, Andrea Mantei, KELLER WILLIAMS TAMPA CENTRAL. Stellar MLS
