What an Opportunity! This 2025 3/3 home is available for sale in New Construction condition, in the sought after Lorraine Lakes Village of Lakewood Ranch. No wait time to move into a beautiful home. Resort Style living is the heart of the community with numerous activities for the entire family to enjoy. Restaurant, Resort Pool, Sports Bar, Putting Green, Arcade, Fitness Center, Meeting Rooms, etc..The Club House is the gem of Lakewood Ranch. Landscaping included in your HOA so you can relax at the Club with a refreshing beverage. This single family home is Open Concept with the Great Room incorporating the Dining area, Living Room, and Kitchen for easy entertaining . Beautiful Quarts counters in the bathrooms and kitchen. The laundry room shines with 2 Electrolux metallic blue front loaders as you exit into the 2 car garage. Stainless Steel Appliances, Gas Tankless Water Heater as well. Ceiling fans in all rooms to be used as needed. The screened in Lanai allows you to enjoy the Florida indoor/ outdoors living in a peaceful, tranquil environment. This community is in close distance to SRQ airport, local beaches west on 44th Ave, UTC Mall and numerous restaurants, and village shops as well.
For sale
Price cut: $14K (8/16)
$450,000
15135 OXFORD GREY DRIVE, BRADENTON, FL 34211
3beds
1,849sqft
Single Family Residence
Built in 2025
7,087 Square Feet Lot
$442,300 Zestimate®
$243/sqft
$437/mo HOA
What's special
Resort poolPutting greenGas tankless water heaterStainless steel appliances
- 174 days |
- 1,004 |
- 37 |
Zillow last checked:
Listing updated:
Listed by:
Sharon Graham 941-718-3212,
EXP REALTY LLC 888-883-8509
Source: Stellar MLS,MLS#: A4682573 Originating MLS: Sarasota - Manatee
Originating MLS: Sarasota - Manatee
Facts & features
Interior
Bedrooms & bathrooms
- Bedrooms: 3
- Bathrooms: 3
- Full bathrooms: 3
Rooms
- Room types: Attic, Great Room, Utility Room
Primary bedroom
- Features: En Suite Bathroom, Walk-In Closet(s)
- Level: First
- Area: 210 Square Feet
- Dimensions: 14x15
Bathroom 2
- Features: En Suite Bathroom, Built-in Closet
- Level: First
- Area: 100 Square Feet
- Dimensions: 10x10
Bathroom 3
- Features: En Suite Bathroom, Built-in Closet
- Level: First
- Area: 120 Square Feet
- Dimensions: 10x12
Dining room
- Features: Ceiling Fan(s)
- Level: First
- Area: 152 Square Feet
- Dimensions: 19x8
Great room
- Features: Ceiling Fan(s)
- Level: First
- Area: 342 Square Feet
- Dimensions: 19x18
Kitchen
- Features: Stone Counters
- Level: First
- Area: 180 Square Feet
- Dimensions: 10x18
Heating
- Heat Pump
Cooling
- Central Air
Appliances
- Included: Dishwasher, Disposal, Dryer, Exhaust Fan, Microwave, Range, Refrigerator, Tankless Water Heater
- Laundry: Laundry Room
Features
- Ceiling Fan(s), Eating Space In Kitchen, Kitchen/Family Room Combo, Living Room/Dining Room Combo, Open Floorplan, Primary Bedroom Main Floor, Solid Surface Counters, Thermostat, Walk-In Closet(s)
- Flooring: Carpet, Tile
- Windows: Window Treatments
- Has fireplace: No
Interior area
- Total structure area: 2,489
- Total interior livable area: 1,849 sqft
Video & virtual tour
Property
Parking
- Total spaces: 2
- Parking features: Common, Driveway, Garage Door Opener, Ground Level, Off Street
- Attached garage spaces: 2
- Has uncovered spaces: Yes
- Details: Garage Dimensions: 18x19
Accessibility
- Accessibility features: Accessible Approach with Ramp, Accessible Bedroom, Accessible Closets, Accessible Common Area, Accessible Doors, Accessible Entrance, Accessible Full Bath, Accessible Central Living Area
Features
- Levels: One
- Stories: 1
- Patio & porch: Front Porch, Rear Porch, Screened
- Exterior features: Private Yard, Sprinkler Metered
Lot
- Size: 7,087 Square Feet
- Residential vegetation: Trees/Landscaped
Details
- Parcel number: 581271659
- Zoning: X
- Special conditions: None
Construction
Type & style
- Home type: SingleFamily
- Architectural style: Contemporary
- Property subtype: Single Family Residence
Materials
- Stucco
- Foundation: Slab
- Roof: Tile
Condition
- Completed
- New construction: No
- Year built: 2025
Details
- Warranty included: Yes
Utilities & green energy
- Sewer: Public Sewer
- Water: None
- Utilities for property: Electricity Connected, Fire Hydrant, Natural Gas Connected, Sewer Connected, Sprinkler Recycled, Street Lights, Underground Utilities, Water Connected
Community & HOA
Community
- Features: Buyer Approval Required, Clubhouse, Community Mailbox, Deed Restrictions, Dog Park, Fitness Center, Gated Community - Guard, Irrigation-Reclaimed Water, Playground, Pool, Restaurant, Sidewalks, Special Community Restrictions, Tennis Court(s), Wheelchair Access
- Security: Gated Community, Key Card Entry, Security System, Smoke Detector(s)
- Pet fee: $0 monthly
- Subdivision: LORRAINE LAKES PH IIB-3 & IIC
HOA
- Has HOA: Yes
- Amenities included: Basketball Court, Cable TV, Clubhouse, Fence Restrictions, Fitness Center, Gated, Handicap Modified, Lobby Key Required, Maintenance, Pickleball Court(s), Playground, Pool, Recreation Facilities, Tennis Court(s)
- HOA fee: $437 monthly
- HOA name: ICON Management- Annie Marlow
- HOA phone: 941-777-7150
- Second HOA name: Town Center
- Second HOA phone: 941-777-7150
Location
- Region: Bradenton
Financial & listing details
- Price per square foot: $243/sqft
- Tax assessed value: $11,977
- Annual tax amount: $2,058
- Date on market: 3/6/2026
- Cumulative days on market: 175 days
- Listing terms: Cash,Conventional
- Ownership: Fee Simple
- Total actual rent: 0
- Electric utility on property: Yes
- Road surface type: Asphalt
Estimated market value
$442,300
$420,000 - $464,000
$3,870/mo
Price history
| Date | Event | Price |
|---|---|---|
| 8/16/2026 | Price change | $450,000-3%$243/sqft |
Source:  Stellar MLS #A4682573 Report a problem Stellar MLS #A4682573 Report a problem | ||
| 7/2/2026 | Price change | $464,000-2.9%$251/sqft |
Source: Stellar MLS #A4682573 Report a problem | ||
| 5/7/2026 | Price change | $478,000-4.4%$259/sqft |
Source: eXp Realty #A4682573 Report a problem | ||
| 3/22/2026 | Price change | $499,999-2.9%$270/sqft |
Source: eXp Realty #A4682573 Report a problem | ||
| 3/6/2026 | Listed for sale | $515,000+16.8%$279/sqft |
Source: Stellar MLS #A4682573 Report a problem | ||
| 9/9/2025 | Sold | $441,000-11.8%$239/sqft |
Source: Stellar MLS #TB8391720 Report a problem | ||
| 8/27/2025 | Pending sale | $499,999+24%$270/sqft |
Source: Stellar MLS #TB8391720 Report a problem | ||
| 8/20/2025 | Price change | $403,248-9%$218/sqft |
Source:  Lennar Homes Report a problem Lennar Homes Report a problem | ||
| 8/5/2025 | Price change | $443,248-2.8%$240/sqft |
Source: Lennar Homes Report a problem | ||
| 7/30/2025 | Price change | $456,248-2.7%$247/sqft |
Source: Lennar Homes Report a problem | ||
| 7/11/2025 | Price change | $469,000-6.2%$254/sqft |
Source: Lennar Homes Report a problem | ||
| 5/30/2025 | Price change | $499,999-4.6%$270/sqft |
Source: Stellar MLS #TB8391720 Report a problem | ||
| 5/21/2025 | Price change | $524,298+5%$284/sqft |
Source: Lennar Homes Report a problem | ||
| 4/8/2025 | Listed for sale | $499,298$270/sqft |
Source: Lennar Homes Report a problem | ||
Public tax history
| Year | Property taxes | Tax assessment |
|---|---|---|
| 2025 | $2,144 +10.9% | $11,977 |
| 2024 | $1,934 +0.2% | $11,977 |
| 2023 | $1,930 | $11,977 |
Find assessor info on the county website
Monthly payment
Est. payment
Payment breakdown
Explore the cost of this home by adjusting the details. Changes won't be saved.Climate risks
Neighborhood: 34211
Nearby schools
GreatSchools rating
- 8/10B.D. Gullett Elementary SchoolGrades: PK-5Distance: 2.4 mi
- 8/10Dr Mona Jain Middle SchoolGrades: 6-8Distance: 2.2 mi
- 6/10Lakewood Ranch High SchoolGrades: PK,9-12Distance: 3.2 mi
Schools provided by the listing agent
- Elementary: Gullett Elementary
- Middle: Dr Mona Jain Middle
- High: Lakewood Ranch High
Source: Stellar MLS. This data may not be complete. We recommend contacting the local school district to confirm school assignments for this home.
- $590,0005 bd3 ba3.1k sqft15131 Oxford Grey Dr, Bradenton, FL 34211Sold
- $515,0003 bd3 ba2.2k sqft15139 Oxford Grey Dr, Bradenton, FL 34211Sold

- $499,0004 bd3 ba2k sqft15143 Oxford Grey Dr, Bradenton, FL 34211Sold
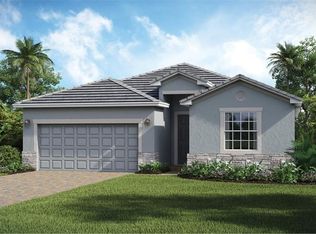
- $515,0004 bd3 ba2k sqft15127 Oxford Grey Dr, Bradenton, FL 34211Sold

- $660,0005 bd3 ba3.2k sqft15147 Oxford Grey Dr, Bradenton, FL 34211Sold
- $496,0003 bd3 ba2.2k sqft15123 Oxford Grey Dr, Bradenton, FL 34211Sold
- $615,0003 bd3 ba2.2k sqft15169 Serene Shores Loop, Bradenton, FL 34211Sold
- $589,9003 bd3 ba2.2k sqft15126 Misty Water Xing, Bradenton, FL 34211For Sale
A local agent can set up tours, give advice and negotiate with sellers.
Similar homes
- $476,0003 bd3 ba2k sqft5317 CORAL REEF WAY, BRADENTON, FL 34211For Sale
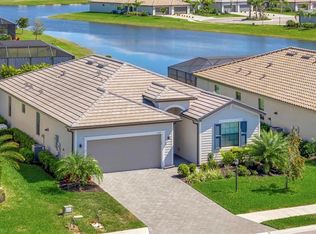
 MLS ID #A4642489, Chris Corsiglia, MEDWAY REALTY. Stellar MLS
 - $525,0003 bd3 ba1.8k sqft5160 CORAL REEF WAY, BRADENTON, FL 34211For Sale
 MLS ID #A4702149, Brad Bowermaster, FINE PROPERTIES. Stellar MLS
 - $449,0003 bd2 ba1.6k sqft4226 MIDNIGHT BLUE RUN, BRADENTON, FL 34211For Sale
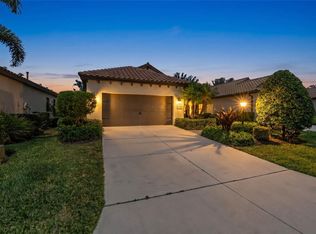 MLS ID #A4692778, David Perkowski, PREFERRED SHORE LLC. Stellar MLS
 - $444,9004 bd2 ba1.8k sqft17733 CANOPY PLACE, BRADENTON, FL 34211For Sale
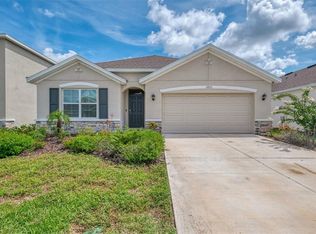 MLS ID #A4699471, Brian Best, EXIT KING REALTY. Stellar MLS
 - $479,9004 bd3 ba2.2k sqft6111 BLUESTAR COURT, LAKEWOOD RANCH, FL 34211For SaleMLS ID #A4691201, Raiza Aguilar, PREFERRED SHORE LLC. Stellar MLS
- $495,0002 bd2 ba1.8k sqft4623 CLAREMONT PARK DRIVE, BRADENTON, FL 34211For SaleMLS ID #A4702675, Rachel Woodruff, PA, HOUSE MATCH. Stellar MLS
- $549,9004 bd3 ba2k sqft15041 SERENE SHORES LOOP, BRADENTON, FL 34211For SaleMLS ID #A4697696, John Shanahan, COMPASS FLORIDA LLC. Stellar MLS
- $395,0003 bd2 ba1.5k sqft5002 BOSTON COMMON GLEN, BRADENTON, FL 34211For SaleMLS ID #A4702482, Loretta Copper, KW COASTAL LIVING III. Stellar MLS
- $655,0003 bd3 ba2.2k sqft5144 SPOTTED SEAL LANE, BRADENTON, FL 34211New ConstructionMLS ID #A4702867, Sophia Kramedas-Ghanayem, THE AGENCY SARASOTA. Stellar MLS
- $619,0003 bd3 ba1.8k sqft15531 ISLANDWALK AVENUE, LAKEWOOD RANCH, FL 34211For SaleMLS ID #A4681244, Randy Fallon, COLDWELL BANKER REALTY. Stellar MLS
- $440,0002 bd2 ba1.5k sqft17648 NORTHWOOD PLACE, LAKEWOOD RANCH, FL 34202For SaleMLS ID #A4703535, Georgia Pizzarelli, ARISTA REALTY GROUP, LLC. Stellar MLS
- $348,8753 bd3 ba1.9k sqft15030 SUNNY DAY DRIVE, BRADENTON, FL 34211For SaleMLS ID #A4701025, Jaci Krawtschenko, PREMIER SOTHEBY'S INTERNATIONAL REALTY. Stellar MLS
- $640,0003 bd3 ba2.2k sqft15045 SERENE SHORES LOOP, BRADENTON, FL 34211For SaleMLS ID #A4698279, Tina Caton, EXP REALTY LLC. Stellar MLS
- $474,9003 bd2 ba1.6k sqft4809 TOBERMORY WAY, BRADENTON, FL 34211For SaleMLS ID #A4696570, Jennifer Eastburn, EXP REALTY LLC. Stellar MLS
- $499,9003 bd2 ba1.6k sqft13513 FLAT WOODS TERRACE, BRADENTON, FL 34211For SaleMLS ID #A4696745, Andrew Duignan, PREFERRED SHORE LLC. Stellar MLS
- $369,9002 bd2 ba1.5k sqft15733 SUNNY DAY DRIVE, BRADENTON, FL 34211For SaleMLS ID #A4697400, Mary Lee, LLC, EXP REALTY LLC. Stellar MLS
- $328,0003 bd3 ba1.9k sqft15131 SUNNY DAY DRIVE, BRADENTON, FL 34211For SaleMLS ID #A4702109, Tracey Larsen, COLDWELL BANKER REALTY. Stellar MLS
- $324,9003 bd3 ba1.9k sqft15210 SUNNY DAY DRIVE, BRADENTON, FL 34211For SaleMLS ID #A4698405, Olga Kogan, COMPASS FLORIDA LLC. Stellar MLS
- $475,0002 bd2 ba1.5k sqft16255 SAN DONATO PLACE, BRADENTON, FL 34211For SaleMLS ID #A4690368, Doneen Hoffman, REAL BROKER, LLC. Stellar MLS
- $375,0003 bd3 ba1.9k sqft14713 LYLA TERRACE, BRADENTON, FL 34211For SaleMLS ID #A4676692, Adrian Alanis Arredondo, THE ORANGE REAL ESTATE GROUP. Stellar MLS
