Welcome to your ultimate resort style retreat at 15041 Serene Shores Loop. Why wait to build when you can move right into this spectacular, fully upgraded 2024 built Lennar masterpiece? Located in the highly sought after, gated community of Lorraine Lakes at Lakewood Ranch, this four bedroom, three bathroom Mediterranean style home offers over 2,000 square feet of pure Florida luxury. From the moment you arrive, incredible upgraded landscaping creates showstopping curb appeal that sets the tone for everything inside. Step through the door into a bright, beautifully designed open concept floor plan that flows effortlessly between living and entertaining spaces. The great room is the true heart of the home, anchored by a stunning custom stone accent wall and designer upgraded lighting. No detail was overlooked, right down to the upgraded bathroom cabinetry offering both storage and style. Slide open the glass doors to your covered, screened lanai and take in peaceful pond views, the perfect backdrop for morning coffee or evening wind down. But the real magic here is the lifestyle. Living in Lorraine Lakes means living at a luxury resort every single day. Residents enjoy a massive resort style pool and splash pad, a state of the art fitness center, indoor basketball and volleyball courts, tennis, pickleball, and bocce ball, an onsite arcade, and a full service restaurant and bar right in the clubhouse. With a two car garage, tile flooring throughout, and every modern convenience already in place, this home is completely turnkey and ready for you. Opportunities like this do not last long in one of the hottest markets in the country. Come see it before it is gone.
For sale
$549,900
15041 Serene Shores Loop, Bradenton, FL 34211
4beds
2,027sqft
:
Get pre-qualified$3,853/mo
Single Family Residence
Built in 2024
7,157 Square Feet Lot
$529,100 Zestimate®
$271/sqft
$285/mo HOA
What's special
Tile flooring throughoutDesigner upgraded lightingTwo car garage
- 33 days |
- 658 |
- 32 |
Zillow last checked:
Listing updated:
Listed by:
John Shanahan 224-600-1247,
COMPASS FLORIDA LLC 941-279-3630,
Anita Shanahan 630-212-1436,
COMPASS FLORIDA LLC
Source: Stellar MLS,MLS#: A4697696 Originating MLS: Sarasota - Manatee
Originating MLS: Sarasota - Manatee
Facts & features
Interior
Bedrooms & bathrooms
- Bedrooms: 4
- Bathrooms: 3
- Full bathrooms: 3
Primary bedroom
- Features: Built-in Closet
- Level: First
Bedroom 2
- Features: Built-in Closet
- Level: First
Bedroom 3
- Features: Built-in Closet
- Level: First
Bedroom 4
- Features: Built-in Closet
- Level: First
Primary bathroom
- Features: Dual Sinks, Linen Closet
- Level: First
Bathroom 2
- Features: Linen Closet
- Level: First
Great room
- Level: First
Kitchen
- Features: Pantry
- Level: First
Heating
- Electric
Cooling
- Central Air
Appliances
- Included: Dishwasher, Disposal, Dryer, Gas Water Heater, Microwave, Range, Refrigerator, Washer
- Laundry: Electric Dryer Hookup, Gas Dryer Hookup, Inside, Laundry Room, Washer Hookup
Features
- Ceiling Fan(s), Eating Space In Kitchen, Living Room/Dining Room Combo, Open Floorplan, Thermostat
- Flooring: Carpet, Luxury Vinyl
- Doors: Sliding Doors
- Windows: Window Treatments
- Has fireplace: No
Interior area
- Total structure area: 2,027
- Total interior livable area: 2,027 sqft
Property
Parking
- Total spaces: 2
- Parking features: Garage - Attached
- Attached garage spaces: 2
Features
- Levels: One
- Stories: 1
- Patio & porch: Covered, Screened
- Exterior features: Irrigation System, Sidewalk
- Has view: Yes
- View description: Water, Pond
- Has water view: Yes
- Water view: Water,Pond
Lot
- Size: 7,157 Square Feet
- Features: Landscaped
- Residential vegetation: Trees/Landscaped
Details
- Parcel number: 581268359
- Zoning: PD-R
- Special conditions: None
Construction
Type & style
- Home type: SingleFamily
- Architectural style: Mediterranean
- Property subtype: Single Family Residence
Materials
- Block, Stone, Stucco
- Foundation: Slab
- Roof: Tile
Condition
- New construction: No
- Year built: 2024
Details
- Builder name: Lennar
Utilities & green energy
- Sewer: Public Sewer
- Water: Public
- Utilities for property: Cable Connected, Electricity Connected, Natural Gas Connected, Public, Sewer Connected, Sprinkler Recycled, Underground Utilities, Water Connected
Community & HOA
Community
- Security: Gated Community, Smoke Detector(s)
- Pet fee: $0 monthly
- Subdivision: LORRAINE LAKES PH IIB-3 & IIC
HOA
- Has HOA: Yes
- HOA fee: $285 monthly
- HOA name: Ann Marlow
- HOA phone: 941-777-7153
Location
- Region: Bradenton
Financial & listing details
- Price per square foot: $271/sqft
- Tax assessed value: $435,680
- Annual tax amount: $8,147
- Date on market: 6/22/2026
- Cumulative days on market: 34 days
- Listing terms: Cash,Conventional,FHA
- Ownership: Fee Simple
- Total actual rent: 0
- Electric utility on property: Yes
- Road surface type: Paved
Estimated market value
$529,100
$503,000 - $556,000
$4,282/mo
Price history
| Date | Event | Price |
|---|---|---|
| 6/22/2026 | Listed for sale | $549,900+9.5%$271/sqft |
Source:  Stellar MLS #A4697696 Report a problem Stellar MLS #A4697696 Report a problem | ||
| 10/14/2024 | Sold | $502,000-9.2%$248/sqft |
Source: Public Record Report a problem | ||
| 8/11/2024 | Listing removed | -- |
Source: Stellar MLS #T3545630 Report a problem | ||
| 7/31/2024 | Listed for rent | $3,895$2/sqft |
Source: Stellar MLS #T3545630 Report a problem | ||
| 7/31/2024 | Listing removed | -- |
Source: Zillow Rentals Report a problem | ||
| 7/22/2024 | Price change | $3,895+2.6%$2/sqft |
Source: Zillow Rentals Report a problem | ||
| 7/9/2024 | Price change | $3,795+1.2%$2/sqft |
Source: Zillow Rentals Report a problem | ||
| 7/8/2024 | Price change | $3,750-3.7%$2/sqft |
Source: Zillow Rentals Report a problem | ||
| 7/6/2024 | Price change | $3,895-2%$2/sqft |
Source: Zillow Rentals Report a problem | ||
| 7/3/2024 | Price change | $3,975-0.5%$2/sqft |
Source: Zillow Rentals Report a problem | ||
| 6/17/2024 | Listed for rent | $3,995$2/sqft |
Source: Zillow Rentals Report a problem | ||
| 4/3/2024 | Listing removed | $552,798$273/sqft |
Source:  Lennar Homes Report a problem Lennar Homes Report a problem | ||
| 3/23/2024 | Listed for sale | $552,798$273/sqft |
Source: Lennar Homes Report a problem | ||
Public tax history
| Year | Property taxes | Tax assessment |
|---|---|---|
| 2025 | $8,147 +283.9% | $435,680 +3537.6% |
| 2024 | $2,122 +9.9% | $11,977 |
| 2023 | $1,930 | $11,977 |
Find assessor info on the county website
Monthly payment
Est. payment
Payment breakdown
Explore the cost of this home by adjusting the details. Changes won't be saved.Climate risks
Neighborhood: 34211
Nearby schools
GreatSchools rating
- 8/10B.D. Gullett Elementary SchoolGrades: PK-5Distance: 2.2 mi
- 8/10Dr Mona Jain Middle SchoolGrades: 6-8Distance: 2 mi
- 6/10Lakewood Ranch High SchoolGrades: PK,9-12Distance: 3 mi
Schools provided by the listing agent
- Elementary: Lake Manatee K-8
- Middle: Lake Manatee K-8
- High: Lakewood Ranch High
Source: Stellar MLS. This data may not be complete. We recommend contacting the local school district to confirm school assignments for this home.
- $640,0003 bd3 ba2.2k sqft15045 Serene Shores Loop, Bradenton, FL 34211For Sale

- $590,0004 bd3 ba2k sqft15015 Misty Water Xing, Bradenton, FL 34211Sold

- $610,0974 bd3 ba2k sqft15029 Serene Shores Loop, Bradenton, FL 34211Sold

- $639,2053 bd2 ba2k sqft15042 Serene Shores Loop, Bradenton, FL 34211Sold
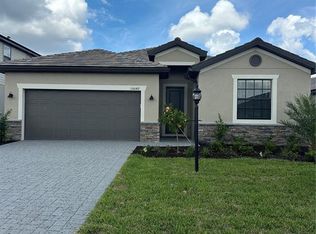
- $609,4004 bd3 ba2.5k sqft15046 Serene Shores Loop, Bradenton, FL 34211Sold
- $525,0003 bd3 ba1.8k sqft15050 Serene Shores Loop, Bradenton, FL 34211Sold
- $569,0004 bd3 ba2k sqft15034 Serene Shores Loop, Bradenton, FL 34211Sold
- $819,0005 bd3 ba3.2k sqft15008 Misty Water Xing, Bradenton, FL 34211For Sale By Owner
A local agent can set up tours, give advice and negotiate with sellers.
A local lender can help you make sure your offer is ready when you are.
Similar homes
- $640,0003 bd3 ba2.2k sqft15045 Serene Shores Loop, Bradenton, FL 34211For Sale
 MLS ID #A4698279, Tina Caton, EXP REALTY LLC. Stellar MLS
 - $499,9004 bd3 ba2.1k sqft6111 Bluestar Ct, Lakewood Ranch, FL 34211For Sale
 MLS ID #A4691201, Raiza Aguilar, PREFERRED SHORE LLC. Stellar MLS
 - $555,0002 bd2 ba1.6k sqft14655 Derna Ter, Bradenton, FL 34211For Sale
 MLS ID #A4678549, Abigail Altier, ALTIER & COMPANY. Stellar MLS
 - $479,0003 bd3 ba2k sqft5317 Coral Reef Way, Bradenton, FL 34211For Sale
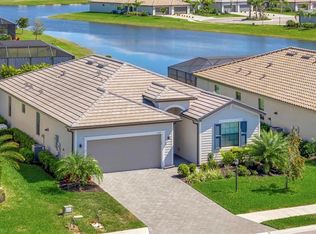 MLS ID #A4642489, Chris Corsiglia, MEDWAY REALTY. Stellar MLS
 - $589,0004 bd3 ba2.4k sqft12708 Aquamarine Ave, Bradenton, FL 34211For SaleMLS ID #A4693256, Alex Joseph, FINE PROPERTIES. Stellar MLS
- $579,9002 bd3 ba2k sqft12826 Del Corso Loop, Bradenton, FL 34211For SaleMLS ID #A4677235, Madeline Daraio, COLDWELL BANKER REALTY. Stellar MLS
- $664,9004 bd4 ba2.6k sqft5315 Bentgrass Way, Bradenton, FL 34211For SaleMLS ID #A4679604, Gerard Healy, WILLIAM RAVEIS - FLORIDA LLC. Stellar MLS
- $599,0002 bd2 ba1.8k sqft13202 Prima Dr, Bradenton, FL 34211For SaleMLS ID #A4693160, Stephanie Edwards, COLDWELL BANKER REALTY. Stellar MLS
- $464,0003 bd3 ba1.8k sqft15135 Oxford Grey Dr, Bradenton, FL 34211For SaleMLS ID #A4682573, Sharon Graham, EXP REALTY LLC. Stellar MLS
- $525,0002 bd2 ba1.5k sqft3105 Formia Ct, Lakewood Ranch, FL 34211For SaleMLS ID #A4700467, Sue Silberbusch, COMPASS FLORIDA LLC. Stellar MLS
- $499,0002 bd2 ba1.6k sqft13211 Prima Dr, Bradenton, FL 34211For SaleMLS ID #A4681463, Madeline Daraio, COLDWELL BANKER REALTY. Stellar MLS
- $599,9004 bd3 ba2.1k sqft17237 Savory Mist Cir, Lakewood Ranch, FL 34211For SaleMLS ID #A4691961, Joe Ebert, RE/MAX ALLIANCE GROUP. Stellar MLS
- $649,9004 bd3 ba2.4k sqft5232 Bentgrass Way, Bradenton, FL 34211For SaleMLS ID #A4676817, Tana McClain, OPPORTUNITY REAL ESTATE LLC. Stellar MLS
- $659,0003 bd2 ba1.9k sqft5019 Savona Run, Bradenton, FL 34211For SaleMLS ID #A4699576, Judi Taulbee, FINE PROPERTIES. Stellar MLS
- $735,0004 bd2 ba2.2k sqft13017 Ramblewood Trl, Bradenton, FL 34211For SaleMLS ID #A4697138, Alexis Zibolis, COLDWELL BANKER REALTY. Stellar MLS
- $575,0003 bd3 ba2k sqft10103 Marbella Dr, Bradenton, FL 34211For SaleMLS ID #A4691487, Carol Tucker, FINE PROPERTIES. Stellar MLS
- $674,9002 bd2 ba1.8k sqft13038 Prima Dr, Bradenton, FL 34211For SaleMLS ID #A4699394, Kaisen Mitchell, COLDWELL BANKER REALTY. Stellar MLS
- $530,0002 bd2 ba2k sqft5237 97th St E, Bradenton, FL 34211For SaleMLS ID #A4689617, Robert Sherman, PREMIER SOTHEBY'S INTERNATIONAL REALTY. Stellar MLS
- $499,9003 bd2 ba1.8k sqft18122 Beach Ranch Ter, Lakewood Ranch, FL 34211For SaleMLS ID #A4691299, Lissa Laakso, HELP-U-SELL GULF COAST. Stellar MLS
- $819,0004 bd3 ba2.7k sqft4970 Oyster Pearl St, Bradenton, FL 34211For SaleMLS ID #A4693409, Tracey Larsen, COLDWELL BANKER REALTY. Stellar MLS
