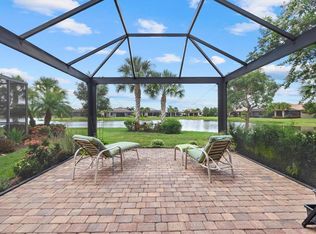
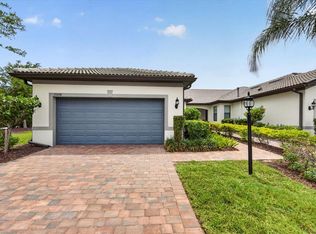
Welcome home to this beautifully updated tranquil retreat soaked with stunning sunset, pond & preserve views! Nestled on a quiet street on one of the best lots in Del Webb Lakewood Ranch where luxury meets the ultimate Florida vacation life all within your neighborhood. Why build when you can move right in and enjoy this one owner home that has been lightly lived in seasonally & is like new. This home is packed with all the right structural & design upgrades that elevate your daily living experience and create a life most only dream of. It’s been loved, appreciated, well maintained & is ready for its new family. The tiled roof & hurricane shutters provide peace of mind. As you enter the home you are greeted with stunning hard wood floors, both beautiful & easy to maintain. The open concept floor plan & high ceilings add to the homes grandeur & allow for seamless entertaining when sharing the good life with your friends & family. Your Gourmet Kitchen features high-end wood cabinetry with soft close doors, drawers, & pull-out shelves maximizing your storage & convenience. The large island features plenty of added storage & stunning new pendant lighting. Granite counters, stainless steel appliances, added recessed lighting, gas range/convection oven, range hood, large food closet & reverse osmosis water system are just a few of the extras that make your daily life a breeze while creating your favorite culinary delights. Ready to relax? This home doesn’t disappoint. Stretch out in your generously sized living room with a good book, to watch your favorite shows or simply to enjoy the amazing views year-round via 3 large pocket sliders that disappear & create seamless indoor/outdoor living when desired. The extended back lanai features a privacy wall that is pre-plumbed for a future outdoor kitchen and has a dedicated gas line for all your grilling needs. It also has a large, covered area in addition to the roll down shades that add to your convenience and year-round enjoyment. The natured peace & serenity the home offers is something to experience. Start your day by listening to the sounds of birds or enjoying preserve & pond views, end your day with some of the most beautiful sunset skies you can experience. The split floor plan features oversized bedrooms for your guests & your privacy when desired & the den makes a wonderful flex space to use any way your heart desires. Wake up every morning to the same beautiful pond & nature views from your generous owner's suite with tray ceilings, large walk-in closet, dual sink granite top wood vanities, large walk-in shower & private water closet. Casablanca fans have been added throughout the home. The 3 Car Tandem parking garage features a great workshop that can easily park 2 cars and a golf cart as is or be adjusted to fit your specific needs. It also has a dedicated LG AC & insulated garage door for completing your projects in the comfort of a temperature-controlled environment. Upgraded laundry room offers wood cabinetry, counters, sink, washer & gas dryer. Gas water heater and reclaimed irrigation complete the home. Maintenance free living allows you time and freedom to enjoy the restaurant, and amazing amenities offered in Del Webb. Your dedicated lifestyle manager is just a call or golfcart ride away to help you make the most of this elevated lifestyle. Don’t miss the opportunity to make this amazing home with fabulous private views your today. Ready for an amazing life? Just say yes!!
For sale
Price cut: $20K (8/10)
$580,000
16748 BLACKWATER TERRACE, BRADENTON, FL 34202
2beds
1,990sqft
Single Family Residence
Built in 2017
7,932 Square Feet Lot
$559,400 Zestimate®
$291/sqft
$576/mo HOA
What's special
Granite countersOversized bedroomsHigh ceilingsBeautiful sunset skiesInsulated garage doorPreserve and pond viewsOpen concept floor plan
- 51 days |
- 248 |
- 4 |
Zillow last checked:
Listing updated:
Listed by:
Meredith Holz 941-580-2117,
COLDWELL BANKER REALTY 941-907-1033
Source: Stellar MLS,MLS#: A4697959 Originating MLS: Sarasota - Manatee
Originating MLS: Sarasota - Manatee
Facts & features
Interior
Bedrooms & bathrooms
- Bedrooms: 2
- Bathrooms: 2
- Full bathrooms: 2
Rooms
- Room types: Den/Library/Office
Primary bedroom
- Features: Ceiling Fan(s), En Suite Bathroom, Walk-In Closet(s)
- Level: First
- Area: 256 Square Feet
- Dimensions: 16x16
Bedroom 2
- Features: Ceiling Fan(s), Built-in Closet
- Level: First
- Area: 168 Square Feet
- Dimensions: 14x12
Primary bathroom
- Features: Dual Sinks, En Suite Bathroom, Exhaust Fan, Granite Counters, Shower No Tub, Water Closet/Priv Toilet, Linen Closet
- Level: First
- Area: 132 Square Feet
- Dimensions: 12x11
Bathroom 2
- Features: Exhaust Fan, Granite Counters, Single Vanity, Tub With Shower, No Closet
- Level: First
- Area: 45 Square Feet
- Dimensions: 5x9
Balcony porch lanai
- Features: No Closet
- Level: First
- Area: 285 Square Feet
- Dimensions: 15x19
Den
- Features: Ceiling Fan(s), No Closet
- Level: First
- Area: 121 Square Feet
- Dimensions: 11x11
Dining room
- Features: No Closet
- Level: First
- Area: 120 Square Feet
- Dimensions: 12x10
Foyer
- Features: Coat Closet
- Level: First
- Area: 65 Square Feet
- Dimensions: 5x13
Kitchen
- Features: Breakfast Bar, Granite Counters, Kitchen Island, Pantry, Walk-In Closet(s)
- Level: First
- Area: 216 Square Feet
- Dimensions: 12x18
Laundry
- Features: Built-In Shelving, Storage Closet
- Level: First
- Area: 42 Square Feet
- Dimensions: 7x6
Living room
- Features: Ceiling Fan(s), No Closet
- Level: First
- Area: 304 Square Feet
- Dimensions: 19x16
Utility room
- Features: Storage Closet
- Level: First
- Area: 54 Square Feet
- Dimensions: 6x9
Workshop
- Features: No Closet
- Level: First
- Area: 130 Square Feet
- Dimensions: 13x10
Heating
- Heat Pump
Cooling
- Central Air
Appliances
- Included: Convection Oven, Dishwasher, Disposal, Dryer, Gas Water Heater, Kitchen Reverse Osmosis System, Microwave, Range, Range Hood, Refrigerator, Washer
- Laundry: Gas Dryer Hookup, Inside, Laundry Room, Washer Hookup
Features
- Ceiling Fan(s), Eating Space In Kitchen, High Ceilings, Kitchen/Family Room Combo, Open Floorplan, Primary Bedroom Main Floor, Solid Wood Cabinets, Split Bedroom, Stone Counters, Thermostat, Tray Ceiling(s), Walk-In Closet(s)
- Flooring: Brick/Stone, Carpet, Ceramic Tile, Concrete, Engineered Hardwood, Epoxy
- Doors: Sliding Doors
- Windows: Hurricane Shutters, Hurricane Shutters/Windows
- Has fireplace: No
Interior area
- Total structure area: 2,844
- Total interior livable area: 1,990 sqft
Video & virtual tour
Property
Parking
- Total spaces: 3
- Parking features: Deeded, Driveway, Garage Door Opener, Golf Cart Parking, Oversized, Tandem, Workshop in Garage
- Attached garage spaces: 3
- Has uncovered spaces: Yes
- Details: Garage Dimensions: 23X30
Features
- Levels: One
- Stories: 1
- Patio & porch: Covered, Rear Porch, Screened
- Exterior features: Irrigation System, Lighting, Rain Gutters, Sidewalk
- Has view: Yes
- View description: Trees/Woods, Water, Pond
- Has water view: Yes
- Water view: Water,Pond
- Waterfront features: Lake
Lot
- Size: 7,932 Square Feet
- Features: Cleared, In County, Landscaped, Level, Sidewalk, Above Flood Plain
- Residential vegetation: Mature Landscaping, Trees/Landscaped
Details
- Parcel number: 586116559
- Zoning: PD-R
- Special conditions: None
Construction
Type & style
- Home type: SingleFamily
- Property subtype: Single Family Residence
Materials
- Block, Concrete, Stone, Stucco
- Foundation: Slab
- Roof: Tile
Condition
- Completed
- New construction: No
- Year built: 2017
Details
- Builder model: MARTIN RAY
- Builder name: PULTE
- Warranty included: Yes
Utilities & green energy
- Sewer: Public Sewer
- Water: Public
- Utilities for property: BB/HS Internet Available, Cable Connected, Electricity Connected, Natural Gas Connected, Phone Available, Public, Sewer Connected, Sprinkler Recycled, Underground Utilities, Water Connected
Community & HOA
Community
- Features: Dock, Lake, Association Recreation - Owned, Buyer Approval Required, Clubhouse, Community Mailbox, Deed Restrictions, Dog Park, Fitness Center, Gated Community - No Guard, Golf Carts OK, Handicap Modified, Irrigation-Reclaimed Water, No Truck/RV/Motorcycle Parking, Park, Pool, Restaurant, Sidewalks, Tennis Court(s)
- Pet fee: $0 monthly
- Senior community: Yes
- Subdivision: DEL WEBB PH I-B SUBPHASES D & F
HOA
- Has HOA: Yes
- Amenities included: Clubhouse, Fitness Center, Gated, Pickleball Court(s), Pool, Recreation Facilities, Shuffleboard Court, Spa/Hot Tub, Tennis Court(s)
- Services included: Common Area Taxes, Community Pool, Reserve Fund, Fidelity Bond, Maintenance Grounds, Manager, Pool Maintenance, Private Road, Recreational Facilities
- HOA fee: $576 monthly
- HOA name: CASTLE MANAGEMENT/ KRISTEN STAPLETON
- HOA phone: 941-739-0411
Location
- Region: Bradenton
Financial & listing details
- Price per square foot: $291/sqft
- Tax assessed value: $557,476
- Annual tax amount: $5,168
- Date on market: 6/25/2026
- Cumulative days on market: 52 days
- Listing terms: Cash,Conventional,FHA,VA Loan
- Ownership: Fee Simple
- Total actual rent: 0
- Electric utility on property: Yes
- Road surface type: Paved, Asphalt
Estimated market value
$559,400
$531,000 - $587,000
$3,537/mo
Price history
| Date | Event | Price |
|---|---|---|
| 8/10/2026 | Price change | $580,000-3.3%$291/sqft |
Source:  Stellar MLS #A4697959 Report a problem Stellar MLS #A4697959 Report a problem | ||
| 6/25/2026 | Listed for sale | $600,000+5.4%$302/sqft |
Source: Stellar MLS #A4697959 Report a problem | ||
| 4/21/2026 | Listing removed | $569,000$286/sqft |
Source: Stellar MLS #A4679972 Report a problem | ||
| 3/26/2026 | Price change | $569,000-3.4%$286/sqft |
Source: Stellar MLS #A4679972 Report a problem | ||
| 2/17/2026 | Price change | $589,000-5.8%$296/sqft |
Source: Stellar MLS #A4679972 Report a problem | ||
| 2/5/2026 | Listed for sale | $625,000+50.2%$314/sqft |
Source: Stellar MLS #A4679972 Report a problem | ||
| 9/19/2017 | Sold | $416,000$209/sqft |
Source: Public Record Report a problem | ||
Public tax history
| Year | Property taxes | Tax assessment |
|---|---|---|
| 2025 | $6,639 +2.7% | $388,185 +2.9% |
| 2024 | $6,465 +1% | $377,245 +3% |
| 2023 | $6,399 +2.4% | $366,257 +3% |
| 2022 | $6,249 +0.2% | $355,589 +3% |
| 2021 | $6,238 +0.1% | $345,232 +1.4% |
| 2020 | $6,232 +1% | $340,465 +2.3% |
| 2019 | $6,168 | $332,810 +1.9% |
| 2018 | $6,168 +1.7% | $326,605 +308.3% |
| 2017 | $6,066 | $80,000 |
Find assessor info on the county website
Monthly payment
Est. payment
Payment breakdown
Explore the cost of this home by adjusting the details. Changes won't be saved.Climate risks
Neighborhood: 34202
Nearby schools
GreatSchools rating
- 10/10Robert Willis Elementary SchoolGrades: PK-5Distance: 2 mi
- 7/10R. Dan Nolan Middle SchoolGrades: 6-8Distance: 1.5 mi
- 6/10Lakewood Ranch High SchoolGrades: PK,9-12Distance: 4.6 mi
- $564,5002 bd2 ba1.8k sqft16752 Blackwater Ter, Bradenton, FL 34202Off Market
- $908,4004 bd4 ba3.6k sqft16744 Blackwater Ter, Bradenton, FL 34202Off Market
- $700,6003 bd3 ba2.4k sqft16756 Blackwater Ter, Bradenton, FL 34202Off Market
- $904,0003 bd3 ba2.7k sqft16740 Blackwater Ter, Bradenton, FL 34202Off Market
- $767,5003 bd3 ba2.7k sqft16740 Blackwater Ter, Lakewood Ranch, FL 34202Off Market
- $620,3003 bd2 ba2k sqft6834 Gosport Cv, Bradenton, FL 34202Off Market
- $704,3003 bd3 ba2.4k sqft16743 Blackwater Ter, Bradenton, FL 34202Off Market
- $618,6003 bd3 ba2.4k sqft16743 Blackwater Ter, Lakewood Ranch, FL 34202Off Market
A local agent can set up tours, give advice and negotiate with sellers.
Similar homes
- $475,0002 bd2 ba1.4k sqft17011 HAMPTON FALLS TERRACE, LAKEWOOD RANCH, FL 34202For Sale
 MLS ID #A4698659, Karen Nasello, EXP REALTY LLC. Stellar MLS
 - $499,0002 bd2 ba1.3k sqft17726 NORTHWOOD PLACE, BRADENTON, FL 34202For Sale
 MLS ID #A4698073, Dana Musco, EXIT KING REALTY. Stellar MLS
 - $419,0002 bd2 ba1.5k sqft17658 CAMDEN DRIVE, BRADENTON, FL 34202For Sale
 MLS ID #A4697157, Mark Lawrence, BETTER HOMES AND GARDENS REAL ESTATE ATCHLEY PROPE. Stellar MLS
 - $455,0002 bd2 ba1.5k sqft7653 SUMMERLAND COVE, BRADENTON, FL 34202For Sale
 MLS ID #A4701490, Mark Lawrence, BETTER HOMES AND GARDENS REAL ESTATE ATCHLEY PROPE. Stellar MLS
 - $495,0002 bd2 ba1.8k sqft4623 CLAREMONT PARK DRIVE, BRADENTON, FL 34211For SaleMLS ID #A4702675, Rachel Woodruff, PA, HOUSE MATCH. Stellar MLS
- $599,0002 bd2 ba1.8k sqft13202 PRIMA DRIVE, BRADENTON, FL 34211For SaleMLS ID #A4693160, Stephanie Edwards, COLDWELL BANKER REALTY. Stellar MLS
- $579,9002 bd3 ba2k sqft12826 DEL CORSO LOOP, BRADENTON, FL 34211For SaleMLS ID #A4677235, Madeline Daraio, COLDWELL BANKER REALTY. Stellar MLS
- $575,0003 bd2 ba2k sqft6312 TURNERS GAP ROAD, BRADENTON, FL 34203For SaleMLS ID #A4695824, Molly Higdon, LLC, KW COASTAL LIVING III. Stellar MLS
- $499,9003 bd3 ba2.3k sqft6508 MOORINGS POINT CIRCLE #201, LAKEWOOD RANCH, FL 34202For SaleMLS ID #A4683844, Debra Briscoe, FINE PROPERTIES. Stellar MLS
- $500,0003 bd2 ba1.7k sqft6226 BLUEFLOWER COURT, LAKEWOOD RANCH, FL 34202For SaleMLS ID #A4692472, Stefanie Palmer, COLDWELL BANKER REALTY. Stellar MLS
- $564,9004 bd4 ba2.6k sqft16443 PAYNES MILL DRIVE, BRADENTON, FL 34211For SaleMLS ID #A4697962, Yunfei Liu, DALTON WADE INC. Stellar MLS
- $415,0002 bd2 ba1.5k sqft6942 WOODMORE TERRACE, LAKEWOOD RANCH, FL 34202For SaleMLS ID #A4702322, Mary Helen Letterle, EXP REALTY LLC. Stellar MLS
- $638,5003 bd2 ba1.8k sqft16929 SERAPHIC TRAIL, BRADENTON, FL 34211For SaleMLS ID #A4700574, Mark Lawrence, BETTER HOMES AND GARDENS REAL ESTATE ATCHLEY PROPE. Stellar MLS
- $575,0003 bd2 ba1.6k sqft10233 LOCH LOMOND DRIVE, BRADENTON, FL 34211For SaleMLS ID #A4696390, Debi Chaffee, FINE PROPERTIES. Stellar MLS
- $479,9004 bd3 ba2.2k sqft6111 BLUESTAR COURT, LAKEWOOD RANCH, FL 34211For SaleMLS ID #A4691201, Raiza Aguilar, PREFERRED SHORE LLC. Stellar MLS
- $585,0004 bd3 ba2.1k sqft17237 SAVORY MIST CIRCLE, BRADENTON, FL 34211For SaleMLS ID #A4691961, Joe Ebert, RE/MAX ALLIANCE GROUP. Stellar MLS
- $659,0003 bd2 ba1.9k sqft5019 SAVONA RUN, BRADENTON, FL 34211For SaleMLS ID #A4699576, Judi Taulbee, FINE PROPERTIES. Stellar MLS
- $649,9004 bd4 ba2.6k sqft5315 BENTGRASS WAY, LAKEWOOD RANCH, FL 34211For SaleMLS ID #A4679604, Gerard Healy, WILLIAM RAVEIS - FLORIDA LLC. Stellar MLS
- $379,0002 bd2 ba1.5k sqft12630 SORRENTO WAY #102, BRADENTON, FL 34211For SaleMLS ID #A4702554, Stephanie Edwards, COLDWELL BANKER REALTY. Stellar MLS
- $844,9003 bd3 ba2.6k sqft17528 POLO TRAIL, LAKEWOOD RANCH, FL 34211For SaleMLS ID #A4699370, John Shanahan, COMPASS FLORIDA LLC. Stellar MLS
