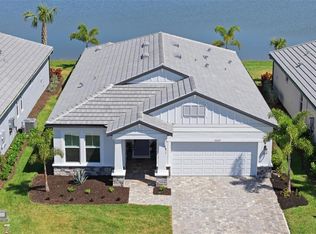
Welcome to Park East at Azario, where this beautifully maintained 4-bedroom, 3.5-bath Taylor Morrison home offers peaceful water views, flexible living space, and the relaxed Lakewood Ranch lifestyle. From the moment you step inside, you are welcomed by bright neutral finishes, wood-look tile flooring throughout the main living areas, and an impressive original two-story living room that creates a light-filled, open, and airy feel. The open-concept layout connects the kitchen, dining, and living areas with ease, while the spacious kitchen features stainless steel appliances, a gas range, generous cabinetry, and a large island for casual dining and entertaining. A first-floor office provides a convenient space for working from home, studying, or everyday organization, while the upstairs loft space offers additional room for a media area, playroom, homework station, or reading nook. Step outside to the screened lanai and enjoy a peaceful water view, perfect for morning coffee, relaxing evenings, and peaceful Florida views. Move-in ready and thoughtfully designed, this home offers a wonderful combination of architectural appeal, desirable water-view lot placement, flexible living space, and exceptional value. Enjoy the benefits of a newer home without the wait for new construction, all in desirable Park East at Azario with convenient access to Lakewood Ranch amenities, shopping, dining, parks, schools, and everyday conveniences. Some pictures are staged.
For sale
$564,900
16443 PAYNES MILL DRIVE, BRADENTON, FL 34211
4beds
2,600sqft
Single Family Residence
Built in 2022
6,451 Square Feet Lot
$550,600 Zestimate®
$217/sqft
$250/mo HOA
What's special
Screened lanaiFirst-floor officeGas rangeBright neutral finishesPeaceful water viewsDesirable water-view lot placementSpacious kitchen
- 56 days |
- 712 |
- 61 |
Zillow last checked:
Listing updated:
Listed by:
Yunfei Liu 941-928-8573,
DALTON WADE INC 888-668-8283
Source: Stellar MLS,MLS#: A4697962 Originating MLS: Suncoast Tampa
Originating MLS: Suncoast Tampa
Facts & features
Interior
Bedrooms & bathrooms
- Bedrooms: 4
- Bathrooms: 4
- Full bathrooms: 3
- 1/2 bathrooms: 1
Primary bedroom
- Features: Walk-In Closet(s)
- Level: First
Kitchen
- Level: First
Living room
- Level: First
Heating
- Central
Cooling
- Central Air
Appliances
- Included: Dishwasher, Disposal, Microwave, Range, Refrigerator
- Laundry: Laundry Room
Features
- Open Floorplan, Walk-In Closet(s)
- Flooring: Carpet, Ceramic Tile
- Has fireplace: No
Interior area
- Total structure area: 3,256
- Total interior livable area: 2,600 sqft
Video & virtual tour
Property
Parking
- Total spaces: 2
- Parking features: Garage - Attached
- Attached garage spaces: 2
Features
- Levels: Two
- Stories: 2
- Exterior features: Sidewalk
Lot
- Size: 6,451 Square Feet
Details
- Parcel number: 576050459
- Zoning: X
- Special conditions: None
Construction
Type & style
- Home type: SingleFamily
- Property subtype: Single Family Residence
Materials
- Stucco
- Foundation: Slab
- Roof: Shingle
Condition
- New construction: No
- Year built: 2022
Utilities & green energy
- Sewer: Public Sewer
- Water: Public
- Utilities for property: Public
Community & HOA
Community
- Pet fee: $0 monthly
- Subdivision: PARK EAST AT AZARIO PH I SUBPH A & B
HOA
- Has HOA: Yes
- HOA fee: $250 monthly
- HOA name: Laura Danna
- HOA phone: 941-359-1134
Location
- Region: Bradenton
Financial & listing details
- Price per square foot: $217/sqft
- Tax assessed value: $436,198
- Annual tax amount: $8,058
- Date on market: 6/24/2026
- Cumulative days on market: 27 days
- Ownership: Fee Simple
- Total actual rent: 0
- Road surface type: Concrete
Estimated market value
$550,600
$523,000 - $578,000
$4,342/mo
Price history
| Date | Event | Price |
|---|---|---|
| 7/15/2026 | Listed for sale | $564,900$217/sqft |
Source:  Stellar MLS #A4697962 Report a problem Stellar MLS #A4697962 Report a problem | ||
| 7/8/2026 | Contingent | $564,900$217/sqft |
Source: Stellar MLS #A4697962 Report a problem | ||
| 7/7/2026 | Pending sale | $564,900$217/sqft |
Source: Stellar MLS #A4697962 Report a problem | ||
| 6/25/2026 | Listed for sale | $564,900+11.9%$217/sqft |
Source: Stellar MLS #A4697962 Report a problem | ||
| 5/15/2026 | Listing removed | $3,495$1/sqft |
Source: Zillow Rentals Report a problem | ||
| 3/31/2026 | Listed for rent | $3,495-0.1%$1/sqft |
Source: Zillow Rentals Report a problem | ||
| 4/4/2024 | Listing removed | -- |
Source: Zillow Rentals Report a problem | ||
| 3/16/2024 | Price change | $3,500-13.6%$1/sqft |
Source: Zillow Rentals Report a problem | ||
| 3/13/2024 | Price change | $4,050-6.9%$2/sqft |
Source: Zillow Rentals Report a problem | ||
| 3/10/2024 | Listed for rent | $4,350$2/sqft |
Source: Zillow Rentals Report a problem | ||
| 3/1/2022 | Sold | $504,700$194/sqft |
Source: Public Record Report a problem | ||
Public tax history
| Year | Property taxes | Tax assessment |
|---|---|---|
| 2025 | $8,059 -4.5% | $436,198 -5.6% |
| 2024 | $8,437 -7.6% | $461,953 -7.7% |
| 2023 | $9,131 +230.1% | $500,365 +669.8% |
| 2022 | $2,766 +45.9% | $65,000 +200.6% |
| 2021 | $1,896 | $21,622 |
Find assessor info on the county website
Monthly payment
Est. payment
Payment breakdown
Explore the cost of this home by adjusting the details. Changes won't be saved.Climate risks
Neighborhood: 34211
Nearby schools
GreatSchools rating
- 8/10B.D. Gullett Elementary SchoolGrades: PK-5Distance: 3 mi
- 8/10Dr Mona Jain Middle SchoolGrades: 6-8Distance: 2.8 mi
- 6/10Lakewood Ranch High SchoolGrades: PK,9-12Distance: 4.2 mi
Schools provided by the listing agent
- Elementary: Gullett Elementary
- Middle: Dr Mona Jain Middle
- High: Lakewood Ranch High
Source: Stellar MLS. This data may not be complete. We recommend contacting the local school district to confirm school assignments for this home.
- $461,1004 bd3 ba2.1k sqft16447 Paynes Mill Dr, Bradenton, FL 34211Off Market
- $565,0004 bd3 ba2.4k sqft16435 Paynes Mill Dr, Bradenton, FL 34211Sold
- $715,0004 bd4 ba3k sqft16451 Paynes Mill Dr, Bradenton, FL 34211Sold
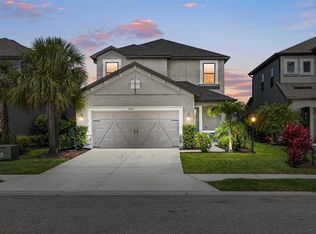
- $657,2004 bd3 ba3k sqft16431 Paynes Mill Dr, Bradenton, FL 34211Off Market
- $684,3005 bd4 ba3.4k sqft16442 Paynes Mill Dr, Bradenton, FL 34211Off Market
- $436,8003 bd2 ba1.7k sqft16459 Paynes Mill Dr, Bradenton, FL 34211Off Market
- $3,9505 bd3 ba2.4k sqft16426 Paynes Mill Dr, Bradenton, FL 34211For Rent
- $590,0005 bd4 ba2.8k sqft16419 Paynes Mill Dr, Bradenton, FL 34211Sold
A local agent can set up tours, give advice and negotiate with sellers.
A local lender can help you make sure your offer is ready when you are.
Similar homes
- $635,9004 bd3 ba2.7k sqft17828 GULF RANCH PLACE, LAKEWOOD RANCH, FL 34211For Sale
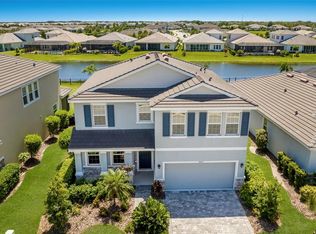
 MLS ID #A4703493, John Shanahan, COMPASS FLORIDA LLC. Stellar MLS
 - $550,0004 bd3 ba2.3k sqft14238 59TH CIRCLE E, BRADENTON, FL 34211For Sale
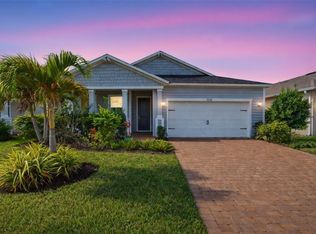 MLS ID #A4682926, Kaisen Mitchell, COLDWELL BANKER REALTY. Stellar MLS
 - $549,0005 bd3 ba2.7k sqft6126 BLUESTAR COURT, LAKEWOOD RANCH, FL 34211For Sale
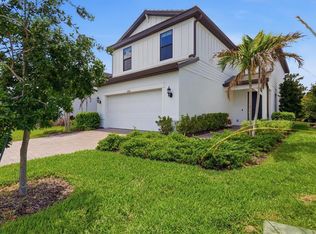 MLS ID #A4691898, Maria Rocha, PLL, KELLER WILLIAMS ON THE WATER S. Stellar MLS
 - $585,0004 bd3 ba2.1k sqft17237 SAVORY MIST CIRCLE, BRADENTON, FL 34211For Sale
 MLS ID #A4691961, Joe Ebert, RE/MAX ALLIANCE GROUP. Stellar MLS
 - $638,5003 bd2 ba1.8k sqft16929 SERAPHIC TRAIL, BRADENTON, FL 34211For SaleMLS ID #A4700574, Mark Lawrence, BETTER HOMES AND GARDENS REAL ESTATE ATCHLEY PROPE. Stellar MLS
- $649,9004 bd4 ba2.6k sqft5315 BENTGRASS WAY, LAKEWOOD RANCH, FL 34211For SaleMLS ID #A4679604, Gerard Healy, WILLIAM RAVEIS - FLORIDA LLC. Stellar MLS
- $785,0003 bd3 ba2.3k sqft4815 HONEY DEW LANE, BRADENTON, FL 34211For SaleMLS ID #A4702325, Molly Laramie, PREMIER SOTHEBY'S INTERNATIONAL REALTY. Stellar MLS
- $559,0003 bd3 ba2.7k sqft1735 LAKE VERONA CIRCLE, BRADENTON, FL 34211For SaleMLS ID #A4687293, Christy Walters, REALTY BY DESIGN LLC. Stellar MLS
- $735,0004 bd2 ba2.2k sqft4881 SEAFOAM TRAIL, BRADENTON, FL 34211For SaleMLS ID #A4698768, Argelia Vidal, COLDWELL BANKER REALTY. Stellar MLS
- $655,0003 bd3 ba2.2k sqft5144 SPOTTED SEAL LANE, BRADENTON, FL 34211New ConstructionMLS ID #A4702867, Sophia Kramedas-Ghanayem, THE AGENCY SARASOTA. Stellar MLS
- $725,0004 bd3 ba2.7k sqft12217 CRANSTON WAY, BRADENTON, FL 34211For SaleMLS ID #A4701144, Kendall Williams, HOUSE MATCH. Stellar MLS
- $684,9005 bd3 ba3.2k sqft14988 SERENE SHORES LOOP, LAKEWOOD RANCH, FL 34211For SaleMLS ID #A4702850, Anita Shanahan, COMPASS FLORIDA LLC. Stellar MLS
- $679,0005 bd3 ba3.2k sqft6542 CLAIRBORNE LANE, BRADENTON, FL 34211For SaleMLS ID #A4689689, Frank Harris, COAST 2 COAST HOME REALTY, PLLC. Stellar MLS
- $659,0003 bd2 ba1.9k sqft5019 SAVONA RUN, BRADENTON, FL 34211For SaleMLS ID #A4699576, Judi Taulbee, FINE PROPERTIES. Stellar MLS
- $515,0004 bd3 ba2.5k sqft6413 114TH AVENUE E, PARRISH, FL 34219For SaleMLS ID #A4702841, Brandi Furlan, KW COASTAL LIVING III. Stellar MLS
- $580,0002 bd2 ba1.9k sqft16748 BLACKWATER TERRACE, BRADENTON, FL 34202For SaleMLS ID #A4697959, Meredith Holz, COLDWELL BANKER REALTY. Stellar MLS
- $350,0003 bd2 ba1.4k sqft15949 CLEAR SKIES PLACE, BRADENTON, FL 34211For SaleMLS ID #A4701714, Traci Bolen, EXP REALTY LLC. Stellar MLS
- $605,0004 bd4 ba2.8k sqftRivers Reach Phases Ib & I, Parrish, FL 34219For Sale
 MLS ID #A12053050, Melany Carcamo PA, Carcamo Realty Group. MIAMI
 - $819,0005 bd3 ba3.2k sqft15008 MISTY WATER CROSSING, BRADENTON, FL 34211For SaleMLS ID #N6145340, Janice Ward, COLDWELL BANKER REALTY. Stellar MLS
- $779,0004 bd3 ba2.4k sqft13832 GREEN HAMMOCK PLACE, BRADENTON, FL 34211For SaleMLS ID #A4679985, Jennifer Thompson, PA, COLDWELL BANKER REALTY. Stellar MLS
