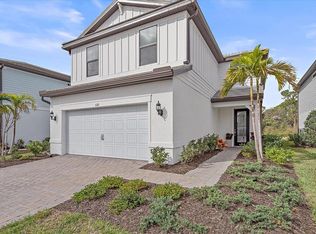
Virtually Staged. Welcome to 6126 Bluestar Ct, located in the desirable Sapphire Point community of Lakewood Ranch. Built in 2021, this 5-bedroom, 3-bathroom home offers the sought-after Trailside floor plan with 2,710 square feet of thoughtfully designed living space. Move-in ready and filled with quality upgrades, this home features hurricane impact glass throughout, an extended garage, and a private backyard with tranquil water and preserve views. Step inside to an open-concept first floor designed for both comfortable everyday living and entertaining. The spacious kitchen overlooks the living and dining areas and is appointed with stainless steel appliances, quartz countertops, and ample cabinetry. A first-floor bedroom and full bathroom provide flexibility for guests, a home office, or multigenerational living. Sliding doors lead to the covered lanai where you can relax and enjoy peaceful water views with a preserve backdrop, creating a private outdoor retreat. Upstairs, a versatile loft/flex space offers endless possibilities as a playroom, media room, office, or additional living area. Two secondary bedrooms and a full bathroom are located just off the loft, along with a conveniently positioned upstairs laundry room. Down the hall, you’ll find an additional bedroom and the spacious primary suite featuring a private ensuite bathroom designed for comfort and relaxation. Located within the gated community of Sapphire Point, residents enjoy an exceptional lifestyle with resort-style amenities including a sparkling pool, clubhouse with catering kitchen, fitness center, playground, dog park, fire pit, and more. Surrounded by over 60 acres of preserved natural landscape and 35 acres of scenic lakes, the community also offers convenient access to top-rated schools, premier sports facilities, and the shopping, dining, and entertainment of Lakewood Ranch. Click Virtual Tour Link to experience the immersive 3D tour.
For sale
$549,000
6126 BLUESTAR COURT, LAKEWOOD RANCH, FL 34211
5beds
2,710sqft
Single Family Residence
Built in 2021
5,981 Square Feet Lot
$536,300 Zestimate®
$203/sqft
$332/mo HOA
What's special
Extended garageQuartz countertopsSpacious kitchenHurricane impact glass throughoutStainless steel appliancesUpstairs laundry roomAmple cabinetry
- 148 days
- 115
- 4
Zillow last checked:
Listing updated:
Listed by:
Maria Rocha, PLL 941-275-6266,
KELLER WILLIAMS ON THE WATER S 941-803-7522,
Carmen Alfaro 203-837-6606,
KELLER WILLIAMS ON THE WATER S
Source: Stellar MLS,MLS#: A4691898 Originating MLS: Sarasota - Manatee
Originating MLS: Sarasota - Manatee
Facts & features
Interior
Bedrooms & bathrooms
- Bedrooms: 5
- Bathrooms: 3
- Full bathrooms: 3
Primary bedroom
- Features: Walk-In Closet(s)
- Level: Second
- Area: 210 Square Feet
- Dimensions: 14x15
Bedroom 2
- Features: Built-in Closet
- Level: Second
- Area: 110 Square Feet
- Dimensions: 10x11
Bedroom 3
- Features: Built-in Closet
- Level: Second
- Area: 110 Square Feet
- Dimensions: 10x11
Bedroom 4
- Features: Built-in Closet
- Level: Second
- Area: 132 Square Feet
- Dimensions: 12x11
Bedroom 5
- Features: Built-in Closet
- Level: First
- Area: 110 Square Feet
- Dimensions: 10x11
Balcony porch lanai
- Level: First
- Area: 90 Square Feet
- Dimensions: 15x6
Dining room
- Level: First
- Area: 117 Square Feet
- Dimensions: 13x9
Kitchen
- Level: First
- Area: 120 Square Feet
- Dimensions: 10x12
Living room
- Level: First
- Area: 238 Square Feet
- Dimensions: 14x17
Loft
- Level: Second
- Area: 189 Square Feet
- Dimensions: 21x9
Heating
- Central, Electric
Cooling
- Central Air
Appliances
- Included: Dishwasher, Dryer, Electric Water Heater, Microwave, Range, Refrigerator, Washer
- Laundry: Laundry Room
Features
- High Ceilings, Open Floorplan, PrimaryBedroom Upstairs, Solid Surface Counters, Solid Wood Cabinets, Thermostat, Walk-In Closet(s)
- Flooring: Carpet, Ceramic Tile, Tile
- Doors: Sliding Doors
- Has fireplace: No
Interior area
- Total structure area: 3,398
- Total interior livable area: 2,710 sqft
Property
Parking
- Total spaces: 2
- Parking features: Garage - Attached
- Attached garage spaces: 2
- Details: Garage Dimensions: 20x20
Features
- Levels: Two
- Stories: 2
- Patio & porch: Covered, Rear Porch
- Exterior features: Irrigation System, Lighting, Rain Gutters
- Has view: Yes
- View description: Water, Pond
- Has water view: Yes
- Water view: Water,Pond
Lot
- Size: 5,981 Square Feet
Details
- Parcel number: 581716759
- Zoning: A
- Special conditions: None
Construction
Type & style
- Home type: SingleFamily
- Property subtype: Single Family Residence
Materials
- Block, Stucco
- Foundation: Slab
- Roof: Shingle
Condition
- New construction: No
- Year built: 2021
Details
- Builder model: Trailside
- Builder name: Pulte
Utilities & green energy
- Sewer: Public Sewer
- Water: Public
- Utilities for property: Cable Connected, Electricity Connected, Underground Utilities
Community & HOA
Community
- Features: Dog Park, Fitness Center, Gated Community - Guard, Playground, Pool
- Pet fee: $0 monthly
- Subdivision: SAPPHIRE POINT PH I & II SUBPH 1A, 1B, 1
HOA
- Has HOA: Yes
- Services included: Maintenance Grounds
- HOA fee: $332 monthly
- HOA name: Castle Group/Melissa Smith
- HOA phone: 941-248-1305
Location
- Region: Lakewood Ranch
Financial & listing details
- Price per square foot: $203/sqft
- Tax assessed value: $552,636
- Annual tax amount: $9,234
- Date on market: 5/15/2026
- Cumulative days on market: 115 days
- Listing terms: Cash,Conventional
- Ownership: Fee Simple
- Total actual rent: 0
- Electric utility on property: Yes
- Road surface type: Paved
Estimated market value
$536,300
$509,000 - $563,000
$4,045/mo
Price history
| Date | Event | Price |
|---|---|---|
| 6/4/2026 | Price change | $549,000-8.3%$203/sqft |
Source:  Stellar MLS #A4691898 Report a problem Stellar MLS #A4691898 Report a problem | ||
| 5/15/2026 | Listed for sale | $599,000+1.5%$221/sqft |
Source: Stellar MLS #A4691898 Report a problem | ||
| 4/9/2025 | Listing removed | $3,450$1/sqft |
Source: Zillow Rentals Report a problem | ||
| 2/27/2025 | Price change | $3,450-12.7%$1/sqft |
Source: Zillow Rentals Report a problem | ||
| 2/25/2025 | Listed for rent | $3,950-14.1%$1/sqft |
Source: Zillow Rentals Report a problem | ||
| 9/12/2023 | Listing removed | -- |
Source: Zillow Rentals Report a problem | ||
| 8/15/2023 | Listed for rent | $4,600$2/sqft |
Source: Zillow Rentals Report a problem | ||
| 3/8/2023 | Sold | $590,000-1.7%$218/sqft |
Source: Public Record Report a problem | ||
| 1/11/2023 | Pending sale | $600,000$221/sqft |
Source: Stellar MLS #A4552569 Report a problem | ||
| 12/19/2022 | Price change | $600,000-4.6%$221/sqft |
Source: Stellar MLS #A4552569 Report a problem | ||
| 12/1/2022 | Listed for sale | $629,000+96.6%$232/sqft |
Source: Stellar MLS #A4552569 Report a problem | ||
| 11/1/2022 | Sold | $320,000-26.9%$118/sqft |
Source: Public Record Report a problem | ||
| 1/20/2022 | Sold | $437,700$162/sqft |
Source: Public Record Report a problem | ||
Public tax history
| Year | Property taxes | Tax assessment |
|---|---|---|
| 2025 | $9,235 -1.9% | $552,636 -2.2% |
| 2024 | $9,416 +26.2% | $565,299 +34.8% |
| 2023 | $7,459 +6.5% | $419,279 +8.1% |
| 2022 | $7,000 +448.2% | $387,735 +2917.9% |
| 2021 | $1,277 | $12,848 |
Find assessor info on the county website
Monthly payment
Est. payment
Payment breakdown
Explore the cost of this home by adjusting the details. Changes won't be saved.Climate risks
Neighborhood: 34211
Nearby schools
Schools provided by the listing agent
- Elementary: Gullett Elementary
- Middle: Dr Mona Jain Middle
- High: Lakewood Ranch High
Source: Stellar MLS. This data may not be complete. We recommend contacting the local school district to confirm school assignments for this home.

Similar homes
- $549,9004 bd3 ba2.2k sqft17927 POLO TRAIL, BRADENTON, FL 34211For Sale

 MLS ID #A4699683, Midge McCarthy, RE/MAX ALLIANCE GROUP. Stellar MLS
 - $625,0003 bd3 ba2k sqft12326 BLUE HILL TRAIL, BRADENTON, FL 34211For Sale
 MLS ID #A4708775, David Allison, EXP REALTY LLC. Stellar MLS
 - $589,0003 bd3 ba2.2k sqft10018 MARBELLA DRIVE, BRADENTON, FL 34211For Sale
 MLS ID #A4707650, Kimberly Young, BERKSHIRE HATHAWAY HOMESERVICE. Stellar MLS
 - $575,0003 bd3 ba2.2k sqft15126 MISTY WATER CROSSING, BRADENTON, FL 34211For Sale
 MLS ID #A4704129, Leah Ortiz, PREFERRED SHORE LLC. Stellar MLS
 - $649,9004 bd4 ba2.6k sqft5315 BENTGRASS WAY, LAKEWOOD RANCH, FL 34211For SaleMLS ID #A4679604, Gerard Healy, COLDWELL BANKER REALTY. Stellar MLS
- $589,0003 bd3 ba2.2k sqft15045 SERENE SHORES LOOP, BRADENTON, FL 34211For SaleMLS ID #A4698279, Tina Caton, EXP REALTY LLC. Stellar MLS
- $607,4004 bd4 ba2.5k sqft6417 BLUE GROSBEAK CIRCLE, BRADENTON, FL 34202For SaleMLS ID #A4703388, Lori Campbell, ALLEGIANT REAL ESTATE GROUP. Stellar MLS
- $580,0002 bd2 ba1.9k sqft16748 BLACKWATER TERRACE, BRADENTON, FL 34202For SaleMLS ID #A4697959, Meredith Holz, COLDWELL BANKER REALTY. Stellar MLS
- $734,9005 bd3 ba2.6k sqft5765 SILVERSIDE PINE COURT, BRADENTON, FL 34211For SaleMLS ID #TB8543478, Betty Alfaro, CHARLES RUTENBERG REALTY INC. Stellar MLS
- $700,0004 bd2 ba2.2k sqft4881 SEAFOAM TRAIL, LAKEWOOD RANCH, FL 34211For SaleMLS ID #A4698768, Argelia Vidal, COLDWELL BANKER REALTY. Stellar MLS
- $439,9004 bd2 ba1.8k sqft17607 CANOPY PLACE, BRADENTON, FL 34211For SaleMLS ID #A4704587, Bruce Abramson, KW COASTAL LIVING II. Stellar MLS
- $365,0002 bd2 ba1.5k sqft15942 CLEAR SKIES PLACE, BRADENTON, FL 34211For SaleMLS ID #A4707852, Traci Bolen, EXP REALTY LLC. Stellar MLS
- $449,0004 bd2 ba1.5k sqft5811 SILVERSIDE PINE COURT, LAKEWOOD RANCH, FL 34211For SaleMLS ID #A4681775, Bill McCue, BRIGHT REALTY. Stellar MLS
- $689,0003 bd3 ba2.3k sqft4209 MIDNIGHT BLUE RUN, BRADENTON, FL 34211For SaleMLS ID #A4700078, Rodney Heard, EXP REALTY LLC. Stellar MLS
- $784,0005 bd5 ba3.3k sqft4886 SEAFOAM TRAIL, BRADENTON, FL 34211For SaleMLS ID #A4703925, Antonio Lopez, MANGROVE REALTY ASSOCIATES. Stellar MLS
- $529,5005 bd3 ba2.9k sqft16018 6TH AVENUE E, BRADENTON, FL 34212For SaleMLS ID #A4703169, Amanda Clark, PREFERRED SHORE LLC. Stellar MLS
- $519,0002 bd2 ba1.6k sqft6713 ALSTEAD CIRCLE, BRADENTON, FL 34202For SaleMLS ID #A4701050, Edward Bieker, PA, DALTON WADE INC. Stellar MLS
- $499,0004 bd3 ba2.7k sqft523 158TH STREET E, BRADENTON, FL 34212For SaleMLS ID #A4703289, Rachel Tritschler, RE/MAX ALLIANCE GROUP. Stellar MLS
- $579,9904 bd3 ba2.2k sqft9135 WALCOTT LANE, LAKEWOOD RANCH, FL 34240New ConstructionStellar MLS
