Skip main navigation
Sold for $689,900
  • $689,900

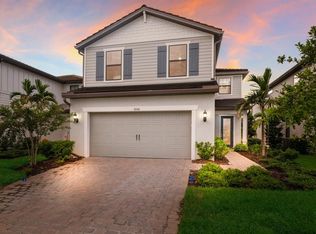
    6110 Bluestar Ct, Lakewood Ranch, FL 34211

    5beds
    2,638sqft
    Single Family Residence
    Built in 2022
    5,458 Square Feet Lot
    $652,400 Zestimate®
    $262/sqft
    $3,912 Estimated rent

    Home value

    $652,400

    $613,000 - $692,000

    $3,912/mo

    Zestimate® history
    Loading
    Loading...

    Owner options

    List your home for rent

    $3,912/mo

    Rent Zestimate®

    Find your next renter with Zillow Rental Manager. Plus, with online applications, you can quickly screen prospective tenants – for free.

    Learn more

    $3,912/mo

    Rent Zestimate®

    Refinance and save

    $4,779/mo

    Est. payment

    Refinancing to a lower rate could help reduce your monthly payments and save thousands over the life of the loan.

    See today's rates

    $4,779/mo

    Est. payment

    Explore your selling options

    Work with a Zillow partner agent

    Leverage their expertise and Zillow's premium Showcase listings to get your home seen by more buyers.

    Get started

    List with your own agent

    Get your home in front of millions of buyers by listing it on Zillow.

    Learn how to do it

    Sell it yourself

    Take full control of how buyers see your home on Zillow by listing For Sale by Owner (FSBO).

    List your home

    What's special

    Basketball courtDesigned kitchenUpgraded laundry roomPantry closetDual vanity sinksLaundry tubFitness center
    Why wait to build when you can move in right away AND save money ? Located in Sapphire Point, a gated and maintenance free community of Lakewood Ranch, this 5 bedroom, 3 bathroom pool home is situated on one of the best lots in the community with one of the very best views ! Built in 2022, this home features a ton of upgrades and extras. As you walk into the home you're greeted by a spacious Gathering Room which is connected to the Kitchen and Café dining area and features a stylish entertainment center. The focal point of the first floor is the exquisitely designed kitchen complete with stainless steel built-in appliances, Calacatta Quartz countertops, custom tile backsplash, grey shaker style cabinets, pantry closet, and stylish pendant lights. Just off of the kitchen is a bedroom and full bathroom currently being used as a home office space. Sliding glass doors off the Gathering Room open to the extended covered lanai leading out to the gorgeous custom heated pool and overlooking a freshwater canal. As you head upstairs to the second floor you will be greeted with a functional and flexible loft area. The Owner's suite is large enough to fit a king sized bed and features a good sized walk-in closet. The spa-like Owner's bathroom features dual vanity sinks with Quartz countertops, a large extended walk-in shower with beautiful tile to the ceiling, and large format tile floors. Also upstairs you will find upgraded laundry room complete with tile floors, additional cabinetry, a laundry tub and quartz countertops. Completing the upstairs area are 3 more bedrooms and an upgraded full bathroom which also feature porcelain tile floors and wall tile that extends to the ceilings in the shower/tub. Sapphire Point features resort-style amenities including a resort pool, clubhouse with fitness center and community room, playground, fire pit, and basketball court.

    Zillow last checked:

    Listing updated:

    Listing Provided by:

    Shelby Sumner 508-245-8919,

    EXP REALTY LLC 888-883-8509

    Bought with:

    Walter Spikes, JR, 3360677

    COLDWELL BANKER REALTY

    Source: Stellar MLS,MLS#: A4597707MLS LogoOriginating MLS: Sarasota - Manatee

    Facts & features

    Interior

    Bedrooms & bathrooms
    • Bedrooms: 5
    • Bathrooms: 3
    • Full bathrooms: 3
    Primary bedroom
    • Features: Walk-In Closet(s)
    • Level: Second
    • Dimensions: 14x15
    Bedroom 2
    • Features: Built-in Closet
    • Level: Second
    • Dimensions: 11x12
    Bedroom 3
    • Features: Built-in Closet
    • Level: Second
    • Dimensions: 11x12
    Bedroom 4
    • Features: Built-in Closet
    • Level: Second
    • Dimensions: 12x11
    Bedroom 5
    • Features: Built-in Closet
    • Level: First
    • Dimensions: 10.5x11.5
    Balcony porch lanai
    • Level: First
    • Dimensions: 30x24
    Great room
    • Level: First
    • Dimensions: 15x17
    Kitchen
    • Level: First
    • Dimensions: 13x17
    Heating
    • Central, Electric
    Cooling
    • Central Air
    Appliances
    • Included: Oven, Cooktop, Dishwasher, Disposal, Dryer, Electric Water Heater, Microwave, Range Hood, Refrigerator, Washer
    • Laundry: Inside
    Features
    • Kitchen/Family Room Combo, Living Room/Dining Room Combo, Open Floorplan, PrimaryBedroom Upstairs, Stone Counters, Thermostat, Walk-In Closet(s)
    • Flooring: Carpet, Porcelain Tile, Tile
    • Doors: Sliding Doors
    • Windows: Hurricane Shutters
    • Has fireplace: No
    Interior area
    • Total structure area: 3,422
    • Total interior livable area: 2,638 sqft

    Property

    Parking
    • Total spaces: 2
    • Parking features: Garage Door Opener, Oversized
    • Attached garage spaces: 2
    Features
    • Levels: Two
    • Stories: 2
    • Patio & porch: Covered, Screened
    • Exterior features: Irrigation System, Lighting, Rain Gutters, Sidewalk
    • Has private pool: Yes
    • Pool features: Heated, In Ground
    • Has view: Yes
    • View description: Canal
    • Has water view: Yes
    • Water view: Canal
    • Waterfront features: Canal - Freshwater
    Lot
    • Size: 5,458 sqft
    Details
    • Parcel number: 581716559
    • Zoning: PD-R
    • Special conditions: None

    Construction

    Type & style
    • Home type: SingleFamily
    • Property subtype: Single Family Residence
    Materials
    • Block, Concrete, Metal Frame, Stucco
    • Foundation: Slab
    • Roof: Tile
    Condition
    • New construction: No
    • Year built: 2022

    Utilities & green energy

    • Sewer: Public Sewer
    • Water: Public
    • Utilities for property: BB/HS Internet Available, Cable Connected, Electricity Connected, Sewer Connected, Water Connected

    Community & neighborhood

    Community
    • Community features: Clubhouse, Community Mailbox, Deed Restrictions, Fitness Center, Gated Community - No Guard, Golf Carts OK, Irrigation-Reclaimed Water, Playground, Pool, Sidewalks
    Location
    • Region: Lakewood Ranch
    • Subdivision: SAPPHIRE POINT PH I & II SUBPH 1A, 1B, 1

    HOA & financial

    HOA
    • Has HOA: Yes
    • HOA fee: $276 monthly
    • Services included: Community Pool, Maintenance Grounds, Private Road, Recreational Facilities
    • Association name: Alex Burseth
    • Association phone: 941-216-9151
    Other fees
    • Pet fee: $0 monthly
    Other financial information
    • Total actual rent: 0

    Other

    Other facts
    • Listing terms: Cash,Conventional,FHA,VA Loan
    • Ownership: Fee Simple
    • Road surface type: Asphalt, Paved

    Price history

    DateEventPrice
    4/8/2024Sold$689,900$262/sqft
    Source: Stellar MLS #A4597707 Report a problem
    3/6/2024Pending sale$689,900$262/sqft
    Source: Stellar MLS #A4597707 Report a problem
    2/29/2024Price change$689,900-1.4%$262/sqft
    Source: Stellar MLS #A4597707 Report a problem
    1/30/2024Listed for sale$699,900+15.2%$265/sqft
    Source: Stellar MLS #A4597707 Report a problem
    8/3/2022Sold$607,400$230/sqft
    Source: Public Record Report a problem

    Public tax history

    YearProperty taxesTax assessment
    2025$8,321 +2%$526,898 +2.3%
    2024$8,155 +1%$515,172 +3%
    2023$8,075 +294%$500,167 +669.5%
    2022$2,050 +36.6%$65,000 +405.9%
    2021$1,500 $12,848

    Find assessor info on the county website

    Neighborhood: 34211

    Nearby schools

    GreatSchools rating
    Get a cash offer in 3 minutes
    Find out how much your home could sell for in as little as 3 minutes with a no-obligation cash offer.
    Estimated market value
    $652,400
    Get a cash offer in 3 minutes
    Find out how much your home could sell for in as little as 3 minutes with a no-obligation cash offer.
    Estimated market value
    $652,400