Skip main navigation
Sold for $575,000
  • $575,000

    6106 Bluestar Ct, Lakewood Ranch, FL 34211

    5beds
    2,638sqft
    Single Family Residence
    Built in 2022
    5,458 Square Feet Lot
    $558,700 Zestimate®
    $218/sqft
    $3,231 Estimated rent

    Home value

    $558,700

    $520,000 - $598,000

    $3,231/mo

    Zestimate® history
    Loading
    Loading...

    Owner options

    List your home for rent

    $3,231/mo

    Rent Zestimate®

    Find your next renter with Zillow Rental Manager. Plus, with online applications, you can quickly screen prospective tenants – for free.

    Learn more

    $3,231/mo

    Rent Zestimate®

    Refinance and save

    $4,057/mo

    Est. payment

    Refinancing to a lower rate could help reduce your monthly payments and save thousands over the life of the loan.

    See today's rates

    $4,057/mo

    Est. payment

    Explore your selling options

    Work with a Zillow partner agent

    Leverage their expertise and Zillow's premium Showcase listings to get your home seen by more buyers.

    Get started

    List with your own agent

    Get your home in front of millions of buyers by listing it on Zillow.

    Learn how to do it

    Sell it yourself

    Take full control of how buyers see your home on Zillow by listing For Sale by Owner (FSBO).

    List your home

    What's special

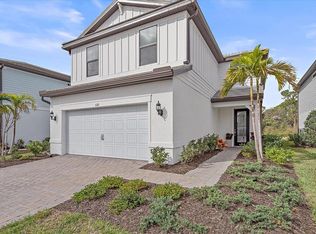
    A TRUE 5 BEDROOM PLUS LOFT, 3-bathroom residence with SPECTACULAR SUNSETS and LAKE and FOREST PRESERVE VIEWS, in the GATED AMENITY RICH community of Sapphire Point. Step inside to discover an open-concept floor plan filled with tasteful interiors and well connected living spaces bathed in natural light. The kitchen is the heart of the first floor with many upgrades that include a large center island, QUARTZ countertops, upgraded stainless appliances, and cabinetry featuring custom pull out conveniences. The flexible dining area is perfect for casual family gatherings and formal entertaining. This owner also opted for the EXTENDED GARAGE for lots of additional storage space. Unlike many two story homes, this home does have a coveted FIRST FLOOR GUEST SUITE & FIRST FLOOR BATHROOM WITH SEAMLESS WALK IN SHOWER. The living area, kitchen, dining space, and primary suite offer PRIVATE SERENE VIEWS OF THE LAKE and a beautiful NATURE PRESERVE beyond. Upstairs you will find more spacious contemporary living with 4 more bedrooms, 2 bathrooms and a versatile LOFT SPACE, ideal for a home office, play area, or an additional relaxation spot. Sapphire Point is a MAINTENANCE FREE community that enhances your lifestyle with its array of top-notch amenities while removing the hassle of caring for your own lawn and landscaping. Enjoy inclusive access to an expansive community pool, a beautifully designed clubhouse, a playground, a state-of-the-art fitness center, a dog park for your furry friends, and a basketball court for recreation and fun. Plus, you’ll appreciate the convenience of being close to your A-rated schools. Don't miss the opportunity to make this exceptional property yours.

    Zillow last checked:

    Listing updated:

    Listing Provided by:

    Holly Winkle 941-500-9731,

    WINKLE AND COMPANY LLC 941-500-9731

    Bought with:

    Melissa Killion, 3477241

    KELLER WILLIAMS ON THE WATER S

    Laura Rode, 3307175

    KELLER WILLIAMS ON THE WATER S

    Source: Stellar MLS,MLS#: A4620250MLS LogoOriginating MLS: Sarasota - Manatee

    Facts & features

    Interior

    Bedrooms & bathrooms
    • Bedrooms: 5
    • Bathrooms: 3
    • Full bathrooms: 3
    Primary bedroom
    • Features: Walk-In Closet(s)
    • Level: Second
    • Dimensions: 14.4x15
    Bedroom 2
    • Features: Built-in Closet
    • Level: Second
    • Dimensions: 10.6x11.11
    Bedroom 3
    • Features: Built-in Closet
    • Level: Second
    • Dimensions: 10.6x11.11
    Bedroom 4
    • Features: Built-in Closet
    • Level: Second
    • Dimensions: 12.3x11.5
    Bedroom 5
    • Features: Built-in Closet
    • Level: First
    • Dimensions: 10.8x11.8
    Dinette
    • Level: First
    • Dimensions: 13.5x9.4
    Kitchen
    • Level: First
    Living room
    • Level: First
    • Dimensions: 14.11x17.7
    Heating
    • Central, Electric
    Cooling
    • Central Air
    Appliances
    • Included: Dishwasher, Dryer, Microwave, Range, Refrigerator
    • Laundry: Inside, Laundry Room, Upper Level
    Features
    • Eating Space In Kitchen, Kitchen/Family Room Combo, Living Room/Dining Room Combo, Open Floorplan, PrimaryBedroom Upstairs
    • Flooring: Carpet, Vinyl
    • Windows: Hurricane Shutters
    • Has fireplace: No
    Interior area
    • Total structure area: 3,422
    • Total interior livable area: 2,638 sqft

    Property

    Parking
    • Total spaces: 2
    • Parking features: Garage - Attached
    • Attached garage spaces: 2
    • Details: Garage Dimensions: 25x22
    Features
    • Levels: Two
    • Stories: 2
    • Patio & porch: Patio, Rear Porch, Screened
    • Exterior features: Irrigation System, Sidewalk
    • Has view: Yes
    • View description: Trees/Woods, Water, Pond
    • Has water view: Yes
    • Water view: Water,Pond
    • Waterfront features: Pond
    Lot
    • Size: 5,458 sqft
    • Features: Landscaped, Sidewalk
    • Residential vegetation: Trees/Landscaped
    Details
    • Parcel number: 581716509
    • Zoning: PD-R
    • Special conditions: None

    Construction

    Type & style
    • Home type: SingleFamily
    • Architectural style: Coastal,Craftsman
    • Property subtype: Single Family Residence
    Materials
    • Block, Stucco, Wood Frame
    • Foundation: Slab
    • Roof: Tile
    Condition
    • Completed
    • New construction: No
    • Year built: 2022
    Details
    • Builder model: Trailside
    • Builder name: Pulte

    Utilities & green energy

    • Sewer: Public Sewer
    • Water: Public
    • Utilities for property: Cable Connected, Electricity Connected, Fiber Optics, Public, Sewer Connected, Sprinkler Recycled, Underground Utilities, Water Connected

    Community & neighborhood

    Security
    • Security features: Gated Community, Security System Owned, Smoke Detector(s)
    Community
    • Community features: Clubhouse, Community Mailbox, Deed Restrictions, Dog Park, Fitness Center, Gated Community - No Guard, Playground, Pool
    Location
    • Region: Lakewood Ranch
    • Subdivision: SAPPHIRE POINT

    HOA & financial

    HOA
    • Has HOA: Yes
    • HOA fee: $298 monthly
    • Amenities included: Basketball Court, Clubhouse, Fitness Center, Gated, Playground, Pool, Recreation Facilities
    • Services included: Common Area Taxes, Community Pool, Maintenance Grounds, Recreational Facilities
    • Association name: Alex Burseth
    • Association phone: 941-216-9151
    Other fees
    • Pet fee: $0 monthly
    Other financial information
    • Total actual rent: 0

    Other

    Other facts
    • Listing terms: Cash,Conventional,FHA,VA Loan
    • Ownership: Fee Simple
    • Road surface type: Asphalt, Paved

    Price history

    DateEventPrice
    1/2/2025Listing removed$3,595$1/sqft
    Source: Stellar MLS #A4630321 Report a problem
    11/24/2024Listed for rent$3,595$1/sqft
    Source: Stellar MLS #A4630321 Report a problem
    11/12/2024Sold$575,000-1.7%$218/sqft
    Source: Stellar MLS #A4620250 Report a problem
    10/1/2024Pending sale$585,000$222/sqft
    Source: Stellar MLS #A4620250 Report a problem
    9/13/2024Price change$585,000-2.5%$222/sqft
    Source: Stellar MLS #A4620250 Report a problem
    8/20/2024Listed for sale$599,900-4.3%$227/sqft
    Source: Stellar MLS #A4620250 Report a problem
    7/26/2022Sold$627,100-0.4%$238/sqft
    Source: Public Record Report a problem
    6/5/2022Pending sale$629,775$239/sqft
    Source: Stellar MLS #T3378086 Report a problem
    6/4/2022Listed for sale$629,775$239/sqft
    Source: Stellar MLS #T3378086 Report a problem

    Public tax history

    YearProperty taxesTax assessment
    2025$9,288 +9%$555,903 +2.8%
    2024$8,520 +1%$540,784 +3%
    2023$8,437 +270.3%$525,033 +707.7%
    2022$2,278 +78.4%$65,000 +405.9%
    2021$1,277 $12,848

    Find assessor info on the county website

    Neighborhood: 34211

    Nearby schools

    GreatSchools rating
    Schools provided by the listing agent
    • Elementary: Gullett Elementary
    • Middle: Dr Mona Jain Middle
    • High: Lakewood Ranch High

    Source: Stellar MLS. This data may not be complete. We recommend contacting the local school district to confirm school assignments for this home.

    Get a cash offer in 3 minutes
    Find out how much your home could sell for in as little as 3 minutes with a no-obligation cash offer.
    Estimated market value
    $558,700
    Get a cash offer in 3 minutes
    Find out how much your home could sell for in as little as 3 minutes with a no-obligation cash offer.
    Estimated market value
    $558,700