Built in 2021 and meticulously maintained, 15949 Clear Skies Place is a 3-bedroom, 2-bath Magnolia villa offering 1,414 square feet of open-concept living on a corner homesite in Lorraine Lakes at Lakewood Ranch, one of the most sought-after gated resort communities in the Bradenton and Sarasota region. Priced at $350,000, this move-in-ready villa combines quality construction, thoughtful upgrades, a fenced backyard, peaceful water views, and steps-away access to a world-class amenity center. The open-concept floor plan flows naturally from the moment you enter. High ceilings and abundant natural light define the main living areas, where ceramic tile flooring runs throughout. The kitchen is well-appointed with ample cabinetry and generous counter space, designed in an open layout that keeps the cook connected to the living and dining areas. The split-bedroom floor plan places the primary suite on one side of the home for added privacy, featuring a walk-in closet and an en-suite bath. Two additional bedrooms are well-proportioned and share a full bath on the opposite side of the home. The corner homesite adds meaningful separation from neighboring properties, and the fenced backyard creates a private outdoor space suited for pets, relaxing, or casual entertaining. Peaceful water views and lush landscaping complete the setting. The home has been upgraded with a whole-home water filtration system and water softener, a tankless water heater, and an electric vehicle charging station in the attached two-car garage. An interior laundry room and an irrigation system add everyday practicality. Lorraine Lakes is a natural gas community. The HOA includes cable, internet, grounds maintenance, security, and private roads, along with full access to a resort-style amenity package that is genuinely exceptional. The grand clubhouse, resort-style pool and spa, fitness center, tennis and pickleball courts, putting green, playground, restaurant, walking paths, and fishing lakes are all just steps from this homesite. Lakewood Ranch is consistently ranked among the top master-planned communities in the United States. Lakewood Ranch Main Street, Waterside Place, UTC Mall, top-rated schools, golf courses, medical facilities, and convenient I-75 access are all close by. Anna Maria Island, Siesta Key, Longboat Key, Sarasota, St. Petersburg, Tampa, SRQ Airport, and Tampa International Airport are all within a manageable drive. Lorraine Lakes at Lakewood Ranch · 15949 Clear Skies Place · Bradenton FL 34211 · Manatee County
For sale
$350,000
15949 CLEAR SKIES PLACE, BRADENTON, FL 34211
3beds
1,414sqft
Villa
Built in 2021
4,996 Square Feet Lot
$-- Zestimate®
$248/sqft
$443/mo HOA
What's special
Abundant natural lightHigh ceilingsOpen-concept floor planFenced backyardPeaceful water viewsWater softenerIrrigation system
- 15 days |
- 1,890 |
- 94 |
Likely to sell faster than
Zillow last checked:
Listing updated:
Listed by:
Traci Bolen 941-914-5159,
EXP REALTY LLC 888-883-8509
Source: Stellar MLS,MLS#: A4701714 Originating MLS: Sarasota - Manatee
Originating MLS: Sarasota - Manatee
Facts & features
Interior
Bedrooms & bathrooms
- Bedrooms: 3
- Bathrooms: 2
- Full bathrooms: 2
Primary bedroom
- Features: En Suite Bathroom, Walk-In Closet(s)
- Level: First
- Area: 165 Square Feet
- Dimensions: 15x11
Bedroom 1
- Features: Ceiling Fan(s), Built-in Closet
- Level: First
- Area: 132 Square Feet
- Dimensions: 12x11
Bedroom 2
- Features: Ceiling Fan(s), Built-in Closet
- Level: First
- Area: 99 Square Feet
- Dimensions: 9x11
Primary bathroom
- Features: Built-in Closet
- Level: First
- Area: 40 Square Feet
- Dimensions: 5x8
Bathroom 1
- Features: Built-in Closet
- Level: First
- Area: 56 Square Feet
- Dimensions: 8x7
Balcony porch lanai
- Features: No Closet
- Level: First
Dining room
- Features: No Closet
- Level: First
- Area: 169 Square Feet
- Dimensions: 13x13
Kitchen
- Features: Built-in Closet
- Level: First
- Area: 156 Square Feet
- Dimensions: 12x13
Laundry
- Features: No Closet
- Level: First
- Area: 30 Square Feet
- Dimensions: 6x5
Living room
- Features: No Closet
- Level: First
Heating
- Central, Natural Gas
Cooling
- Central Air
Appliances
- Included: Dishwasher, Disposal, Dryer, Electric Water Heater, Exhaust Fan, Ice Maker, Range, Refrigerator, Tankless Water Heater, Washer, Water Filtration System, Water Softener
- Laundry: Laundry Closet, Laundry Room
Features
- Open Floorplan, Primary Bedroom Main Floor, Thermostat
- Flooring: Carpet, Ceramic Tile
- Doors: Sliding Doors
- Windows: Window Treatments
- Has fireplace: No
- Common walls with other units/homes: Corner Unit
Interior area
- Total structure area: 1,414
- Total interior livable area: 1,414 sqft
Property
Parking
- Total spaces: 2
- Parking features: Garage - Attached
- Attached garage spaces: 2
- Details: Garage Dimensions: 19X22
Features
- Levels: One
- Stories: 1
- Exterior features: Irrigation System, Private Entrance, Private Yard, Rain Gutters, Sidewalk
- Spa features: Heated, In Ground, Swim Spa
- Has view: Yes
- View description: Trees/Woods, Water, Lake
- Has water view: Yes
- Water view: Water,Lake
- Waterfront features: Lake
Lot
- Size: 4,996 Square Feet
- Features: Corner Lot, Landscaped, Level, Sidewalk, Street Dead-End
Details
- Parcel number: 581218659
- Zoning: RESI
- Special conditions: None
Construction
Type & style
- Home type: SingleFamily
- Property subtype: Villa
- Attached to another structure: Yes
Materials
- Block, Stucco
- Foundation: Slab
- Roof: Tile
Condition
- Completed
- New construction: No
- Year built: 2021
Details
- Builder model: Magnolia
- Builder name: Lennar
Utilities & green energy
- Sewer: Public Sewer
- Water: Public
- Utilities for property: Cable Available, Natural Gas Connected, Sewer Connected, Sprinkler Recycled, Street Lights, Underground Utilities, Water Connected
Community & HOA
Community
- Features: Dock, Fishing, Lake, Clubhouse, Community Mailbox, Deed Restrictions, Fitness Center, Gated Community - Guard, Golf Carts OK, Playground, Pool, Restaurant, Sidewalks, Tennis Court(s)
- Security: Gated Community, Smoke Detector(s)
- Pet fee: $0 monthly
- Subdivision: LORRAINE LAKES PH I
HOA
- Has HOA: Yes
- Amenities included: Fitness Center, Gated, Pickleball Court(s), Playground, Pool, Sauna, Security, Shuffleboard Court, Spa/Hot Tub, Tennis Court(s)
- Services included: 24-Hour Guard, Cable TV, Community Pool, Internet, Maintenance Grounds, Private Road, Security
- HOA fee: $443 monthly
- HOA name: Annie Morlow
- HOA phone: 941-777-7150
- Second HOA name: Lorraine Lakes
Location
- Region: Bradenton
Financial & listing details
- Price per square foot: $248/sqft
- Tax assessed value: $318,510
- Annual tax amount: $5,183
- Date on market: 8/7/2026
- Cumulative days on market: 195 days
- Listing terms: Cash,Conventional,FHA,VA Loan
- Ownership: Fee Simple
- Total actual rent: 0
- Road surface type: Paved
Estimated market value
Not available
Estimated sales range
Not available
Not available
Price history
| Date | Event | Price |
|---|---|---|
| 8/7/2026 | Listed for sale | $350,000-2.5%$248/sqft |
Source: eXp Realty #A4701714 Report a problem | ||
| 7/31/2026 | Listing removed | $359,000$254/sqft |
Source:  Stellar MLS #A4678357 Report a problem Stellar MLS #A4678357 Report a problem | ||
| 3/8/2026 | Price change | $359,000-4.3%$254/sqft |
Source: Stellar MLS #A4678357 Report a problem | ||
| 1/31/2026 | Listed for sale | $375,000+23.8%$265/sqft |
Source: Stellar MLS #A4678357 Report a problem | ||
| 6/15/2021 | Sold | $303,000$214/sqft |
Source: Public Record Report a problem | ||
Public tax history
| Year | Property taxes | Tax assessment |
|---|---|---|
| 2025 | $5,308 +2.4% | $308,075 +2.9% |
| 2024 | $5,183 -2.2% | $299,393 -5.3% |
| 2023 | $5,300 -0.2% | $316,179 +21.4% |
| 2022 | $5,310 +197.5% | $260,472 +1204.3% |
| 2021 | $1,785 +21.2% | $19,970 |
| 2020 | $1,473 | $19,970 |
Find assessor info on the county website
Monthly payment
Est. payment
Payment breakdown
Explore the cost of this home by adjusting the details. Changes won't be saved.Climate risks
Neighborhood: 34211
Nearby schools
GreatSchools rating
- 8/10B.D. Gullett Elementary SchoolGrades: PK-5Distance: 2.8 mi
- 8/10Dr Mona Jain Middle SchoolGrades: 6-8Distance: 2.7 mi
- 6/10Lakewood Ranch High SchoolGrades: PK,9-12Distance: 3.7 mi
Schools provided by the listing agent
- Elementary: Gullett Elementary
- Middle: Dr Mona Jain Middle
- High: Lakewood Ranch High
Source: Stellar MLS. This data may not be complete. We recommend contacting the local school district to confirm school assignments for this home.
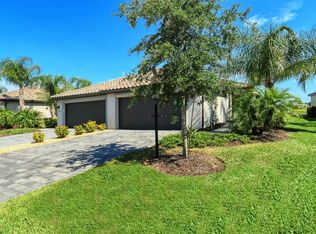
- $375,0002 bd2 ba1.5k sqft15953 Clear Skies Pl, Bradenton, FL 34211Sold

- $355,0002 bd2 ba1.5k sqft15957 Clear Skies Pl, Bradenton, FL 34211Sold
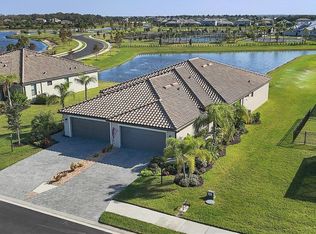
- $425,0002 bd2 ba1.5k sqft16108 Sunny Day Dr, Bradenton, FL 34211Sold
- $398,3002 bd2 ba1.5k sqft15963 Clear Skies Pl, Bradenton, FL 34211Off Market
- $365,8002 bd2 ba1.5k sqft15941 Clear Skies Pl, Bradenton, FL 34211Off Market
- $353,3002 bd2 ba1.5k sqft16112 Sunny Day Dr, Bradenton, FL 34211Off Market
- $400,0002 bd2 ba1.5k sqft15967 Clear Skies Pl, Bradenton, FL 34211Sold
- $380,0003 bd2 ba1.4k sqft15946 Clear Skies Pl, Bradenton, FL 34211Sold
A local agent can set up tours, give advice and negotiate with sellers.
A local lender can help you make sure your offer is ready when you are.
Similar homes
- $348,8753 bd3 ba1.9k sqft15030 SUNNY DAY DRIVE, BRADENTON, FL 34211For Sale

 MLS ID #A4701025, Jaci Krawtschenko, PREMIER SOTHEBY'S INTERNATIONAL REALTY. Stellar MLS
 - $439,9003 bd2 ba1.6k sqft5121 Sultana Cv, Bradenton, FL 34211For Sale By Owner

- $328,0003 bd3 ba1.9k sqft15131 SUNNY DAY DRIVE, BRADENTON, FL 34211For Sale
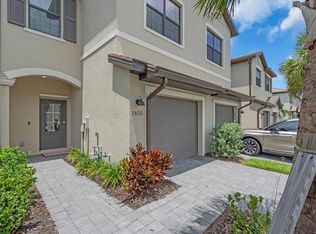 MLS ID #A4702109, Tracey Larsen, COLDWELL BANKER REALTY. Stellar MLS
 - $324,9003 bd3 ba1.9k sqft15210 SUNNY DAY DRIVE, BRADENTON, FL 34211For Sale
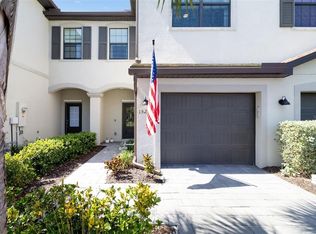 MLS ID #A4698405, Olga Kogan, COMPASS FLORIDA LLC. Stellar MLS
 - $319,9003 bd3 ba1.8k sqft15126 LYLA TERRACE, LAKEWOOD RANCH, FL 34211For SaleMLS ID #A4697879, Alec Sessa, THE O'HARA GROUP FL LLC. Stellar MLS
- $476,0003 bd3 ba2k sqft5317 CORAL REEF WAY, BRADENTON, FL 34211For SaleMLS ID #A4642489, Chris Corsiglia, MEDWAY REALTY. Stellar MLS
- $389,9992 bd2 ba1.6k sqft18135 CHERISHED LOOP, BRADENTON, FL 34211New ConstructionStellar MLS
- $311,5493 bd3 ba1.7k sqft5018 SUNNYSIDE LANE, BRADENTON, FL 34211For SaleMLS ID #TB8525163, Cody Wills, SEFAIR INVESTMENTS INC. Stellar MLS
- $319,0003 bd3 ba1.3k sqft16637 BERGAMO PLACE, BRADENTON, FL 34211For SaleMLS ID #TB8517087, Maria Anderson, FIVE STAR REAL ESTATE OF FLORIDA LLC. Stellar MLS
- $365,0004 bd2 ba1.8k sqft7711 110TH AVENUE E, PARRISH, FL 34219For SaleMLS ID #A4703288, Joe Murphy, COLDWELL BANKER REALTY. Stellar MLS
- $405,0003 bd2 ba1.5k sqft18244 CROPSIDE TRAIL, BRADENTON, FL 34211For SaleMLS ID #C7521268, Mackenzie Davis-Mahan, DOWNING FRYE REALTY, INC.. Stellar MLS
- $475,0003 bd2 ba1.5k sqft5811 SILVERSIDE PINE COURT, LAKEWOOD RANCH, FL 34211For SaleMLS ID #A4681775, Bill McCue, BRIGHT REALTY. Stellar MLS
- $403,0003 bd2 ba1.8k sqft431 158TH STREET E, BRADENTON, FL 34212For SaleMLS ID #A4677281, Anita Jones, MICHAEL SAUNDERS & COMPANY. Stellar MLS
- $419,0002 bd2 ba1.5k sqft17658 CAMDEN DRIVE, BRADENTON, FL 34202For SaleMLS ID #A4697157, Mark Lawrence, BETTER HOMES AND GARDENS REAL ESTATE ATCHLEY PROPE. Stellar MLS
- $355,0002 bd2 ba1.3k sqft19015 SCALLOP LOOP #103, LAKEWOOD RANCH, FL 34211For SaleMLS ID #A4699527, Dana Musco, EXIT KING REALTY. Stellar MLS
- $299,0003 bd3 ba1.4k sqft4660 OLD BLUSH STREET, BRADENTON, FL 34211For SaleMLS ID #TB8492469, Malia Smiley, KELLY RIGHT REAL ESTATE. Stellar MLS
- $415,0002 bd2 ba1.5k sqft6942 WOODMORE TERRACE, LAKEWOOD RANCH, FL 34202For SaleMLS ID #A4702322, Mary Helen Letterle, EXP REALTY LLC. Stellar MLS
- $379,9002 bd2 ba1.4k sqft4842 WILLOW BEND AVENUE, PARRISH, FL 34219For SaleMLS ID #A4701562, Shana Desiderato, COLDWELL BANKER REALTY. Stellar MLS
- $359,9002 bd2 ba1.4k sqft6499 SILVERSTAR DRIVE, SARASOTA, FL 34240For SaleMLS ID #A4696304, Mara Daniel, LIVE MODERN. Stellar MLS
- $347,5003 bd2 ba1.5k sqft6255 SPRINGMONT LOOP, PALMETTO, FL 34221For SaleMLS ID #A4700785, Echo Belser PA, COLDWELL BANKER REALTY. Stellar MLS
