RESORT-STYLE LIVING in the highly sought-after Lorraine Lakes community. This beautifully UPGRADED home offers picturesque water views and access to an incredible collection of amenities designed for every member of the family. Open-concept floor plan featuring a spacious kitchen with an island, abundant cabinetry, and plenty of prep space—perfect for entertaining or daily living. The kitchen flows seamlessly into the dining area and inviting living room, highlighted by a stunning custom blue accent wall that adds warmth and character. Electric blinds provide effortless convenience, while sliding glass doors lead to the enclosed lanai, creating the perfect space to relax and enjoy peaceful water views year-round. The garage has also been upgraded with durable epoxy flooring for a clean, finished look. Upstairs, you'll find three generously sized bedrooms, including a spacious primary suite with a charming bump-out that's ideal for a home office, reading nook, nursery, or cozy sitting area. Residents have access to a resort-style pool, splash pad, playground, fitness center with a dedicated play area, indoor basketball court, sand volleyball courts, on-site restaurant and bar, tennis and pickleball courts, walking trails, social events, and so much more. Whether you're looking for relaxation, recreation, or a vibrant community atmosphere, it's all just moments from your front door. Conveniently located near shopping, dining, top-rated schools, and Gulf Coast beaches, this home offers the perfect combination of luxury, lifestyle, and location.
For sale
Price cut: $4.1K (8/19)
$324,900
15210 SUNNY DAY DRIVE, BRADENTON, FL 34211
3beds
1,925sqft
Townhouse
Built in 2022
2,400 Square Feet Lot
$316,000 Zestimate®
$169/sqft
$445/mo HOA
What's special
Resort-style poolThree generously sized bedroomsPlenty of prep spaceOpen-concept floor planTennis and pickleball courtsPicturesque water viewsSand volleyball courts
- 53 days |
- 581 |
- 35 |
Likely to sell faster than
Zillow last checked:
Listing updated:
Listed by:
Olga Kogan 410-440-5582,
COMPASS FLORIDA LLC 941-279-3630
Source: Stellar MLS,MLS#: A4698405 Originating MLS: Sarasota - Manatee
Originating MLS: Sarasota - Manatee
Facts & features
Interior
Bedrooms & bathrooms
- Bedrooms: 3
- Bathrooms: 3
- Full bathrooms: 2
- 1/2 bathrooms: 1
Primary bedroom
- Features: En Suite Bathroom, Walk-In Closet(s)
- Level: Second
- Area: 225 Square Feet
- Dimensions: 15x15
Bedroom 2
- Features: Walk-In Closet(s)
- Level: Second
- Area: 180 Square Feet
- Dimensions: 10x18
Bedroom 3
- Features: Built-in Closet
- Level: Second
Kitchen
- Level: First
- Area: 90 Square Feet
- Dimensions: 9x10
Living room
- Level: First
- Area: 196 Square Feet
- Dimensions: 14x14
Heating
- Central
Cooling
- Central Air
Appliances
- Included: Dishwasher, Disposal, Dryer, Microwave, Range, Refrigerator, Washer
- Laundry: Laundry Closet, Upper Level
Features
- Ceiling Fan(s), Eating Space In Kitchen, Living Room/Dining Room Combo, Open Floorplan, PrimaryBedroom Upstairs, Walk-In Closet(s)
- Flooring: Carpet, Ceramic Tile
- Doors: Sliding Doors
- Windows: Window Treatments
- Has fireplace: No
Interior area
- Total structure area: 2,342
- Total interior livable area: 1,925 sqft
Video & virtual tour
Property
Parking
- Total spaces: 1
- Parking features: Garage - Attached
- Attached garage spaces: 1
Features
- Levels: Two
- Stories: 2
- Exterior features: Irrigation System, Private Entrance, Sidewalk, Sprinkler Metered
- Has view: Yes
- View description: Water
- Water view: Water
Lot
- Size: 2,400 Square Feet
Details
- Parcel number: 581242409
- Zoning: PD-R
- Special conditions: None
Construction
Type & style
- Home type: Townhouse
- Property subtype: Townhouse
Materials
- Stucco
- Foundation: Slab
- Roof: Tile
Condition
- New construction: No
- Year built: 2022
Details
- Builder name: LENNAR
Utilities & green energy
- Sewer: Public Sewer
- Water: Public
- Utilities for property: Cable Connected, Electricity Connected, Natural Gas Connected
Community & HOA
Community
- Features: Clubhouse, Community Mailbox, Fitness Center, Gated Community - Guard, Golf Carts OK, Irrigation-Reclaimed Water, Playground, Pool, Racquetball, Restaurant, Tennis Court(s)
- Pet fee: $0 monthly
- Subdivision: LORRAINE LAKES PH IIA
HOA
- Has HOA: Yes
- Services included: Cable TV, Community Pool, Maintenance Structure, Maintenance Grounds, Manager, Pool Maintenance, Recreational Facilities
- HOA fee: $445 monthly
- HOA name: ICON management
- Second HOA name: Lorraine Lakes Master Association Inc
Location
- Region: Bradenton
Financial & listing details
- Price per square foot: $169/sqft
- Tax assessed value: $323,893
- Annual tax amount: $5,436
- Date on market: 7/1/2026
- Cumulative days on market: 221 days
- Listing terms: Cash,Conventional,FHA,VA Loan
- Ownership: Fee Simple
- Total actual rent: 0
- Electric utility on property: Yes
- Road surface type: Paved
Estimated market value
$316,000
$300,000 - $332,000
$2,909/mo
Price history
| Date | Event | Price |
|---|---|---|
| 8/19/2026 | Price change | $324,900-1.2%$169/sqft |
Source:  Stellar MLS #A4698405 Report a problem Stellar MLS #A4698405 Report a problem | ||
| 7/1/2026 | Listed for sale | $329,000-4.6%$171/sqft |
Source: Stellar MLS #A4698405 Report a problem | ||
| 6/29/2026 | Listing removed | $345,000$179/sqft |
Source: Stellar MLS #A4676805 Report a problem | ||
| 4/3/2026 | Price change | $345,000-2.8%$179/sqft |
Source: Stellar MLS #A4676805 Report a problem | ||
| 2/5/2026 | Price change | $355,000-4.1%$184/sqft |
Source: Stellar MLS #A4676805 Report a problem | ||
| 1/12/2026 | Listed for sale | $370,000-13.5%$192/sqft |
Source: Stellar MLS #A4676805 Report a problem | ||
| 10/25/2022 | Sold | $427,600$222/sqft |
Source: Public Record Report a problem | ||
Public tax history
| Year | Property taxes | Tax assessment |
|---|---|---|
| 2025 | $5,436 +2.5% | $316,378 +2.9% |
| 2024 | $5,305 -21.1% | $307,462 -18.1% |
| 2023 | $6,726 +274.7% | $375,293 +838.2% |
| 2022 | $1,795 +35.3% | $40,000 +397.1% |
| 2021 | $1,327 | $8,047 |
Find assessor info on the county website
Monthly payment
Est. payment
Payment breakdown
Explore the cost of this home by adjusting the details. Changes won't be saved.Climate risks
Neighborhood: 34211
Nearby schools
GreatSchools rating
- 8/10B.D. Gullett Elementary SchoolGrades: PK-5Distance: 2.5 mi
- 8/10Dr Mona Jain Middle SchoolGrades: 6-8Distance: 2.3 mi
- 6/10Lakewood Ranch High SchoolGrades: PK,9-12Distance: 3.1 mi
- $399,8983 bd2 ba1.9k sqft15214 Sunny Day Dr, Bradenton, FL 34211Sold
- $420,0003 bd3 ba1.8k sqft15206 Sunny Day Dr, Bradenton, FL 34211Sold

- $2,3953 bd2 ba-- sqft15218 Sunny Day Dr, Bradenton, FL 34211For Rent
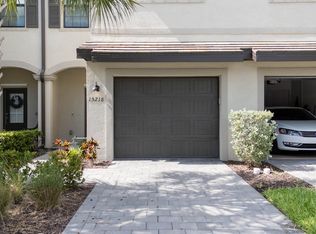
- $329,4003 bd2 ba1.9k sqft15222 Sunny Day Dr, Bradenton, FL 34211Off Market
- $380,0003 bd3 ba1.8k sqft15176 Sunny Day Dr, Bradenton, FL 34211Sold
- $316,4003 bd2 ba1.9k sqft15226 Sunny Day Dr, Bradenton, FL 34211Off Market
- $324,5003 bd2 ba1.9k sqft15230 Sunny Day Dr, Bradenton, FL 34211Off Market
- $308,6003 bd2 ba1.8k sqft15168 Sunny Day Dr, Bradenton, FL 34211Off Market
A local agent can set up tours, give advice and negotiate with sellers.
A local lender can help you make sure your offer is ready when you are.
Similar homes
- $319,9003 bd3 ba1.8k sqft15126 LYLA TERRACE, LAKEWOOD RANCH, FL 34211For Sale
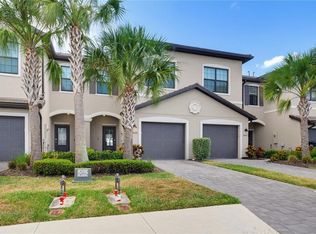
 MLS ID #A4697879, Alec Sessa, THE O'HARA GROUP FL LLC. Stellar MLS
 - $328,0003 bd3 ba1.9k sqft15131 SUNNY DAY DRIVE, BRADENTON, FL 34211For Sale
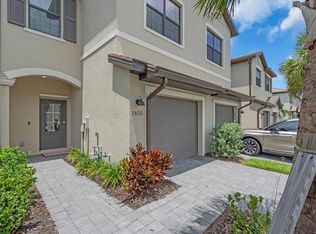 MLS ID #A4702109, Tracey Larsen, COLDWELL BANKER REALTY. Stellar MLS
 - $348,8753 bd3 ba1.9k sqft15030 SUNNY DAY DRIVE, BRADENTON, FL 34211For Sale
 MLS ID #A4701025, Jaci Krawtschenko, PREMIER SOTHEBY'S INTERNATIONAL REALTY. Stellar MLS
 - $311,5493 bd3 ba1.7k sqft5018 SUNNYSIDE LANE, BRADENTON, FL 34211For Sale
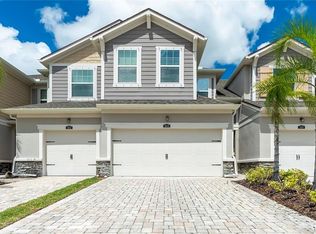 MLS ID #TB8525163, Cody Wills, SEFAIR INVESTMENTS INC. Stellar MLS
 - $350,0003 bd2 ba1.4k sqft15949 CLEAR SKIES PLACE, BRADENTON, FL 34211For SaleMLS ID #A4701714, Traci Bolen, EXP REALTY LLC. Stellar MLS
- $307,0003 bd3 ba1.3k sqft14215 LILAC SKY TERRACE, BRADENTON, FL 34211For SaleMLS ID #A4702414, Monica DeSomma, PREFERRED SHORE LLC. Stellar MLS
- $289,9903 bd3 ba1.3k sqft14251 LILAC SKY TERRACE, BRADENTON, FL 34211For SaleMLS ID #A4701441, Joe Murphy, COLDWELL BANKER REALTY. Stellar MLS
- $290,0002 bd2 ba1.1k sqft17520 GAWTHROP DRIVE #305, LAKEWOOD RANCH, FL 34211For SaleMLS ID #A4702314, Vincent Vizzaccaro, PA, FINE PROPERTIES. Stellar MLS
- $319,0003 bd3 ba1.3k sqft16637 BERGAMO PLACE, BRADENTON, FL 34211For SaleMLS ID #TB8517087, Maria Anderson, FIVE STAR REAL ESTATE OF FLORIDA LLC. Stellar MLS
- $320,0002 bd2 ba1.1k sqft18114 GAWTHROP DRIVE #106, BRADENTON, FL 34211For SaleMLS ID #A4684399, ALLEN Smith, IV, RE/MAX ALLIANCE GROUP. Stellar MLS
- $299,9002 bd2 ba1.1k sqft18008 GAWTHROP DRIVE #401, BRADENTON, FL 34211For SaleMLS ID #A4692118, Lauren Volpe, FINE PROPERTIES. Stellar MLS
- $339,9002 bd2 ba1.1k sqft18114 GAWTHROP DRIVE #306, BRADENTON, FL 34211For SaleMLS ID #A4681619, George Scarpias, THE KEYES COMPANY - SARASOTA. Stellar MLS
- $485,0003 bd2 ba1.4k sqft16120 SUNNY DAY DRIVE, BRADENTON, FL 34211For SaleMLS ID #A4702823, Gloria Bracciano, DOUGLAS ELLIMAN. Stellar MLS
- $375,0003 bd2 ba1.2k sqft17724 GAWTHROP DRIVE #301, BRADENTON, FL 34211For SaleMLS ID #A4691133, Gregg Slater, COLDWELL BANKER REALTY. Stellar MLS
- $299,0002 bd2 ba1.1k sqft18028 GAWTHROP DRIVE #403, BRADENTON, FL 34211For SaleMLS ID #A4689228, Tracy Goe, ZITELLI REALTY NETWORK LLC. Stellar MLS
- $369,9002 bd2 ba1.5k sqft15733 SUNNY DAY DRIVE, BRADENTON, FL 34211For SaleMLS ID #A4697400, Mary Lee, LLC, EXP REALTY LLC. Stellar MLS
- $395,0003 bd2 ba1.5k sqft5002 BOSTON COMMON GLEN, BRADENTON, FL 34211For SaleMLS ID #A4702482, Loretta Copper, KW COASTAL LIVING III. Stellar MLS
- $476,0003 bd3 ba2k sqft5317 CORAL REEF WAY, BRADENTON, FL 34211For SaleMLS ID #A4642489, Chris Corsiglia, MEDWAY REALTY. Stellar MLS
- $360,0003 bd3 ba1.7k sqft8657 MILESTONE DRIVE, SARASOTA, FL 34238For SaleMLS ID #A4703365, Samantha Callaway, RE/MAX ALLIANCE GROUP. Stellar MLS
- $450,0003 bd3 ba1.8k sqft15135 OXFORD GREY DRIVE, BRADENTON, FL 34211For SaleMLS ID #A4682573, Sharon Graham, EXP REALTY LLC. Stellar MLS
