FULLY ASSUMABLE VA LOAN OPPORTUNITY — with an attractive % 5.875 fixed interest, offered at its loan balance of $375,000 'subject to lender approval and buyer qualification'. its monthly mortgage payment of $ 2804.70 it includes: principle, interest, insurance & taxes. VERY motivated VA sellers due to relocation.
Life looks a little different when home feels like a 5* retreat. This beautifully appointed end unit is set within one of Lakewood Ranch most prestigious neighborhoods.
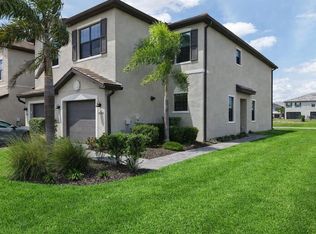
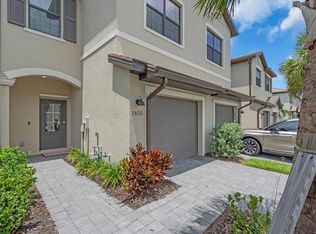
Welcome to this beautifully appointed end-unit, water-view townhome in the resort-style community of Lorraine Lakes. A tile roof, glass front door, and tropical landscaping create exceptional curb appeal, while the spacious interior is filled with natural light.
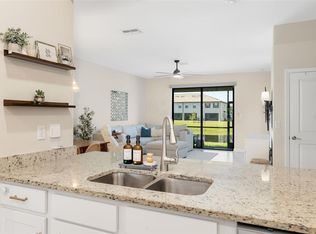
The open-concept main level features a gourmet kitchen with white shaker cabinetry, polished granite countertops, stainless steel appliances, and a natural-gas range. The kitchen overlooks a generous great room, ideal for everyday living and entertaining. Enjoy peaceful water and nature views from the covered lanai—perfect for morning coffee or outdoor dining.
Upstairs, Newly installed wood flooring; the bedrooms are privately situated away from the main living areas. The home has been professionally painted in a soothing neutral palette and includes installed lighting and ceiling fans, crown molding, and window and door trim. The attached one-car garage features a fresh epoxy floor coating for a polished, practical finish.
Residents of Lorraine Lakes enjoy outstanding resort-style amenities, including a pool with adult lap lanes, indoor full-size basketball court, pickleball and sports courts, fitness center, arcade, tiki bar, café, walking paths, playground, community events, and a full-time amenities director. Conveniently located near shopping, dining, the Lakewood Ranch Library, farmers markets, polo fields, and the events and lifestyle offerings of Lakewood Ranch.
For sale by owner
$375,000
15176 Sunny Day Dr, Bradenton, FL 34211
3beds
1,871sqft
Townhouse
Built in 2022
4,520 Square Feet Lot
$316,300 Zestimate®
$200/sqft
$572/mo HOA
What's special
Polished granite countertopsNatural-gas rangeWater-view townhomeGourmet kitchenTile roofCrown moldingWindow and door trim
- 4 days
- 196
- 7
Listed by:
Property Owner (832) 998-6032
Facts & features
Interior
Bedrooms & bathrooms
- Bedrooms: 3
- Bathrooms: 3
- Full bathrooms: 2
- 1/2 bathrooms: 1
Heating
- Forced air, Gas
Cooling
- Central
Appliances
- Included: Dishwasher, Dryer, Freezer, Garbage disposal, Microwave, Range / Oven, Refrigerator, Trash compactor, Washer
Features
- Flooring: Tile, Laminate
- Has fireplace: No
Interior area
- Total interior livable area: 1,871 sqft
Property
Parking
- Total spaces: 1
- Parking features: Garage - Attached
Features
- Exterior features: Brick
- On waterfront: Yes
Lot
- Size: 4,520 Square Feet
Details
- Parcel number: 581242309
Construction
Type & style
- Home type: Townhouse
Materials
- masonry
- Roof: Tile
Condition
- New construction: No
- Year built: 2022
Community & HOA
HOA
- Has HOA: Yes
- HOA fee: $572 monthly
Location
- Region: Bradenton
Financial & listing details
- Price per square foot: $200/sqft
- Tax assessed value: $320,091
- Annual tax amount: $5,489
- Date on market: 8/26/2026
Estimated market value
$316,300
$297,000 - $332,000
$2,847/mo
Price history
| Date | Event | Price |
|---|---|---|
| 8/26/2026 | Listed for sale | $375,000-1.3%$200/sqft |
Source: Owner Report a problem | ||
| 2/12/2024 | Sold | $380,000-3.8%$203/sqft |
Source:  Stellar MLS #A4594843 Report a problem Stellar MLS #A4594843 Report a problem | ||
| 1/12/2024 | Pending sale | $395,000$211/sqft |
Source: Stellar MLS #A4594843 Report a problem | ||
| 1/9/2024 | Listed for sale | $395,000$211/sqft |
Source: Stellar MLS #A4594843 Report a problem | ||
| 12/9/2023 | Listing removed | -- |
Source: Stellar MLS #A4589026 Report a problem | ||
| 11/12/2023 | Listed for sale | $395,000+12.9%$211/sqft |
Source: Stellar MLS #A4589026 Report a problem | ||
| 1/4/2023 | Sold | $350,000-4.6%$187/sqft |
Source: Public Record Report a problem | ||
| 5/14/2022 | Listing removed | -- |
Source:  Lennar Homes Report a problem Lennar Homes Report a problem | ||
| 5/13/2022 | Listed for sale | $366,998$196/sqft |
Source: Lennar Homes Report a problem | ||
Public tax history
| Year | Property taxes | Tax assessment |
|---|---|---|
| 2025 | $5,489 -5.4% | $320,091 +5.4% |
| 2024 | $5,804 -12.8% | $303,621 -18% |
| 2023 | $6,656 +307.3% | $370,476 +826.2% |
| 2022 | $1,634 +23.1% | $40,000 +397.1% |
| 2021 | $1,327 | $8,047 |
Find assessor info on the county website
Monthly payment
Est. payment
Payment breakdown
Explore the cost of this home by adjusting the details. Changes won't be saved.Climate risks
Neighborhood: 34211


Similar homes
- $348,8753 bd3 ba1.9k sqft15030 SUNNY DAY DRIVE, BRADENTON, FL 34211For Sale

 MLS ID #A4701025, Jaci Krawtschenko, PREMIER SOTHEBY'S INTERNATIONAL REALTY. Stellar MLS
 - $338,0003 bd3 ba1.8k sqft15245 LYLA TERRACE, LAKEWOOD RANCH, FL 34211For Sale
 MLS ID #A4690726, Carissa Pelczynski, PREFERRED SHORE LLC. Stellar MLS
 - $328,0003 bd3 ba1.9k sqft15131 SUNNY DAY DRIVE, BRADENTON, FL 34211For Sale
 MLS ID #A4702109, Tracey Larsen, COLDWELL BANKER REALTY. Stellar MLS
 - $324,9003 bd3 ba1.9k sqft15210 SUNNY DAY DRIVE, BRADENTON, FL 34211For Sale
 MLS ID #A4698405, Olga Kogan, COMPASS FLORIDA LLC. Stellar MLS
 - $329,9003 bd3 ba1.9k sqft15227 SUNNY DAY DRIVE, BRADENTON, FL 34211For SaleMLS ID #A4694858, Jessica Rangel Marrero, WRA BUSINESS & REAL ESTATE. Stellar MLS
- $375,0003 bd3 ba1.9k sqft14713 LYLA TERRACE, BRADENTON, FL 34211For SaleMLS ID #A4676692, Adrian Alanis Arredondo, THE ORANGE REAL ESTATE GROUP. Stellar MLS
- $379,9903 bd2 ba1.5k sqft4612 SPIRE RUN, LAKEWOOD RANCH, FL 34211New ConstructionMLS ID #W7889013, Bill Maltbie, MALTBIE REALTY GROUP. Stellar MLS
- $339,5003 bd3 ba1.9k sqft14767 LYLA TERRACE, LAKEWOOD RANCH, FL 34211For SaleMLS ID #A4700660, Barbara A Milian, P.A., MICHAEL SAUNDERS & COMPANY. Stellar MLS
- $315,9003 bd3 ba1.8k sqft15126 LYLA TERRACE, LAKEWOOD RANCH, FL 34211For SaleMLS ID #A4697879, Alec Sessa, THE O'HARA GROUP FL LLC. Stellar MLS
- $399,0003 bd2 ba1.4k sqft14008 CRIMSON AVENUE, BRADENTON, FL 34211For SaleMLS ID #A4704094, Joe Ebert, RE/MAX ALLIANCE GROUP. Stellar MLS
- $375,0002 bd2 ba1.5k sqft13720 MESSINA LOOP #102, BRADENTON, FL 34211For SaleMLS ID #A4689845, Katina Shanahan, COLDWELL BANKER REALTY. Stellar MLS
- $365,0002 bd2 ba1.5k sqft13731 MESSINA LOOP #102, BRADENTON, FL 34211For SaleMLS ID #A4689844, Katina Shanahan, COLDWELL BANKER REALTY. Stellar MLS
- $379,0002 bd2 ba1.5k sqft5323 WHITE SAND COVE, BRADENTON, FL 34211For SaleMLS ID #TB8513809, Otis Bass, Jr, CENTURY 21 LIST WITH BEGGINS. Stellar MLS
- $359,9003 bd2 ba1.4k sqft15724 SUNNY DAY DRIVE, BRADENTON, FL 34211For SaleMLS ID #TB8526626, Jeffrey Borham, PA, EXP REALTY LLC. Stellar MLS
- $380,0002 bd2 ba1.3k sqft5517 PALMER CIRCLE #106, BRADENTON, FL 34211For SaleMLS ID #A4669167, Kristen Young, COMPASS FLORIDA LLC. Stellar MLS
- $235,5003 bd3 ba1.2k sqft14745 AMBERJACK TERRACE #1, BRADENTON, FL 34202For SaleMLS ID #A4704143, Judi Taulbee, FINE PROPERTIES. Stellar MLS
- $329,0002 bd2 ba1.5k sqft13737 MESSINA LOOP #103, BRADENTON, FL 34211For SaleMLS ID #A4703126, Kelly Dunlop, COLDWELL BANKER REALTY. Stellar MLS
- $470,0003 bd2 ba1.4k sqft16120 SUNNY DAY DRIVE, BRADENTON, FL 34211For SaleMLS ID #A4702823, Gloria Bracciano, DOUGLAS ELLIMAN. Stellar MLS
- $369,9002 bd2 ba1.5k sqft15733 SUNNY DAY DRIVE, BRADENTON, FL 34211For SaleMLS ID #A4697400, Mary Lee, LLC, EXP REALTY LLC. Stellar MLS
