Welcome to your dream home in the amenity-rich community of Lorraine Lakes at Lakewood Ranch! Built in late 2024 and gently lived in for just over a year, this beautifully maintained pond-view villa offers the perfect combination of modern design, low-maintenance living, and resort-style amenities. Featuring 2 bedrooms plus a den, 2 full bathrooms, and a spacious open-concept floor plan, this home is designed for both comfortable everyday living and effortless entertaining. Ceramic tile flooring runs throughout the entire home, creating a clean, cohesive look. The versatile den is ideal for a home office, hobby room, or additional guest space. Enjoy peaceful water views from your private lanai overlooking the pond. Additional features include a 2-car garage and some furnishings that are negotiable, offering buyers the opportunity to purchase a turnkey home. Located in the sought-after Lorraine Lakes community, residents enjoy access to a world-class amenity center featuring two resort-style pools, a splash pad, indoor/outdoor bar and restaurant, pickleball, tennis, basketball, putting green, bocce ball, volleyball, arcade, café, fitness center, TRX room, playroom, sauna, community room, and a full-time lifestyle director. Enjoy a vibrant social calendar with events including trivia nights, holiday brunches, luaus, wine tastings, country line dancing lessons, mixers, and more. With convenient access to major highways, a gated entrance with a 24-hour guardhouse, and close proximity to shopping, dining, entertainment, and everything Lakewood Ranch has to share, this home delivers the ultimate Florida lifestyle. Don't miss this incredible opportunity to own a piece of paradise in Lorraine Lakes. Schedule your private showing today! All MLS information is deemed reliable but should be independently verified by the buyer and buyer's agent during the inspection period.
For sale
$369,900
15733 SUNNY DAY DRIVE, BRADENTON, FL 34211
2beds
1,557sqft
Villa
Built in 2024
4,386 Square Feet Lot
$356,100 Zestimate®
$238/sqft
$416/mo HOA
What's special
Modern designSpacious open-concept floor planPond-view villa
- 66 days |
- 371 |
- 25 |
Zillow last checked:
Listing updated:
Listed by:
Mary Lee, LLC 888-883-8509,
EXP REALTY LLC 888-883-8509
Source: Stellar MLS,MLS#: A4697400 Originating MLS: Sarasota - Manatee
Originating MLS: Sarasota - Manatee
Facts & features
Interior
Bedrooms & bathrooms
- Bedrooms: 2
- Bathrooms: 2
- Full bathrooms: 2
Primary bedroom
- Features: Walk-In Closet(s)
- Level: First
Bedroom 2
- Features: Built-in Closet
- Level: First
Primary bathroom
- Level: First
Bathroom 1
- Level: First
Den
- Level: First
Dining room
- Level: First
Kitchen
- Level: First
Laundry
- Level: First
Living room
- Level: First
Heating
- Central
Cooling
- Central Air
Appliances
- Included: Dishwasher, Disposal, Microwave, Range, Refrigerator, Tankless Water Heater, Washer
- Laundry: Laundry Room
Features
- Ceiling Fan(s), Open Floorplan, Primary Bedroom Main Floor, Walk-In Closet(s)
- Flooring: Ceramic Tile
- Windows: Hurricane Shutters
- Has fireplace: No
Interior area
- Total structure area: 2,181
- Total interior livable area: 1,557 sqft
Video & virtual tour
Property
Parking
- Total spaces: 2
- Parking features: Garage - Attached
- Attached garage spaces: 2
Features
- Levels: One
- Stories: 1
- Exterior features: Irrigation System
- Has view: Yes
- View description: Pond
- Has water view: Yes
- Water view: Pond
Lot
- Size: 4,386 Square Feet
Details
- Parcel number: 581225559
- Zoning: RES
- Special conditions: None
Construction
Type & style
- Home type: SingleFamily
- Property subtype: Villa
Materials
- Block
- Foundation: Slab
- Roof: Tile
Condition
- New construction: No
- Year built: 2024
Details
- Builder model: Orchid
- Builder name: Lennar
Utilities & green energy
- Sewer: Public Sewer
- Water: Public
- Utilities for property: Cable Connected, Electricity Connected
Community & HOA
Community
- Features: Clubhouse, Community Mailbox, Deed Restrictions, Fitness Center, Gated Community - Guard, Irrigation-Reclaimed Water, Playground, Pool, Restaurant, Sidewalks, Tennis Court(s)
- Security: Gated Community, Smoke Detector(s)
- Pet fee: $0 monthly
- Subdivision: LORRAINE LAKES PH IIA
HOA
- Has HOA: Yes
- Amenities included: Basketball Court
- Services included: 24-Hour Guard, Common Area Taxes, Community Pool, Reserve Fund, Internet
- HOA fee: $416 monthly
- HOA name: Annie Marlow
- HOA phone: 941-777-7150
Location
- Region: Bradenton
Financial & listing details
- Price per square foot: $238/sqft
- Tax assessed value: $354,288
- Annual tax amount: $6,606
- Date on market: 6/20/2026
- Cumulative days on market: 61 days
- Ownership: Fee Simple
- Total actual rent: 0
- Electric utility on property: Yes
- Road surface type: Asphalt
Estimated market value
$356,100
$338,000 - $374,000
$3,178/mo
Price history
| Date | Event | Price |
|---|---|---|
| 6/20/2026 | Listed for sale | $369,900-5.2%$238/sqft |
Source: eXp Realty #A4697400 Report a problem | ||
| 1/24/2026 | Listing removed | $2,900$2/sqft |
Source: Zillow Rentals Report a problem | ||
| 12/29/2025 | Price change | $2,900-3.3%$2/sqft |
Source: Zillow Rentals Report a problem | ||
| 12/2/2025 | Listed for rent | $3,000$2/sqft |
Source: Zillow Rentals Report a problem | ||
| 2/4/2025 | Sold | $390,000$250/sqft |
Source: Public Record Report a problem | ||
Public tax history
| Year | Property taxes | Tax assessment |
|---|---|---|
| 2025 | $6,607 +293% | $354,288 +4302.7% |
| 2024 | $1,681 +27.8% | $8,047 |
| 2023 | $1,316 -10.9% | $8,047 |
| 2022 | $1,477 +1% | $8,047 |
| 2021 | $1,462 | $8,047 |
Find assessor info on the county website
Monthly payment
Est. payment
Payment breakdown
Explore the cost of this home by adjusting the details. Changes won't be saved.Climate risks
Neighborhood: 34211
Nearby schools
GreatSchools rating
- 8/10B.D. Gullett Elementary SchoolGrades: PK-5Distance: 2.8 mi
- 8/10Dr Mona Jain Middle SchoolGrades: 6-8Distance: 2.6 mi
- 6/10Lakewood Ranch High SchoolGrades: PK,9-12Distance: 3.5 mi
Schools provided by the listing agent
- Elementary: Gullett Elementary
- Middle: Dr Mona Jain Middle
- High: Lakewood Ranch High
Source: Stellar MLS. This data may not be complete. We recommend contacting the local school district to confirm school assignments for this home.
- $416,0002 bd2 ba1.5k sqft15807 Sunny Day Dr, Bradenton, FL 34211Sold
- $385,0002 bd2 ba1.5k sqft15725 Sunny Day Dr, Bradenton, FL 34211Sold

- $6,5002 bd2 ba1.5k sqft15721 Sunny Day Dr, Bradenton, FL 34211For Rent
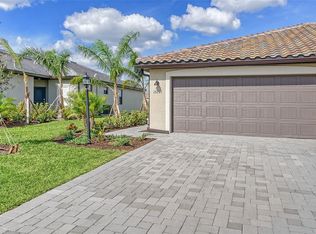
- $370,0003 bd2 ba1.4k sqft15717 Sunny Day Dr, Bradenton, FL 34211Sold
- $365,0002 bd2 ba1.5k sqft15732 Sunny Day Dr, Bradenton, FL 34211Sold
- $355,0003 bd2 ba1.4k sqft15734 Sunny Day Dr, Bradenton, FL 34211Sold
- $350,0003 bd2 ba1.4k sqft15736 Sunny Day Dr, Bradenton, FL 34211Sold
- $360,0002 bd2 ba1.5k sqft15728 Sunny Day Dr, Bradenton, FL 34211Sold
A local agent can set up tours, give advice and negotiate with sellers.
Similar homes
- $439,9003 bd2 ba1.6k sqft5121 Sultana Cv, Bradenton, FL 34211For Sale By Owner

- $348,8753 bd3 ba1.9k sqft15030 SUNNY DAY DRIVE, BRADENTON, FL 34211For Sale

 MLS ID #A4701025, Jaci Krawtschenko, PREMIER SOTHEBY'S INTERNATIONAL REALTY. Stellar MLS
 - $375,0003 bd2 ba1.2k sqft17724 GAWTHROP DRIVE #301, BRADENTON, FL 34211For Sale
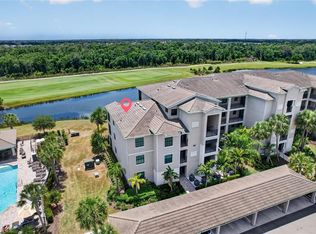 MLS ID #A4691133, Gregg Slater, COLDWELL BANKER REALTY. Stellar MLS
 - $338,0003 bd3 ba1.8k sqft15245 LYLA TERRACE, LAKEWOOD RANCH, FL 34211For Sale
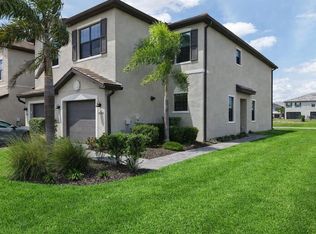 MLS ID #A4690726, Carissa Pelczynski, PREFERRED SHORE LLC. Stellar MLS
 - $319,9003 bd3 ba1.8k sqft15126 LYLA TERRACE, LAKEWOOD RANCH, FL 34211For SaleMLS ID #A4697879, Alec Sessa, THE O'HARA GROUP FL LLC. Stellar MLS
- $329,9003 bd3 ba1.9k sqft15227 SUNNY DAY DRIVE, BRADENTON, FL 34211For SaleMLS ID #A4694858, Jessica Rangel Marrero, WRA BUSINESS & REAL ESTATE. Stellar MLS
- $324,9003 bd3 ba1.9k sqft15210 SUNNY DAY DRIVE, BRADENTON, FL 34211For SaleMLS ID #A4698405, Olga Kogan, COMPASS FLORIDA LLC. Stellar MLS
- $328,0003 bd3 ba1.9k sqft15131 SUNNY DAY DRIVE, BRADENTON, FL 34211For SaleMLS ID #A4702109, Tracey Larsen, COLDWELL BANKER REALTY. Stellar MLS
- $339,9002 bd2 ba1.1k sqft18114 GAWTHROP DRIVE #306, BRADENTON, FL 34211For SaleMLS ID #A4681619, George Scarpias, THE KEYES COMPANY - SARASOTA. Stellar MLS
- $375,0003 bd3 ba1.9k sqft14713 LYLA TERRACE, BRADENTON, FL 34211For SaleMLS ID #A4676692, Adrian Alanis Arredondo, THE ORANGE REAL ESTATE GROUP. Stellar MLS
- $339,5003 bd3 ba1.9k sqft14767 LYLA TERRACE, LAKEWOOD RANCH, FL 34211For SaleMLS ID #A4700660, Barbara A Milian, P.A., MICHAEL SAUNDERS & COMPANY. Stellar MLS
- $476,0003 bd3 ba2k sqft5317 CORAL REEF WAY, BRADENTON, FL 34211For SaleMLS ID #A4642489, Chris Corsiglia, MEDWAY REALTY. Stellar MLS
- $525,0003 bd3 ba1.8k sqft5160 CORAL REEF WAY, BRADENTON, FL 34211For SaleMLS ID #A4702149, Brad Bowermaster, FINE PROPERTIES. Stellar MLS
- $450,0003 bd3 ba1.8k sqft15135 OXFORD GREY DRIVE, BRADENTON, FL 34211For SaleMLS ID #A4682573, Sharon Graham, EXP REALTY LLC. Stellar MLS
- $320,0002 bd2 ba1.1k sqft18114 GAWTHROP DRIVE #106, BRADENTON, FL 34211For SaleMLS ID #A4684399, ALLEN Smith, IV, RE/MAX ALLIANCE GROUP. Stellar MLS
- $290,0002 bd2 ba1.1k sqft17520 GAWTHROP DRIVE #305, LAKEWOOD RANCH, FL 34211For SaleMLS ID #A4702314, Vincent Vizzaccaro, PA, FINE PROPERTIES. Stellar MLS
- $405,0003 bd2 ba1.5k sqft18244 CROPSIDE TRAIL, BRADENTON, FL 34211For SaleMLS ID #C7521268, Mackenzie Davis-Mahan, DOWNING FRYE REALTY, INC.. Stellar MLS
- $299,9002 bd2 ba1.1k sqft18008 GAWTHROP DRIVE #401, BRADENTON, FL 34211For SaleMLS ID #A4692118, Lauren Volpe, FINE PROPERTIES. Stellar MLS
- $459,9003 bd2 ba1.5k sqft12717 DEEP BLUE PLACE, BRADENTON, FL 34211For SaleMLS ID #A4699770, Stacy Weingarten, REAL BROKER, LLC. Stellar MLS
- $449,0003 bd2 ba1.6k sqft4226 MIDNIGHT BLUE RUN, BRADENTON, FL 34211For SaleMLS ID #A4692778, David Perkowski, PREFERRED SHORE LLC. Stellar MLS
