Virtually Staged. LOCATION, CONVENIENCE, FLEXIBILITY & NO CDD! Enjoy the benefits of Lakewood Ranch living without the added CDD expense—saving you over $1,000 per year compared with many neighboring communities. Located in the highly desirable gas community of INDIGO AT LAKEWOOD RANCH, this impeccably maintained LIBERTY 3 BY NEAL COMMUNITIES offers a SERENE WATER VIEW, flexible living spaces, valuable upgrades, and true low-maintenance Florida living. EVERYDAY CONVENIENCE IS RIGHT OUTSIDE YOUR DOOR. The home is conveniently located near ELEMENTARY, MIDDLE, AND HIGH SCHOOLS, with easy access to I-75 and points west via 44th Avenue. Shopping, restaurants, medical facilities, golf, and entertainment are just minutes away, with PUBLIX, ALDI, AND WALMART locations nearby. Inside, the bright OPEN-CONCEPT FLOOR PLAN is designed to adapt to a variety of needs. The living area flows seamlessly into the kitchen, while the FRENCH-DOOR BONUS ROOM offers flexibility as a dining room, home office, den, or additional sitting area. The kitchen also provides space for a table and chairs plus BAR-HEIGHT SEATING, creating multiple options for dining and entertaining. The kitchen features GRANITE COUNTERTOPS, TILED BACKSPLASH, STAINLESS STEEL APPLIANCES, NATURAL GAS RANGE, SPACIOUS PANTRY, UNDER-CABINET LIGHTING, and SOFT-CLOSE DRAWERS. Sliding doors extend the living space to the EXTENDED SCREENED AND COVERED LANAI, offering plenty of room for AL FRESCO DINING, morning coffee, or evening entertaining while enjoying peaceful WATER VIEWS. The private owner’s suite overlooks the water and features lanai access, TWO WALK-IN CLOSETS—one with organizers—and an oversized WALK-IN SHOWER. The SPLIT-BEDROOM FLOOR PLAN provides added privacy between sleeping areas. Enjoy added PEACE OF MIND with valuable improvements including a WHOLE-HOUSE GENERATOR, NEW A/C (2026), NEW WATER HEATER (2025), WATER SOFTENER, ELECTRONIC HURRICANE SHUTTERS ON THE LANAI, FULL GUTTERS, PLANTATION SHUTTERS, PERGO LVP FLOORING IN THE BEDROOMS, and updated lighting and fans. Spend more time enjoying Florida and less time on yard work with HOA-INCLUDED LAWN CARE and a REASONABLE HOA compared with many surrounding communities. Indigo residents enjoy a RESORT-STYLE POOL AND SPA, FITNESS CENTER, PICKLEBALL AND BOCCE COURTS, clubhouse, FULL-TIME LIFESTYLE DIRECTOR, and an active social calendar. With NO CDD, SERENE WATER VIEWS, CONVENIENT PROXIMITY TO AREA SCHOOLS, a FLEXIBLE FLOOR PLAN, WHOLE-HOUSE GENERATOR, major updates, low-maintenance living, and a prime Lakewood Ranch location, 12717 DEEP BLUE PLACE delivers an exceptional combination of COMFORT, CONVENIENCE, SAVINGS, AND FLORIDA LIFESTYLE.
For sale
$459,900
12717 DEEP BLUE PLACE, BRADENTON, FL 34211
3beds
1,509sqft
Single Family Residence
Built in 2015
6,155 Square Feet Lot
$447,000 Zestimate®
$305/sqft
$334/mo HOA
What's special
Serene water viewGranite countertopsUpdated lighting and fansFrench-door bonus roomNatural gas rangeFlexible living spacesBright open-concept floor plan
- 55 days
- 493
- 17
Zillow last checked:
Listing updated:
Listed by:
Stacy Weingarten 413-244-7634,
REAL BROKER, LLC 855-450-0442
Source: Stellar MLS,MLS#: A4699770 Originating MLS: Orlando Regional
Originating MLS: Orlando Regional
Facts & features
Interior
Bedrooms & bathrooms
- Bedrooms: 3
- Bathrooms: 2
- Full bathrooms: 2
Primary bedroom
- Features: Ceiling Fan(s), Walk-In Closet(s)
- Level: First
- Area: 194.92 Square Feet
- Dimensions: 15.11x12.9
Bedroom 2
- Features: Ceiling Fan(s), Built-in Closet
- Level: First
- Area: 133.1 Square Feet
- Dimensions: 12.1x11
Bedroom 3
- Features: Ceiling Fan(s), Built-in Closet
- Level: First
- Area: 110.23 Square Feet
- Dimensions: 12.1x9.11
Primary bathroom
- Features: En Suite Bathroom, Shower No Tub, Single Vanity
- Level: First
- Area: 117.8 Square Feet
- Dimensions: 9.5x12.4
Bathroom 2
- Features: Shower No Tub
- Level: First
- Area: 41.82 Square Feet
- Dimensions: 5.1x8.2
Balcony porch lanai
- Level: First
- Area: 123.93 Square Feet
- Dimensions: 15.3x8.1
Den
- Level: First
- Area: 112.05 Square Feet
- Dimensions: 9.11x12.3
Foyer
- Level: First
Kitchen
- Features: Breakfast Bar
- Level: First
- Area: 206.55 Square Feet
- Dimensions: 15.3x13.5
Laundry
- Level: First
- Area: 36.54 Square Feet
- Dimensions: 5.8x6.3
Living room
- Features: Ceiling Fan(s)
- Level: First
- Area: 300 Square Feet
- Dimensions: 15x20
Heating
- Central, Natural Gas
Cooling
- Central Air
Appliances
- Included: Dishwasher, Disposal, Dryer, Gas Water Heater, Microwave, Other, Range, Refrigerator, Washer, Water Softener
- Laundry: Inside, Laundry Room, Washer Hookup
Features
- Ceiling Fan(s), Eating Space In Kitchen, Kitchen/Family Room Combo, Open Floorplan, Primary Bedroom Main Floor, Split Bedroom, Stone Counters, Thermostat, Tray Ceiling(s), Walk-In Closet(s)
- Flooring: Ceramic Tile, Luxury Vinyl
- Doors: Sliding Doors
- Windows: Window Treatments, Hurricane Shutters, Hurricane Shutters/Windows
- Has fireplace: No
Interior area
- Total structure area: 2,161
- Total interior livable area: 1,509 sqft
Video & virtual tour
Property
Parking
- Total spaces: 2
- Parking features: Garage - Attached
- Attached garage spaces: 2
Features
- Levels: One
- Stories: 1
- Exterior features: Lighting, Rain Gutters, Sidewalk
- Has view: Yes
- View description: Water, Pond
- Has water view: Yes
- Water view: Water,Pond
Lot
- Size: 6,155 Square Feet
Details
- Parcel number: 578702109
- Zoning: PDR
- Special conditions: None
Construction
Type & style
- Home type: SingleFamily
- Property subtype: Single Family Residence
Materials
- Block, Concrete, HardiPlank Type
- Foundation: Slab
- Roof: Tile
Condition
- New construction: No
- Year built: 2015
Details
- Builder model: Liberty 3
- Builder name: Neal Communities
Utilities & green energy
- Sewer: Public Sewer
- Water: Public
- Utilities for property: Cable Connected, Electricity Connected, Natural Gas Connected
Green energy
- Water conservation: Irrigation-Reclaimed Water, Fl. Friendly/Native Landscape
Community & HOA
Community
- Features: Clubhouse, Community Mailbox, Deed Restrictions, Fitness Center, Gated Community - No Guard, Golf Carts OK, Irrigation-Reclaimed Water, Playground, Pool, Sidewalks, Special Community Restrictions
- Pet fee: $0 monthly
- Subdivision: INDIGO PH I
HOA
- Has HOA: Yes
- Amenities included: Clubhouse, Fence Restrictions, Fitness Center, Gated, Maintenance, Pickleball Court(s), Playground, Pool, Security, Spa/Hot Tub, Vehicle Restrictions
- Services included: Community Pool, Reserve Fund, Maintenance Grounds, Manager, Pool Maintenance, Private Road, Security
- HOA fee: $334 monthly
- HOA name: Laurie Denenholtz
- HOA phone: 941-751-3856
Location
- Region: Bradenton
Financial & listing details
- Price per square foot: $305/sqft
- Tax assessed value: $399,301
- Annual tax amount: $3,565
- Date on market: 7/15/2026
- Cumulative days on market: 49 days
- Listing terms: Cash,Conventional,FHA
- Ownership: Fee Simple
- Total actual rent: 0
- Electric utility on property: Yes
- Road surface type: Paved
Estimated market value
$447,000
$425,000 - $469,000
$2,694/mo
Price history
| Date | Event | Price |
|---|---|---|
| 9/7/2026 | Listed for rent | $2,900+7.4%$2/sqft |
Source: Zillow Rentals Report a problem | ||
| 8/11/2026 | Listed for sale | $459,900$305/sqft |
Source:  Stellar MLS #A4699770 Report a problem Stellar MLS #A4699770 Report a problem | ||
| 8/8/2026 | Contingent | $459,900$305/sqft |
Source: Stellar MLS #A4699770 Report a problem | ||
| 7/15/2026 | Listed for sale | $459,900-7.8%$305/sqft |
Source: Stellar MLS #A4699770 Report a problem | ||
| 6/10/2025 | Listing removed | $499,000$331/sqft |
Source: Stellar MLS #A4645482 Report a problem | ||
| 5/17/2025 | Price change | $499,000-7.4%$331/sqft |
Source: Stellar MLS #A4645482 Report a problem | ||
| 5/5/2025 | Price change | $539,000-1.8%$357/sqft |
Source: Stellar MLS #A4645482 Report a problem | ||
| 3/24/2025 | Listed for sale | $549,000+0.4%$364/sqft |
Source: Stellar MLS #A4645482 Report a problem | ||
| 3/3/2025 | Listing removed | $2,700$2/sqft |
Source: Zillow Rentals Report a problem | ||
| 2/23/2025 | Price change | $2,700-6.9%$2/sqft |
Source: Zillow Rentals Report a problem | ||
| 2/11/2025 | Listed for rent | $2,900$2/sqft |
Source: Zillow Rentals Report a problem | ||
| 3/8/2023 | Sold | $547,000-0.5%$362/sqft |
Source: Public Record Report a problem | ||
| 2/11/2023 | Pending sale | $549,500$364/sqft |
Source: Stellar MLS #A4560065 Report a problem | ||
| 2/8/2023 | Listed for sale | $549,500+81.2%$364/sqft |
Source: Stellar MLS #A4560065 Report a problem | ||
| 7/22/2015 | Sold | $303,264$201/sqft |
Source: Agent Provided Report a problem | ||
Public tax history
| Year | Property taxes | Tax assessment |
|---|---|---|
| 2025 | $3,566 +2.9% | $278,606 +2.9% |
| 2024 | $3,463 -37.8% | $270,754 -24.6% |
| 2023 | $5,564 +44% | $359,121 +25.6% |
| 2022 | $3,865 +6.1% | $285,811 +6.6% |
| 2021 | $3,641 +3.4% | $268,164 +3.8% |
| 2020 | $3,520 -0.7% | $258,370 +0.4% |
| 2019 | $3,544 | $257,280 +0.4% |
| 2018 | $3,544 -0.9% | $256,300 +4.1% |
| 2017 | $3,577 | $246,315 +2.1% |
| 2016 | -- | $241,249 +934.2% |
| 2015 | -- | $23,327 |
Find assessor info on the county website
Monthly payment
Est. payment
Payment breakdown
Explore the cost of this home by adjusting the details. Changes won't be saved.Climate risks
Neighborhood: 34211
Nearby schools
Schools provided by the listing agent
- Elementary: Gullett Elementary
- Middle: Dr Mona Jain Middle
- High: Lakewood Ranch High
Source: Stellar MLS. This data may not be complete. We recommend contacting the local school district to confirm school assignments for this home.
Similar homes
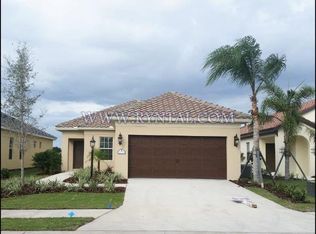
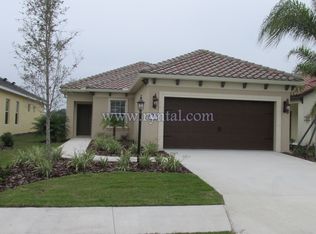

- $449,0003 bd2 ba1.6k sqft4226 MIDNIGHT BLUE RUN, BRADENTON, FL 34211For Sale
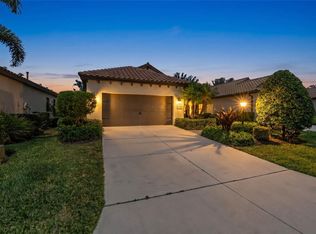
 MLS ID #A4692778, David Perkowski, PREFERRED SHORE LLC. Stellar MLS
 - $470,0003 bd2 ba1.4k sqft16120 SUNNY DAY DRIVE, BRADENTON, FL 34211For Sale
 MLS ID #A4702823, Gloria Bracciano, DOUGLAS ELLIMAN. Stellar MLS
 - $450,0002 bd2 ba1.6k sqft3036 SKY BLUE COVE, LAKEWOOD RANCH, FL 34211For Sale
 MLS ID #A4701565, Carroll Couri, COMPASS FLORIDA LLC. Stellar MLS
 - $515,0003 bd3 ba1.9k sqft2528 STARWOOD COURT, LAKEWOOD RANCH, FL 34211For Sale
 MLS ID #A4703671, Carroll Couri, COMPASS FLORIDA LLC. Stellar MLS
 - $425,0002 bd3 ba1.7k sqft5353 BENTGRASS WAY, LAKEWOOD RANCH, FL 34211For SaleMLS ID #A4703922, Laura Rode, KW COASTAL LIVING III. Stellar MLS
- $476,0003 bd3 ba2k sqft5317 CORAL REEF WAY, BRADENTON, FL 34211For SaleMLS ID #A4642489, Chris Corsiglia, MEDWAY REALTY. Stellar MLS
- $479,0002 bd2 ba1.8k sqft2402 STARWOOD COURT, LAKEWOOD RANCH, FL 34211For SaleMLS ID #A4679505, Carroll Couri, COMPASS FLORIDA LLC. Stellar MLS
- $480,0003 bd3 ba1.8k sqft17234 BLUE RIDGE PLACE, BRADENTON, FL 34211For SaleMLS ID #N6144627, Lore Miller, RESULTS REALTY GROUP LLC. Stellar MLS
- $414,9004 bd2 ba1.8k sqft17709 CANOPY PLACE, BRADENTON, FL 34211For SaleMLS ID #A4704205, Madeline Daraio, COLDWELL BANKER REALTY. Stellar MLS
- $450,0002 bd2 ba1.5k sqft13828 MESSINA LOOP #102, BRADENTON, FL 34211For SaleMLS ID #A4700156, Tana Moody, PREMIER SOTHEBY'S INTERNATIONAL REALTY. Stellar MLS
- $589,0003 bd2 ba1.9k sqft13214 TORRESINA TERRACE, BRADENTON, FL 34211For SaleMLS ID #A4702938, Shawn Peacher, NETWORK REAL ESTATE GROUP. Stellar MLS
- $450,0003 bd3 ba1.8k sqft15135 OXFORD GREY DRIVE, BRADENTON, FL 34211For SaleMLS ID #A4682573, Sharon Graham, EXP REALTY LLC. Stellar MLS
- $439,0002 bd2 ba1.3k sqft5557 PALMER CIRCLE #202, BRADENTON, FL 34211For SaleMLS ID #A4698601, Mark Vannucci, FINE PROPERTIES. Stellar MLS
- $659,0003 bd2 ba1.9k sqft5019 SAVONA RUN, BRADENTON, FL 34211For SaleMLS ID #A4699576, Judi Taulbee, FINE PROPERTIES. Stellar MLS
- $459,0002 bd2 ba1.5k sqft17128 KENTON TERRACE, LAKEWOOD RANCH, FL 34202For SaleMLS ID #A4704039, Judy Wright, PA, MICHAEL SAUNDERS & COMPANY. Stellar MLS
- $499,0002 bd2 ba1.8k sqft8669 54TH AVENUE CIRCLE E, BRADENTON, FL 34211For SaleMLS ID #A4694285, Debi Chaffee, FINE PROPERTIES. Stellar MLS
- $370,0003 bd3 ba1.7k sqft5658 SILVERBRIDGE TRAIL, BRADENTON, FL 34211For SaleMLS ID #A4704243, Valentina Kvamme, PREFERRED SHORE LLC. Stellar MLS
- $674,9002 bd2 ba1.8k sqft13038 PRIMA DRIVE, BRADENTON, FL 34211For SaleMLS ID #A4699394, Kaisen Mitchell, COLDWELL BANKER REALTY. Stellar MLS
- $555,0002 bd2 ba1.6k sqft14655 DERNA TERRACE, BRADENTON, FL 34211For SaleMLS ID #A4678549, Abigail Altier, ALTIER & COMPANY. Stellar MLS
- $475,0002 bd2 ba1.5k sqft16255 SAN DONATO PLACE, BRADENTON, FL 34211For SaleMLS ID #A4690368, Doneen Hoffman, REAL BROKER, LLC. Stellar MLS
