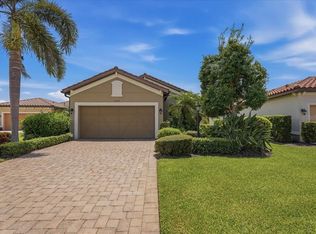
PRICE REDUCTION! CALATLANTIC CUSTOM BUILT VILLA IN HIGHLY DESIRABLE ARBOR GRANDE! 2 BEDROOM, PLUS OFFICE AND 2 CAR GARAGE! FURNISHED OR UNFURNISHED This custom built villa has many added architectural features, designer finishes, and soaring 12 FOOT CEILINGS. Additional high trayed ceilings can be found in the Primary bedroom, en suite bath, and all of the main living areas. Wall to wall glass sliders with additional transom windows above bring in lots of natural sunlight and enhances the open floorplan of this villa. Neutral colors throughout, as well as rich upgraded solid wood cabinets add to the fresh modern feel of this home. A beautiful gourmet kitchen with built in wall oven, gas cooktop and freestanding hood opens to the sunny dining area. Of course no home is complete without a spacious and private office-perfect for work from home! The many large windows, high ceilings, and 8 FOOT DOORS throughout show off just a few of the added features of this designer villa. Upon entering the leaded glass front door, you can see directly through to a park-like backyard with views of the preserve and pond. The screened lanai is perfect for sitting outdoors anytime of the day or night. Lanai is also pre-plumbed for natural gas, perfect for any outdoor cooking, and easy to add a summer kitchen. This home has generous storage space in the oversized laundry, coat closet, pantry and garage. Nicely appointed bathrooms are bright and contemporary. The walk-in pantry has solid wood shelves-floor to ceiling. Home is pre-wired for surround sound and alarm system. Block construction along with a tile roof makes this villa both solid and quiet. The villas are nestled in a resort styled community, with a beautiful CLUBHOUSE, FITNESS CENTER, 2 HEATED POOLS, SPA, PICKLEBALL, BOCCE BALL, and a PRIVATE DOG PARK. This charming home sits directly across the street from all the PRIVATE Villa only amenities. This community has an onsite Manager, several social clubs and interest groups, as well as a very active social calendar of events and planned activities. Arbor Grande is situated next door to BOB GARDNER PARK with 3 resident only gate accesses. This attractive enclave of 122 homes is located in the #1 fastest growing community in the country-LAKEWOOD RANCH. Surrounded by excellent restaurants, shopping, LWR Main Street, and just a 45 minute drive to our world famous beaches makes this an ideal area for your new home. You can enjoy all that resort styled living has to offer with no worry-this community is MAINTENANCE FREE too! This home has been lovingly kept and maintained. Easy to view and move-in ready! See you very soon!
For sale
Price cut: $26K (7/1)
$499,000
2402 STARWOOD COURT, LAKEWOOD RANCH, FL 34211
2beds
1,879sqft
Villa
Built in 2018
6,488 Square Feet Lot
$475,200 Zestimate®
$266/sqft
$499/mo HOA
What's special
Neutral colors throughoutMany large windowsOpen floorplanLots of natural sunlightSunny dining areaSpacious and private office
- 209 days |
- 192 |
- 9 |
Zillow last checked:
Listing updated:
Listed by:
Carroll Couri 813-727-1630,
COMPASS FLORIDA LLC 941-279-3630
Source: Stellar MLS,MLS#: A4679505 Originating MLS: Sarasota - Manatee
Originating MLS: Sarasota - Manatee
Facts & features
Interior
Bedrooms & bathrooms
- Bedrooms: 2
- Bathrooms: 2
- Full bathrooms: 2
Rooms
- Room types: Attic, Den/Library/Office, Utility Room
Primary bedroom
- Features: Walk-In Closet(s)
- Level: First
- Area: 225 Square Feet
- Dimensions: 15x15
Bedroom 2
- Features: Built-in Closet
- Level: First
- Area: 143 Square Feet
- Dimensions: 11x13
Balcony porch lanai
- Level: First
- Area: 180 Square Feet
- Dimensions: 18x10
Den
- Level: First
- Area: 121 Square Feet
- Dimensions: 11x11
Kitchen
- Level: First
- Area: 180 Square Feet
- Dimensions: 12x15
Living room
- Level: First
- Area: 288 Square Feet
- Dimensions: 16x18
Heating
- Central, Electric
Cooling
- Central Air
Appliances
- Included: Oven, Cooktop, Dishwasher, Disposal, Dryer, Microwave, Refrigerator, Tankless Water Heater, Washer
- Laundry: Inside, Laundry Room
Features
- Built-in Features, Ceiling Fan(s), Coffered Ceiling(s), Crown Molding, Eating Space In Kitchen, High Ceilings, In Wall Pest System, Kitchen/Family Room Combo, Living Room/Dining Room Combo, Open Floorplan, Primary Bedroom Main Floor, Solid Surface Counters, Solid Wood Cabinets, Split Bedroom, Stone Counters, Thermostat, Tray Ceiling(s), Walk-In Closet(s)
- Flooring: Carpet, Ceramic Tile
- Doors: Sliding Doors
- Windows: Window Treatments, Hurricane Shutters, Hurricane Shutters/Windows
- Has fireplace: No
- Common walls with other units/homes: Corner Unit,End Unit
Interior area
- Total structure area: 2,644
- Total interior livable area: 1,879 sqft
Video & virtual tour
Property
Parking
- Total spaces: 2
- Parking features: Covered, Driveway, Garage Door Opener, Guest, Off Street
- Attached garage spaces: 2
- Has uncovered spaces: Yes
Features
- Levels: One
- Stories: 1
- Patio & porch: Covered, Enclosed, Rear Porch, Screened
- Exterior features: Irrigation System, Private Mailbox, Rain Gutters, Sidewalk
- Has view: Yes
- View description: Garden, Trees/Woods, Water, Pond
- Has water view: Yes
- Water view: Water,Pond
Lot
- Size: 6,488 Square Feet
- Features: Cleared, Conservation Area, Cul-De-Sac, In County, Landscaped, Level, Private, Sidewalk, Street Dead-End, Above Flood Plain
- Residential vegetation: Mature Landscaping, Oak Trees, Trees/Landscaped, Wooded
Details
- Parcel number: 580000809
- Zoning: PDMU
- Special conditions: None
Construction
Type & style
- Home type: SingleFamily
- Architectural style: Contemporary,Florida,Mediterranean
- Property subtype: Villa
Materials
- Block, Concrete
- Foundation: Slab
- Roof: Tile
Condition
- Completed
- New construction: No
- Year built: 2018
Details
- Builder model: CUSTOM BELLAMY
- Builder name: CALATLANTIC
Utilities & green energy
- Sewer: Public Sewer
- Water: Public
- Utilities for property: Electricity Connected, Fiber Optics, Natural Gas Connected, Public, Sewer Connected, Sprinkler Recycled, Street Lights, Underground Utilities, Water Connected
Green energy
- Water conservation: Irrigation-Reclaimed Water
Community & HOA
Community
- Features: Clubhouse, Deed Restrictions, Dog Park, Fitness Center, Gated Community - No Guard, Golf Carts OK, Irrigation-Reclaimed Water, Park, Playground, Pool, Sidewalks
- Security: Gated Community, Security System Owned
- Pet fee: $0 monthly
- Subdivision: ARBOR GRANDE
HOA
- Has HOA: Yes
- Amenities included: Clubhouse, Fence Restrictions, Fitness Center, Gated, Maintenance, Park, Pickleball Court(s), Playground, Pool, Recreation Facilities, Spa/Hot Tub, Vehicle Restrictions
- Services included: Community Pool, Maintenance Structure, Maintenance Grounds, Manager, Pool Maintenance, Private Road, Recreational Facilities
- HOA fee: $499 monthly
- HOA name: CHRISTINA EADES
- HOA phone: 941-822-9155
Location
- Region: Bradenton
Financial & listing details
- Price per square foot: $266/sqft
- Tax assessed value: $416,878
- Annual tax amount: $4,805
- Date on market: 1/23/2026
- Cumulative days on market: 209 days
- Listing terms: Cash,Conventional
- Ownership: Fee Simple
- Total actual rent: 0
- Electric utility on property: Yes
- Road surface type: Paved
Estimated market value
$475,200
$451,000 - $499,000
$3,606/mo
Price history
| Date | Event | Price |
|---|---|---|
| 7/1/2026 | Price change | $499,000-5%$266/sqft |
Source:  Stellar MLS #A4679505 Report a problem Stellar MLS #A4679505 Report a problem | ||
| 2/27/2026 | Price change | $525,000-4.4%$279/sqft |
Source: Stellar MLS #A4679505 Report a problem | ||
| 1/23/2026 | Listed for sale | $549,000-7.7%$292/sqft |
Source: Stellar MLS #A4679505 Report a problem | ||
| 7/11/2024 | Listing removed | $595,000$317/sqft |
Source: Stellar MLS #A4595157 Report a problem | ||
| 3/25/2024 | Listing removed | -- |
Source: Stellar MLS #A4595157 Report a problem | ||
| 1/11/2024 | Listed for sale | $595,000-0.3%$317/sqft |
Source: Stellar MLS #A4595157 Report a problem | ||
| 4/11/2023 | Listing removed | -- |
Source: Stellar MLS #A4561185 Report a problem | ||
| 2/20/2023 | Listed for sale | $597,000+95.7%$318/sqft |
Source: Stellar MLS #A4561185 Report a problem | ||
| 9/5/2018 | Sold | $305,000$162/sqft |
Source: Public Record Report a problem | ||
Public tax history
| Year | Property taxes | Tax assessment |
|---|---|---|
| 2025 | $4,805 +2.5% | $277,474 +2.9% |
| 2024 | $4,690 +1.2% | $269,654 +3% |
| 2023 | $4,636 +2.4% | $261,800 +3% |
| 2022 | $4,529 +0% | $254,175 +3% |
| 2021 | $4,527 -10.2% | $246,772 -11.5% |
| 2020 | $5,039 +0.2% | $278,828 +1.3% |
| 2019 | $5,027 | $275,215 +293.2% |
| 2018 | $5,027 +105.8% | $70,000 +72816.7% |
| 2017 | $2,442 | $96 |
Find assessor info on the county website
Monthly payment
Est. payment
Payment breakdown
Explore the cost of this home by adjusting the details. Changes won't be saved.Climate risks
Neighborhood: 34211
Nearby schools
GreatSchools rating
- 8/10B.D. Gullett Elementary SchoolGrades: PK-5Distance: 1 mi
- 8/10Dr Mona Jain Middle SchoolGrades: 6-8Distance: 1.1 mi
- 6/10Lakewood Ranch High SchoolGrades: PK,9-12Distance: 2.3 mi
Schools provided by the listing agent
- Elementary: Gullett Elementary
- Middle: Dr Mona Jain Middle
- High: Lakewood Ranch High
Source: Stellar MLS. This data may not be complete. We recommend contacting the local school district to confirm school assignments for this home.
- $--2 bd2 ba1.8k sqft2402 Starwood Ct, Lakewood Ranch, FL 34211Off Market
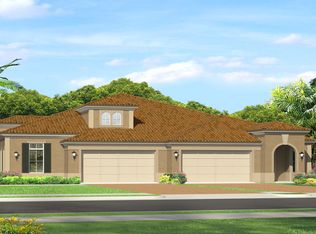
- $512,1002 bd2 ba2.1k sqft2406 Starwood Ct, Lakewood Ranch, FL 34211Off Market

- $462,5002 bd2 ba2.1k sqft2406 Starwood Ct, Bradenton, FL 34211Off Market
- $497,8002 bd2 ba2.1k sqft2352 Starwood Ct, Bradenton, FL 34211Off Market
- $500,0002 bd2 ba1.8k sqft2410 Starwood Ct, Bradenton, FL 34211For Sale
- $401,0002 bd2 ba1.8k sqft2410 Starwood Ct, Lakewood Ranch, FL 34211Off Market
- $435,7002 bd2 ba1.8k sqft2348 Starwood Ct, Bradenton, FL 34211Off Market
- $439,7002 bd2 ba2.1k sqft2344 Starwood Ct, Bradenton, FL 34211Off Market
A local agent can set up tours, give advice and negotiate with sellers.
A local lender can help you make sure your offer is ready when you are.
Similar homes
- $450,0002 bd2 ba1.6k sqft3036 SKY BLUE COVE, LAKEWOOD RANCH, FL 34211For Sale
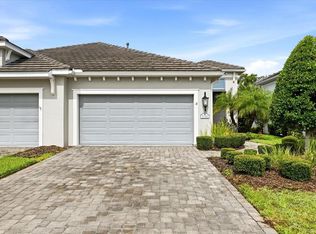
 MLS ID #A4701565, Carroll Couri, COMPASS FLORIDA LLC. Stellar MLS
 - $485,0003 bd2 ba1.4k sqft16120 SUNNY DAY DRIVE, BRADENTON, FL 34211For Sale
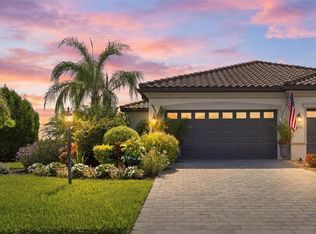 MLS ID #A4702823, Gloria Bracciano, DOUGLAS ELLIMAN. Stellar MLS
 - $395,0003 bd2 ba1.5k sqft5002 BOSTON COMMON GLEN, BRADENTON, FL 34211For Sale
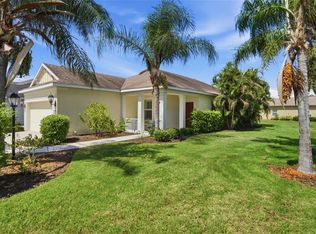 MLS ID #A4702482, Loretta Copper, KW COASTAL LIVING III. Stellar MLS
 - $589,0003 bd2 ba1.9k sqft13214 TORRESINA TERRACE, BRADENTON, FL 34211For Sale
 MLS ID #A4702938, Shawn Peacher, NETWORK REAL ESTATE GROUP. Stellar MLS
 - $535,0002 bd2 ba1.8k sqft8669 54TH AVENUE CIRCLE E, BRADENTON, FL 34211For SaleMLS ID #A4694285, Debi Chaffee, FINE PROPERTIES. Stellar MLS
- $579,9002 bd3 ba2k sqft12826 DEL CORSO LOOP, BRADENTON, FL 34211For SaleMLS ID #A4677235, Madeline Daraio, COLDWELL BANKER REALTY. Stellar MLS
- $575,0003 bd2 ba1.6k sqft10233 LOCH LOMOND DRIVE, BRADENTON, FL 34211For SaleMLS ID #A4696390, Debi Chaffee, FINE PROPERTIES. Stellar MLS
- $489,9902 bd2 ba1.6k sqft10748 KLEE AVENUE, BRADENTON, FL 34212New ConstructionStellar MLS
- $495,0004 bd3 ba2k sqft6540 WILLOWSHIRE WAY, BRADENTON, FL 34212For SaleMLS ID #A4700523, Mark Boehmig, MICHAEL SAUNDERS & COMPANY. Stellar MLS
- $549,0005 bd3 ba2.7k sqft6126 BLUESTAR COURT, LAKEWOOD RANCH, FL 34211For SaleMLS ID #A4691898, Maria Rocha, PLL, KELLER WILLIAMS ON THE WATER S. Stellar MLS
- $659,0003 bd2 ba1.9k sqft5019 SAVONA RUN, BRADENTON, FL 34211For SaleMLS ID #A4699576, Judi Taulbee, FINE PROPERTIES. Stellar MLS
- $599,9994 bd3 ba2.2k sqft17927 POLO TRAIL, BRADENTON, FL 34211For SaleMLS ID #A4699683, Midge McCarthy, RE/MAX ALLIANCE GROUP. Stellar MLS
- $649,9004 bd4 ba2.6k sqft5315 BENTGRASS WAY, LAKEWOOD RANCH, FL 34211For SaleMLS ID #A4679604, Gerard Healy, WILLIAM RAVEIS - FLORIDA LLC. Stellar MLS
- $704,0003 bd3 ba2.3k sqft4209 MIDNIGHT BLUE RUN, BRADENTON, FL 34211For SaleMLS ID #A4700078, Rodney Heard, EXP REALTY LLC. Stellar MLS
- $510,0003 bd2 ba2.1k sqft13712 OLD CREEK COURT, PARRISH, FL 34219For SaleMLS ID #A4693431, Morgan Smith, EXIT KING REALTY. Stellar MLS
- $497,5003 bd2 ba1.8k sqft13860 OLD CREEK COURT, PARRISH, FL 34219For SaleMLS ID #TB8497560, Jennifer Hernandez, KELLER WILLIAMS TAMPA PROPERTIES. Stellar MLS
- $479,9002 bd2 ba1.4k sqft13852 OLD CREEK COURT, PARRISH, FL 34219For SaleMLS ID #A4697178, Jenny Owens, MARCUS & COMPANY REALTY. Stellar MLS
- $499,9003 bd3 ba2.3k sqft6508 MOORINGS POINT CIRCLE #201, LAKEWOOD RANCH, FL 34202For SaleMLS ID #A4683844, Debra Briscoe, FINE PROPERTIES. Stellar MLS
- $719,0004 bd2 ba2.2k sqft13017 RAMBLEWOOD TRAIL, BRADENTON, FL 34211For SaleMLS ID #A4697138, Alexis Zibolis, COLDWELL BANKER REALTY. Stellar MLS
- $479,0003 bd2 ba2.1k sqft5540 SIMONTON STREET, BRADENTON, FL 34203For SaleMLS ID #A4701968, Ray Rausa, MICHAEL SAUNDERS & COMPANY. Stellar MLS
