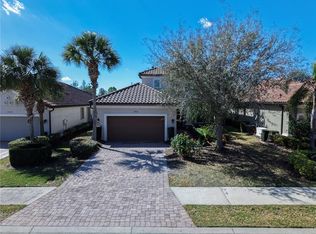
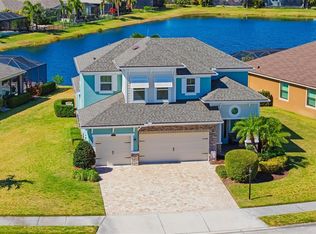
Virtually Staged. **Best Value in the Community. Significant Price reduction**. Welcome to this stunning, sun-drenched home in the highly sought-after Esplanade Golf & Country Club at Lakewood Ranch, where resort-style luxury meets low-maintenance living—and there are NO mandatory golf dues! This beautifully updated residence features 2 spacious ensuite bedrooms, a stylish half bath, and a versatile flex space ideal for a home office, library, or den. Perfectly situated just a short walk to the vibrant Amenity Center, this home combines comfort, convenience, and elegance. Step inside to find an open and airy layout filled with natural light, enhanced by wood-look luxury vinyl flooring and fresh, neutral tones throughout. In 2024, plush carpet was added to both bedrooms and the flex room, adding warmth and comfort. The chef-inspired kitchen was completely transformed in 2025 with gorgeous professionally installed cabinetry, sparkling granite countertops, an oversized under-mount granite sink, sleek new faucet, stainless steel microwave, eye-catching backsplash, and a generously sized center island—perfect for entertaining. The serene primary suite offers a spa-like retreat with a large walk-in closet, dual vanities, upgraded lighting, and designer touches. Additional features include freshly painted exterior (2021), accordion hurricane shutters (2021), and enhanced tropical landscaping for added curb appeal. Set within a lushly landscaped, gated community, residents enjoy access to world-class amenities including resort pools, a full-service fitness center, tennis and pickleball courts, spa, on-site dining, walking trails, and more. With a pay-to-play golf model, you can enjoy the lifestyle without the dues. Don’t miss the chance to make this exceptionally upgraded, move-in ready home your own!
For sale
Price cut: $10.1K (7/4)
$579,900
12826 DEL CORSO LOOP, BRADENTON, FL 34211
2beds
2,087sqft
Single Family Residence
Built in 2012
8,041 Square Feet Lot
$563,000 Zestimate®
$278/sqft
$650/mo HOA
What's special
Lushly landscaped gated communitySleek new faucetDesigner touchesEye-catching backsplashOversized under-mount granite sinkSparkling granite countertopsStylish half bath
- 226 days |
- 339 |
- 17 |
Zillow last checked:
Listing updated:
Listed by:
Madeline Daraio 817-528-8001,
COLDWELL BANKER REALTY 941-907-1033,
Stephanie Edwards 317-691-1655,
COLDWELL BANKER REALTY
Source: Stellar MLS,MLS#: A4677235 Originating MLS: Sarasota - Manatee
Originating MLS: Sarasota - Manatee
Facts & features
Interior
Bedrooms & bathrooms
- Bedrooms: 2
- Bathrooms: 3
- Full bathrooms: 2
- 1/2 bathrooms: 1
Primary bedroom
- Features: En Suite Bathroom, Walk-In Closet(s)
- Level: First
- Area: 168 Square Feet
- Dimensions: 12x14
Bedroom 2
- Features: Built-in Closet
- Level: First
- Area: 132 Square Feet
- Dimensions: 11x12
Primary bathroom
- Features: Makeup/Vanity Space
- Level: First
Den
- Level: First
- Area: 180 Square Feet
- Dimensions: 15x12
Dinette
- Level: First
- Area: 90 Square Feet
- Dimensions: 10x9
Dining room
- Level: First
- Area: 156 Square Feet
- Dimensions: 13x12
Great room
- Features: Ceiling Fan(s)
- Level: First
- Area: 280 Square Feet
- Dimensions: 14x20
Kitchen
- Features: Pantry
- Level: First
- Area: 120 Square Feet
- Dimensions: 10x12
Heating
- Central
Cooling
- Central Air
Appliances
- Included: Dishwasher, Disposal, Dryer, Gas Water Heater, Microwave, Range, Refrigerator, Washer
- Laundry: Laundry Room
Features
- Ceiling Fan(s), Kitchen/Family Room Combo, Open Floorplan, Stone Counters, Thermostat
- Flooring: Carpet, Epoxy, Porcelain Tile
- Doors: Sliding Doors
- Windows: Hurricane Shutters, Shutters
- Has fireplace: No
Interior area
- Total structure area: 2,884
- Total interior livable area: 2,087 sqft
Video & virtual tour
Property
Parking
- Total spaces: 2
- Parking features: Garage - Attached
- Attached garage spaces: 2
- Details: Garage Dimensions: 20x21
Features
- Levels: One
- Stories: 1
- Patio & porch: Covered, Patio, Rear Porch, Screened
- Exterior features: Irrigation System, Lighting, Sidewalk
- Has view: Yes
- View description: Trees/Woods
Lot
- Size: 8,041 Square Feet
- Features: In County, Landscaped, Level, Near Golf Course, Sidewalk
- Residential vegetation: Trees/Landscaped
Details
- Parcel number: 579907459
- Zoning: PDMU/A
- Special conditions: None
Construction
Type & style
- Home type: SingleFamily
- Architectural style: Mediterranean
- Property subtype: Single Family Residence
Materials
- Block, Stucco
- Foundation: Slab
- Roof: Tile
Condition
- Completed
- New construction: No
- Year built: 2012
Details
- Builder model: Farnese
- Builder name: Taylor Morrison
- Warranty included: Yes
Utilities & green energy
- Sewer: Public Sewer
- Water: None
- Utilities for property: Cable Connected, Electricity Connected, Natural Gas Connected, Sewer Connected, Sprinkler Recycled, Underground Utilities, Water Connected
Green energy
- Water conservation: Irrigation-Reclaimed Water
Community & HOA
Community
- Features: Clubhouse, Community Mailbox, Deed Restrictions, Dog Park, Fitness Center, Gated Community - Guard, Golf Carts OK, Golf, Irrigation-Reclaimed Water, No Truck/RV/Motorcycle Parking, Playground, Pool, Restaurant, Sidewalks, Tennis Court(s), Wheelchair Access
- Pet fee: $0 monthly
- Subdivision: ESPLANADE PH I
HOA
- Has HOA: Yes
- Amenities included: Clubhouse, Fence Restrictions, Fitness Center, Gated, Golf Course, Maintenance, Pickleball Court(s), Playground, Pool, Recreation Facilities, Security, Spa/Hot Tub, Tennis Court(s), Trail(s), Wheelchair Access
- Services included: Common Area Taxes, Community Pool, Maintenance Grounds, Manager, Pool Maintenance, Recreational Facilities
- HOA fee: $650 monthly
- HOA name: Amira Saad
- HOA phone: 941-306-3500
Location
- Region: Bradenton
Financial & listing details
- Price per square foot: $278/sqft
- Tax assessed value: $592,890
- Annual tax amount: $9,726
- Date on market: 1/12/2026
- Cumulative days on market: 225 days
- Listing terms: Cash,Conventional,FHA,VA Loan
- Ownership: Fee Simple
- Total actual rent: 0
- Electric utility on property: Yes
- Road surface type: Paved, Asphalt
Estimated market value
$563,000
$535,000 - $591,000
$4,019/mo
Price history
| Date | Event | Price |
|---|---|---|
| 7/4/2026 | Price change | $579,900-1.7%$278/sqft |
Source:  Stellar MLS #A4677235 Report a problem Stellar MLS #A4677235 Report a problem | ||
| 4/23/2026 | Price change | $590,000-0.8%$283/sqft |
Source: Stellar MLS #A4677235 Report a problem | ||
| 3/16/2026 | Price change | $595,000-0.7%$285/sqft |
Source: Stellar MLS #A4677235 Report a problem | ||
| 2/20/2026 | Price change | $599,000-4.2%$287/sqft |
Source: Stellar MLS #A4677235 Report a problem | ||
| 1/12/2026 | Listed for sale | $625,000$299/sqft |
Source: Stellar MLS #A4677235 Report a problem | ||
| 11/11/2025 | Listing removed | $625,000$299/sqft |
Source: Stellar MLS #A4660446 Report a problem | ||
| 10/21/2025 | Price change | $625,000-3.7%$299/sqft |
Source: Stellar MLS #A4660446 Report a problem | ||
| 7/30/2025 | Listed for sale | $649,000-7.3%$311/sqft |
Source: Stellar MLS #A4660446 Report a problem | ||
| 5/3/2025 | Listing removed | $699,900$335/sqft |
Source: Stellar MLS #A4637612 Report a problem | ||
| 4/24/2025 | Price change | $699,900+3.7%$335/sqft |
Source: Stellar MLS #A4637612 Report a problem | ||
| 3/21/2025 | Price change | $674,900-2.8%$323/sqft |
Source: Stellar MLS #A4637612 Report a problem | ||
| 2/14/2025 | Price change | $694,000-0.7%$333/sqft |
Source: Stellar MLS #A4637612 Report a problem | ||
| 1/27/2025 | Listed for sale | $699,000$335/sqft |
Source: Stellar MLS #A4637612 Report a problem | ||
| 11/1/2024 | Listing removed | $699,000$335/sqft |
Source: Stellar MLS #A4609111 Report a problem | ||
| 10/4/2024 | Price change | $699,000-6.2%$335/sqft |
Source: Stellar MLS #A4609111 Report a problem | ||
| 6/11/2024 | Price change | $745,000-0.7%$357/sqft |
Source: Stellar MLS #A4609111 Report a problem | ||
| 5/7/2024 | Listed for sale | $749,900-4.5%$359/sqft |
Source: Stellar MLS #A4609111 Report a problem | ||
| 4/24/2024 | Listing removed | -- |
Source: Stellar MLS #A4603026 Report a problem | ||
| 3/13/2024 | Listed for sale | $785,000+152.9%$376/sqft |
Source: Stellar MLS #A4603026 Report a problem | ||
| 1/15/2013 | Sold | $310,420$149/sqft |
Source: Public Record Report a problem | ||
Public tax history
| Year | Property taxes | Tax assessment |
|---|---|---|
| 2025 | $9,727 -3.8% | $592,890 -4.4% |
| 2024 | $10,107 +86.6% | $619,913 +91.2% |
| 2023 | $5,417 +2.8% | $324,216 +3% |
| 2022 | $5,272 -1.8% | $314,773 +3% |
| 2021 | $5,367 +3.1% | $305,605 +1.4% |
| 2020 | $5,206 -5.7% | $301,386 +2.3% |
| 2019 | $5,523 | $294,610 +1.9% |
| 2018 | $5,523 +1.3% | $289,117 +2.1% |
| 2017 | $5,453 +3.4% | $283,170 +2.1% |
| 2016 | $5,276 | $277,346 +0.7% |
| 2015 | $5,276 | $275,418 +0.8% |
| 2014 | $5,276 -3% | $273,232 +11.6% |
| 2013 | $5,436 +543525% | $244,869 +957.6% |
| 2012 | $1 | $23,153 |
Find assessor info on the county website
Monthly payment
Est. payment
Payment breakdown
Explore the cost of this home by adjusting the details. Changes won't be saved.Climate risks
Neighborhood: Esplanade
Nearby schools
GreatSchools rating
- 8/10B.D. Gullett Elementary SchoolGrades: PK-5Distance: 1.2 mi
- 8/10Dr Mona Jain Middle SchoolGrades: 6-8Distance: 1.1 mi
- 6/10Lakewood Ranch High SchoolGrades: PK,9-12Distance: 1.5 mi
Schools provided by the listing agent
- Elementary: Gullett Elementary
- Middle: Dr Mona Jain Middle
- High: Lakewood Ranch High
Source: Stellar MLS. This data may not be complete. We recommend contacting the local school district to confirm school assignments for this home.
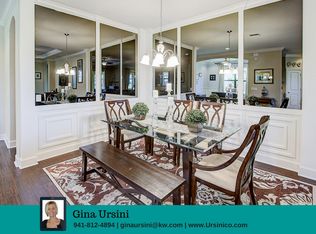
- $750,0004 bd5 ba3.3k sqft12822 Del Corso Loop, Bradenton, FL 34211For Sale
- $665,0003 bd3 ba2.2k sqft12830 Del Corso Loop, Bradenton, FL 34211Off Market
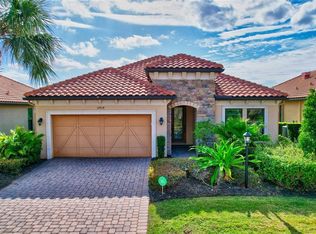
- $601,2002 bd2 ba2k sqft12818 Del Corso Loop, Bradenton, FL 34211Off Market
- $699,0002 bd2 ba1.8k sqft12834 Del Corso Loop, Bradenton, FL 34211Sold
- $546,5002 bd2 ba1.8k sqft12814 Del Corso Loop, Bradenton, FL 34211Off Market
- $483,3002 bd2 ba1.8k sqft12814 Del Corso Loop, Lakewood Ranch, FL 34211Off Market
- $571,8002 bd2 ba1.9k sqft12838 Del Corso Loop, Bradenton, FL 34211Off Market
- $677,6003 bd3 ba2.2k sqft12825 Del Corso Loop, Bradenton, FL 34211Off Market
A local agent can set up tours, give advice and negotiate with sellers.
Similar homes
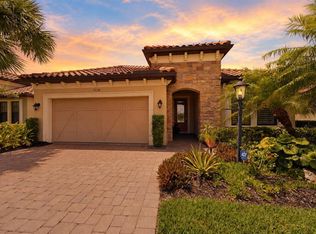
- $674,9002 bd2 ba1.8k sqft13038 PRIMA DRIVE, BRADENTON, FL 34211For Sale
 MLS ID #A4699394, Kaisen Mitchell, COLDWELL BANKER REALTY. Stellar MLS
 - $649,9004 bd4 ba2.6k sqft5315 BENTGRASS WAY, LAKEWOOD RANCH, FL 34211For Sale
 MLS ID #A4679604, Gerard Healy, WILLIAM RAVEIS - FLORIDA LLC. Stellar MLS
 - $659,0003 bd2 ba1.9k sqft5019 SAVONA RUN, BRADENTON, FL 34211For Sale
 MLS ID #A4699576, Judi Taulbee, FINE PROPERTIES. Stellar MLS
 - $599,9994 bd3 ba2.2k sqft17927 POLO TRAIL, BRADENTON, FL 34211For Sale
 MLS ID #A4699683, Midge McCarthy, RE/MAX ALLIANCE GROUP. Stellar MLS
 - $585,0004 bd3 ba2.4k sqft12959 SEASONG TERRACE, BRADENTON, FL 34211For SaleMLS ID #A4685159, Toni Zarghami, KW COASTAL LIVING III. Stellar MLS
- $785,0002 bd3 ba2k sqft5137 NAPOLI RUN, BRADENTON, FL 34211For SaleMLS ID #A4691033, Joe Harris, PREMIER SOTHEBY'S INTERNATIONAL REALTY. Stellar MLS
- $640,0003 bd3 ba2.2k sqft15045 SERENE SHORES LOOP, BRADENTON, FL 34211For SaleMLS ID #A4698279, Tina Caton, EXP REALTY LLC. Stellar MLS
- $704,0003 bd3 ba2.3k sqft4209 MIDNIGHT BLUE RUN, BRADENTON, FL 34211For SaleMLS ID #A4700078, Rodney Heard, EXP REALTY LLC. Stellar MLS
- $549,9004 bd3 ba2k sqft15041 SERENE SHORES LOOP, BRADENTON, FL 34211For SaleMLS ID #A4697696, John Shanahan, COMPASS FLORIDA LLC. Stellar MLS
- $569,9002 bd2 ba2.2k sqft7361 WEXFORD COURT, LAKEWOOD RANCH, FL 34202For SaleMLS ID #A4696471, Carlos Santana PA, TNG REAL ESTATE. Stellar MLS
- $559,0003 bd3 ba2.7k sqft1735 LAKE VERONA CIRCLE, BRADENTON, FL 34211For SaleMLS ID #A4687293, Christy Walters, REALTY BY DESIGN LLC. Stellar MLS
- $580,0002 bd2 ba1.9k sqft16748 BLACKWATER TERRACE, BRADENTON, FL 34202For SaleMLS ID #A4697959, Meredith Holz, COLDWELL BANKER REALTY. Stellar MLS
- $450,0002 bd2 ba1.6k sqft3036 SKY BLUE COVE, LAKEWOOD RANCH, FL 34211For SaleMLS ID #A4701565, Carroll Couri, COMPASS FLORIDA LLC. Stellar MLS
- $499,0002 bd2 ba1.8k sqft8669 54TH AVENUE CIRCLE E, BRADENTON, FL 34211For SaleMLS ID #A4694285, Debi Chaffee, FINE PROPERTIES. Stellar MLS
- $459,9003 bd2 ba1.5k sqft12717 DEEP BLUE PLACE, BRADENTON, FL 34211For SaleMLS ID #A4699770, Stacy Weingarten, REAL BROKER, LLC. Stellar MLS
- $449,0003 bd2 ba1.6k sqft4226 MIDNIGHT BLUE RUN, BRADENTON, FL 34211For SaleMLS ID #A4692778, David Perkowski, PREFERRED SHORE LLC. Stellar MLS
- $820,0003 bd4 ba2.9k sqft5010 TIVOLI RUN, BRADENTON, FL 34211For SaleMLS ID #A4688822, Stephanie Edwards, COLDWELL BANKER REALTY. Stellar MLS
- $725,0004 bd3 ba2.7k sqft12217 CRANSTON WAY, BRADENTON, FL 34211For SaleMLS ID #A4701144, Kendall Williams, HOUSE MATCH. Stellar MLS
- $715,0004 bd3 ba3k sqft5221 88TH STREET E, BRADENTON, FL 34211For SaleMLS ID #A4701890, Shawn Peacher, NETWORK REAL ESTATE GROUP. Stellar MLS
- $479,9004 bd3 ba2.2k sqft6111 BLUESTAR COURT, LAKEWOOD RANCH, FL 34211For SaleMLS ID #A4691201, Raiza Aguilar, PREFERRED SHORE LLC. Stellar MLS
