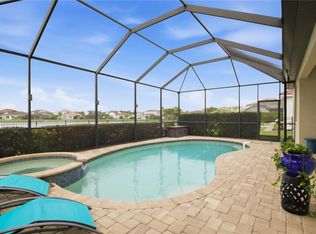
Short Sale. This beautifully updated 4-bedroom, 4.5-bath home in the Esplanade community in Bradenton is priced to sell and offers a thoughtful layout designed for both comfort and everyday living. With generous gathering spaces on both levels, the home features a spacious main living area downstairs along with an additional upstairs area that’s perfect for a media space, game room, or secondary lounge, giving everyone room to relax and unwind. Each bedroom includes its own private bathroom, creating privacy and convenience for family and guests. The open-concept kitchen serves as the heart of the home, flowing seamlessly into the main living area and showcasing an oversized island, walk-in pantry, stainless steel appliances, and abundant cabinetry. High ceilings and large windows fill the home with natural light, enhancing its bright and welcoming feel. The spacious laundry room offers extensive cabinet storage and workspace, adding both functionality and organization. An extended screened lanai creates a comfortable outdoor retreat, ideal for entertaining or enjoying quiet evenings. Located within a gated, well-maintained neighborhood, Esplanade offers resort-style amenities including a community restaurant, golf course, pickleball and tennis courts, fitness center, pool, country club, and much more. The home is just a 20-minute drive to University Town Center and Waterside Place in Lakewood Ranch, which are known for their shopping, dining, parks, events, and lively atmosphere. This home combines space, convenience, and lifestyle in one exceptional location.
For sale
Price cut: $49.5K (7/20)
$750,000
12822 DEL CORSO LOOP, BRADENTON, FL 34211
4beds
3,367sqft
Single Family Residence
Built in 2013
7,621 Square Feet Lot
$722,400 Zestimate®
$223/sqft
$617/mo HOA
What's special
Oversized islandHigh ceilingsStainless steel appliancesWalk-in pantryOpen-concept kitchenAbundant cabinetry
- 229 days
- 558
- 28
Zillow last checked:
Listing updated:
Listed by:
Daniela Madrid-Bermejo 941-960-0770,
DALTON WADE INC 888-668-8283
Source: Stellar MLS,MLS#: A4683334 Originating MLS: Suncoast Tampa
Originating MLS: Suncoast Tampa
Facts & features
Interior
Bedrooms & bathrooms
- Bedrooms: 4
- Bathrooms: 5
- Full bathrooms: 4
- 1/2 bathrooms: 1
Primary bedroom
- Features: Walk-In Closet(s)
- Level: First
Kitchen
- Level: First
Living room
- Level: First
Heating
- Central
Cooling
- Central Air
Appliances
- Included: Dishwasher, Dryer, Freezer, Gas Water Heater, Microwave, Range, Range Hood, Refrigerator, Washer
- Laundry: Laundry Room
Features
- Ceiling Fan(s), Open Floorplan, Primary Bedroom Main Floor, Stone Counters
- Flooring: Luxury Vinyl
- Doors: Outdoor Grill, Outdoor Kitchen, Sliding Doors
- Windows: Hurricane Shutters
- Has fireplace: No
Interior area
- Total structure area: 4,196
- Total interior livable area: 3,367 sqft
Video & virtual tour
Property
Parking
- Total spaces: 2
- Parking features: Garage - Attached
- Attached garage spaces: 2
Features
- Levels: Two
- Stories: 2
- Patio & porch: Enclosed, Rear Porch, Screened
- Exterior features: Irrigation System, Outdoor Grill, Outdoor Kitchen
- Has view: Yes
- View description: Trees/Woods, Lake
- Has water view: Yes
- Water view: Lake
Lot
- Size: 7,621 Square Feet
- Features: Landscaped, Level, Near Golf Course, Sidewalk
- Residential vegetation: Mature Landscaping, Trees/Landscaped
Details
- Parcel number: 579907409
- Zoning: PD-MU
- Special conditions: Short Sale
Construction
Type & style
- Home type: SingleFamily
- Property subtype: Single Family Residence
Materials
- Block
- Foundation: Block
- Roof: Tile
Condition
- Completed
- New construction: No
- Year built: 2013
Utilities & green energy
- Sewer: Public Sewer
- Water: Public
- Utilities for property: BB/HS Internet Available, Cable Available, Electricity Connected, Natural Gas Connected, Sewer Connected, Water Connected
Community & HOA
Community
- Features: Clubhouse, Deed Restrictions, Dog Park, Fitness Center, Gated Community - Guard, Golf, Irrigation-Reclaimed Water, Playground, Pool, Restaurant, Sidewalks, Tennis Court(s)
- Security: Smoke Detector(s)
- Pet fee: $0 monthly
- Subdivision: 0579900; ESPLANADE PHASE I; LOT 110; PB 55/11
HOA
- Has HOA: Yes
- Amenities included: Clubhouse, Fitness Center, Gated, Golf Course, Pickleball Court(s), Recreation Facilities, Shuffleboard Court, Spa/Hot Tub, Wheelchair Access
- HOA fee: $617 monthly
- HOA name: Travis Hill
Location
- Region: Bradenton
Financial & listing details
- Price per square foot: $223/sqft
- Tax assessed value: $763,721
- Annual tax amount: $12,235
- Date on market: 2/23/2026
- Cumulative days on market: 478 days
- Listing terms: Cash,Conventional,FHA,VA Loan
- Ownership: Fee Simple
- Total actual rent: 0
- Electric utility on property: Yes
- Road surface type: Paved, Asphalt
Estimated market value
$722,400
$686,000 - $759,000
$5,205/mo
Price history
| Date | Event | Price |
|---|---|---|
| 7/20/2026 | Price change | $750,000-6.2%$223/sqft |
Source:  Stellar MLS #A4683334 Report a problem Stellar MLS #A4683334 Report a problem | ||
| 4/16/2026 | Price change | $799,500-3.1%$237/sqft |
Source: Stellar MLS #A4683334 Report a problem | ||
| 2/23/2026 | Listed for sale | $825,000-2.8%$245/sqft |
Source: Stellar MLS #A4683334 Report a problem | ||
| 1/22/2026 | Listing removed | $849,000$252/sqft |
Source: Stellar MLS #A4652084 Report a problem | ||
| 12/3/2025 | Price change | $849,000-3.5%$252/sqft |
Source: Stellar MLS #A4652084 Report a problem | ||
| 11/21/2025 | Price change | $880,000-2.1%$261/sqft |
Source: Stellar MLS #A4652084 Report a problem | ||
| 8/21/2025 | Price change | $899,000-3.9%$267/sqft |
Source: Stellar MLS #A4652084 Report a problem | ||
| 8/1/2025 | Price change | $935,000-1.6%$278/sqft |
Source: Stellar MLS #A4652084 Report a problem | ||
| 5/17/2025 | Listed for sale | $950,000-4.8%$282/sqft |
Source: Stellar MLS #A4652084 Report a problem | ||
| 7/11/2024 | Listing removed | $998,000$296/sqft |
Source: Stellar MLS #A4582268 Report a problem | ||
| 5/16/2024 | Price change | $998,000-2.6%$296/sqft |
Source: Stellar MLS #A4582268 Report a problem | ||
| 5/10/2024 | Price change | $1,025,000-2.4%$304/sqft |
Source: Stellar MLS #A4582268 Report a problem | ||
| 2/24/2024 | Price change | $1,050,000-0.9%$312/sqft |
Source: Stellar MLS #A4582268 Report a problem | ||
| 2/1/2024 | Price change | $1,060,000-3.6%$315/sqft |
Source: Stellar MLS #A4582268 Report a problem | ||
| 12/14/2023 | Price change | $1,100,000-2.7%$327/sqft |
Source: Stellar MLS #A4582268 Report a problem | ||
| 10/10/2023 | Price change | $1,130,000-4.2%$336/sqft |
Source: Stellar MLS #A4582268 Report a problem | ||
| 9/14/2023 | Price change | $1,180,000+38.8%$350/sqft |
Source: Stellar MLS #A4582268 Report a problem | ||
| 6/13/2023 | Pending sale | $850,000$252/sqft |
Source: Stellar MLS #A4559899 Report a problem | ||
| 5/12/2023 | Price change | $850,000-5.6%$252/sqft |
Source: Stellar MLS #A4559899 Report a problem | ||
| 4/11/2023 | Price change | $900,000-10%$267/sqft |
Source: Stellar MLS #A4559899 Report a problem | ||
| 3/16/2023 | Price change | $1,000,000-9.1%$297/sqft |
Source: Stellar MLS #A4559899 Report a problem | ||
| 2/23/2023 | Listed for sale | $1,100,000-15.1%$327/sqft |
Source: Stellar MLS #A4559899 Report a problem | ||
| 11/7/2022 | Listing removed | -- |
Source: Stellar MLS #A4546105 Report a problem | ||
| 8/26/2022 | Listed for sale | $1,295,000+91.9%$385/sqft |
Source: Stellar MLS #A4546105 Report a problem | ||
| 6/7/2021 | Sold | $675,000+42.7%$200/sqft |
Source: Public Record Report a problem | ||
| 4/2/2018 | Sold | $473,000+2.4%$140/sqft |
Source: Public Record Report a problem | ||
| 9/4/2014 | Sold | $462,000$137/sqft |
Source: Public Record Report a problem | ||
Public tax history
| Year | Property taxes | Tax assessment |
|---|---|---|
| 2025 | $12,236 -4.1% | $763,721 -4.6% |
| 2024 | $12,758 +4.6% | $800,341 +15% |
| 2023 | $12,191 +15.5% | $695,668 +10.2% |
| 2022 | $10,552 +13.1% | $631,344 +20.8% |
| 2021 | $9,326 +6.5% | $522,759 +6.8% |
| 2020 | $8,753 -4.1% | $489,613 +1.2% |
| 2019 | $9,124 | $483,901 +2.9% |
| 2018 | $9,124 +1.7% | $470,050 -9.8% |
| 2017 | $8,969 +8.2% | $520,967 +14.1% |
| 2016 | $8,291 | $456,438 +0.7% |
| 2015 | $8,291 | $453,265 +8.4% |
| 2014 | $8,291 +611.3% | $418,068 +660.1% |
| 2013 | $1,166 +116455% | $55,000 +137.6% |
| 2012 | $1 | $23,153 |
Find assessor info on the county website
Monthly payment
Est. payment
Payment breakdown
Explore the cost of this home by adjusting the details. Changes won't be saved.Climate risks
Neighborhood: Esplanade
Nearby schools
Schools provided by the listing agent
- Elementary: Gullett Elementary
- Middle: Dr Mona Jain Middle
- High: Lakewood Ranch High
Source: Stellar MLS. This data may not be complete. We recommend contacting the local school district to confirm school assignments for this home.
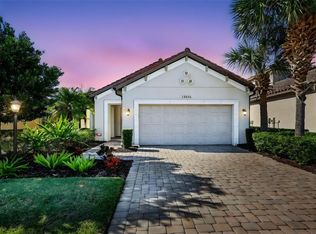
- $601,4002 bd2 ba2k sqft12818 Del Corso Loop, Bradenton, FL 34211Off Market

- $579,9002 bd3 ba2k sqft12826 Del Corso Loop, Bradenton, FL 34211Pending
- $544,0002 bd2 ba1.8k sqft12814 Del Corso Loop, Bradenton, FL 34211Off Market
- $491,1002 bd2 ba1.8k sqft12814 Del Corso Loop, Lakewood Ranch, FL 34211Off Market
Similar homes
- $649,9003 bd2 ba1.9k sqft5102 SAVONA RUN, BRADENTON, FL 34211For Sale
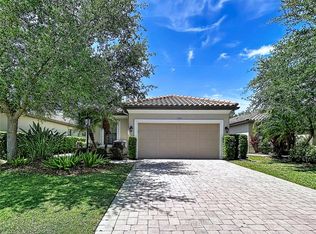
 MLS ID #TB8499214, Amber Perkerson, AMETHYST PROPERTY ADVISORS LLC. Stellar MLS
 - $749,0004 bd3 ba2.7k sqft16607 2ND AVENUE E, BRADENTON, FL 34212For Sale
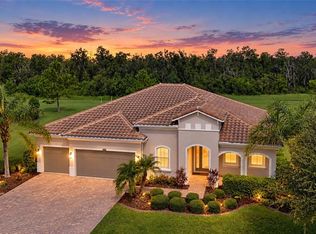 MLS ID #A4704049, Christine Spelman, COMPASS FLORIDA LLC. Stellar MLS
 - $695,0004 bd3 ba2.2k sqft13422 SAW PALM CREEK TRAIL, LAKEWOOD RANCH, FL 34211For Sale
 MLS ID #N6144550, Laurie Shaffer, KELLER WILLIAMS ISLAND LIFE REAL ESTATE. Stellar MLS
 - $500,0004 bd3 ba2k sqft17758 CANTARINA COVE, LAKEWOOD RANCH, FL 34211For Sale
 MLS ID #A4697858, Alba Lange, WAGNER REALTY. Stellar MLS
 - $669,9005 bd3 ba2.9k sqft3726 SAVANNA PALMS COURT, BRADENTON, FL 34211For SaleMLS ID #W7885938, Jose Zambrano, FLORIDA LUXURY REALTY INC. Stellar MLS
- $649,9003 bd4 ba2.5k sqft4645 ROYAL DORNOCH CIRCLE, BRADENTON, FL 34211For SaleMLS ID #A4703797, Nathan Mathers, PREMIER SOTHEBY'S INTERNATIONAL REALTY. Stellar MLS
- $750,0004 bd3 ba3k sqft6988 74TH STREET CIRCLE E, BRADENTON, FL 34203For SaleMLS ID #N6145172, Gina Cappelluti, PREFERRED SHORE LLC. Stellar MLS
- $485,0003 bd2 ba2.1k sqft11406 BELVEDERE TERRACE, BRADENTON, FL 34211For SaleMLS ID #A4700392, David Anthony, MICHAEL SAUNDERS & COMPANY. Stellar MLS
- $674,0004 bd3 ba2.7k sqft14757 2ND AVENUE CIRCLE NE, BRADENTON, FL 34212For SaleMLS ID #A4673128, Lynda Melnick, WAGNER REALTY. Stellar MLS
- $510,0004 bd2 ba2k sqft5736 143RD COURT E, BRADENTON, FL 34211For SaleMLS ID #A4697859, Alba Lange, WAGNER REALTY. Stellar MLS
- $624,9003 bd3 ba2.2k sqft10202 MARBELLA DRIVE, BRADENTON, FL 34211For SaleMLS ID #A4677179, Joe Murphy, COLDWELL BANKER REALTY. Stellar MLS
- $499,0004 bd2 ba1.9k sqft12105 BEEFLOWER DRIVE, LAKEWOOD RANCH, FL 34202For SaleMLS ID #A4706176, Karen Plotkin, COLDWELL BANKER REALTY. Stellar MLS
- $829,9004 bd3 ba2.7k sqft19227 SCALLOP LOOP, LAKEWOOD RANCH, FL 34211New ConstructionMLS ID #A4701422, Brent Leathwood, CROSS BORDER REALTY LLC. Stellar MLS
- $470,0003 bd3 ba2.1k sqft13514 MESSINA LOOP #102, BRADENTON, FL 34211For SaleMLS ID #A4666351, Christine Spelman, COMPASS FLORIDA LLC. Stellar MLS
- $589,0003 bd3 ba2.2k sqft15045 SERENE SHORES LOOP, BRADENTON, FL 34211For SaleMLS ID #A4698279, Tina Caton, EXP REALTY LLC. Stellar MLS
- $750,0004 bd4 ba3k sqft2802 BUTTERFLY JASMINE TRAIL, SARASOTA, FL 34240For SaleMLS ID #A4700975, Gina Love, P.A, LPT REALTY, LLC. Stellar MLS
- $485,0004 bd3 ba2.3k sqft4640 ARDEN WAY, BRADENTON, FL 34211New ConstructionMLS ID #A4705108, John McNaught, EXP REALTY LLC. Stellar MLS
- $755,0004 bd3 ba2.5k sqft5322 124TH AVENUE E, PARRISH, FL 34219For SaleMLS ID #A4696886, Robert Lunt, III, REALTY ONE GROUP MVP. Stellar MLS
- $720,0005 bd3 ba3.2k sqft1656 PINYON PINE DR, SARASOTA, FL 34240For SaleMLS ID #A4701200, Sherry Johnson, COLDWELL BANKER REALTY. Stellar MLS
- $749,0004 bd4 ba3.4k sqft5934 ANISE DRIVE, SARASOTA, FL 34238For SaleMLS ID #C7528876, Ingrid Wittman, REALTY GROUP OF SW FLORIDA INC. Stellar MLS
